
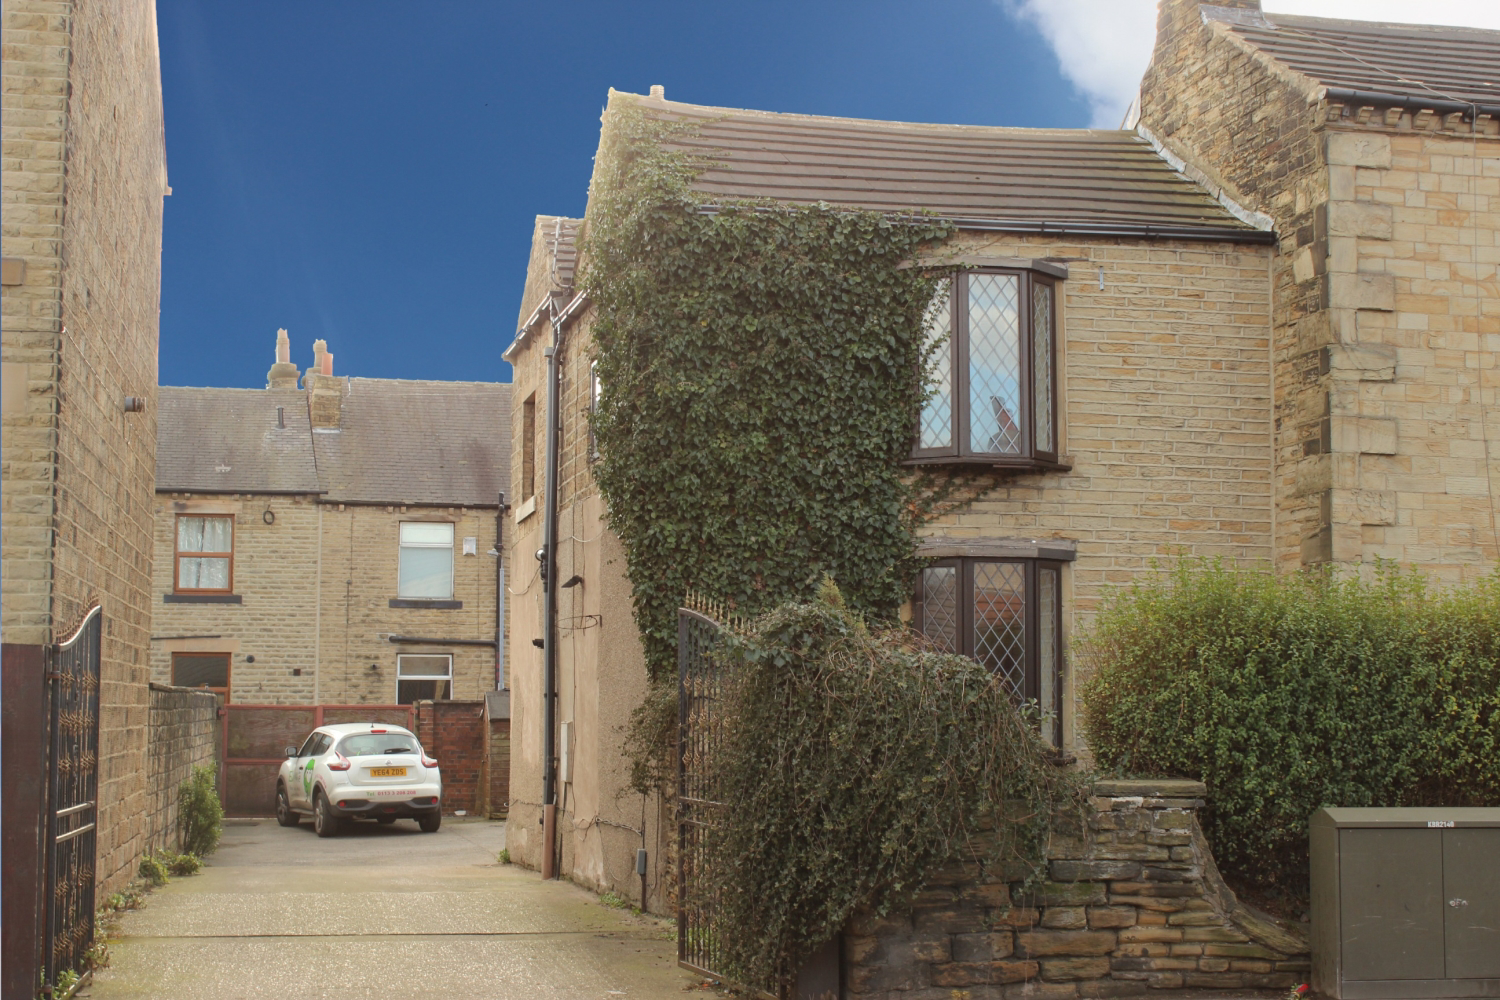

Dewsbury · WF13
Huddersfield Road, Dewsbury
787 Huddersfield Road, Dewsbury
Starting Bid
Call now to arrange a viewing or make a bid. Do not miss out on this turn-key investment oppertunity.
Listed 19 October 2026 · agent details updated 16 November 2026. An asking price is not a completed sale.
The home, in the agent’s words
- Modern Method of Auction Sale
- For Sale By Secure Sale Service
- Buyer Options Available (T&Cs Apply)
- Spacious Kitchen / Diner
- A Cottage Full of Character
- Amazing Investment Opportunity
- Original Period Features
Read the full agent description
An exceptional turnkey investment opportunity for discerning landlords seeking immediate, reliable income from day one. Currently occupied by fully vetted, high-calibre professional tenants on an active tenancy, this property eliminates costly void periods and setup downtime. Boasting strong rental appeal and the potential for a generous, resilient gross yield, it offers an effortless, hands-off addition to any property portfolio.
Kiln Cottage is a good sized family home with three bedrooms, a family kitchen / diner and a cosy lounge with ceiling beams. Double doors in the kitchen / diner can be opened up to make an impressive entertaining space. The kitchen has a real farmhouse feel with its huge range of wooden wall and base units, wall tiling, ceiling beams and practical, yet stylish wooden flooring. There is loads of space for a large dining table and chairs to complete the look. Upstairs the modern bathroom has a bath and a walk in shower, and of course a WC and washbasin. Carpeted stairs, living room, hallway and all bedrooms. The home may benefit from a little cosmetic redecoration but don't let this put you off. Nothing too strenuous is required here.....
The property also features gas fired central heating and double glazing where stated. To the outside there is a drive with wrought iron gates at the side which leads to the rear parking/garden area. Here there is ample space for two cars and perhaps a patio table and chairs in the summer months.
In an excellent location the home is close to the local town, Morrisons Supermarket, Holroyd Park and Ravensthorpe C of E Junior School. It's only a short walk to the nearby river and canal with some lovely walks and a stop at Shepley Bridge Marina for a well earned cup of tea or coffee. The Bull's Head public house it's also only a short walk or stagger away and serves home cooked bar meals.
PLEASE NOTE: New photo's will be added shortly. These were taken before the property went up for rent.
Auctioneers Comments:
''This property is for sale by the Modern Method of Auction, meaning the buyer and seller are to Complete within 56 days (the "Reservation Period"). Interested parties' personal data will be shared with the Auctioneer (iamsold).
If considering buying with a mortgage, inspect and consider the property carefully with your lender before bidding.
A Buyer Information Pack is provided. The winning bidder will pay £349.00 including VAT for this pack which you must view before bidding.
The buyer signs a Reservation Agreement and makes payment of a non-refundable Reservation Fee of 4.5% of the purchase price including VAT, subject to a minimum of £6,600.00 including VAT. This is paid to reserve the property to the buyer during the Reservation Period and is paid in addition to the purchase price. This is considered within calculations for Stamp Duty Land Tax.
Services may be recommended by the Agent or Auctioneer in which they will receive payment from the service provider if the service is taken. Any payment that will be received by the Agent or Auctioneer will be confirmed to you in writing before services are taken. Services are optional.''
What it's like to live in
The practical details that shape daily life here, each with its source. Anything the listing leaves open becomes a question to ask.
Garden · patio
Agent's descriptionGas central heating
The property also features gas fired central heating and double glazing where stated.
Agent's descriptionDouble glazed
The property also features gas fired central heating and double glazing where stated.
Agent's descriptionUp to 1,000 Mbps
Available to 100% of premises in the postcode (Ofcom, Jan 2026). Postcode coverage, not a speed guarantee: check this exact address with a provider.
Ofcom postcode coverageQuestions worth asking
The listing doesn't answer these. Tick any you'd like to ask and they'll be added to your enquiry message.
Nothing added yet
Loading room styling…
Life nearby
A feel for the area
Getting about
0.6 milesto Ravensthorpe Rail Station
Approximate straight-line distance · DfT NaPTAN · 13 Sept 2026Background air quality
- Fine particles · PM₂.₅
- 7.1 µg/m³ · Above the WHO guideline · well within the UK legal limit
- Nitrogen dioxide · NO₂
- 11.1 µg/m³ · Above the WHO guideline · well within the UK legal limit
Annual background levels. For scale: the WHO 2021 guideline is 5 µg/m³ for PM₂.₅ and 10 for NO₂; the UK legal limit is 20 and 40. Lower is better; this is a 1 km model, not a reading at the door.
Defra · 2024 annual model · 1 km areaLocal information is approximate. Distances are straight-line estimates from the available location. Broadband describes postcode coverage, not the speed or service available at this home; check the address with a provider. Air quality is a modelled annual background estimate.
Checking nearby places…
Picture your everyday
Start with the agent's details and explore the Area Overview to get a feel for daily life here.
Local news
Checking connected news sources…
Other homes nearby
Homes in WF13 postcode area →About these property details
The information provided in this listing is for general information purposes only and does not constitute property particulars. We make no warranties or guarantees, express or implied, regarding the accuracy, completeness, or availability of the information.
Property details are provided by the listing agent, developer, or other third parties, and we have no control over the content provided. Prospective buyers or tenants should make their own enquiries and verify all information directly with the agent or relevant party.
Information relating to Energy Performance Certificates, Home Reports, or other statutory documents should be obtained directly from the selling agent or developer where applicable.