

Colchester, Essex · CO3
Lexden Road, Lexden
Lexden Road, Lexden, Colchester, Essex, CO3
Asking price
An exceptional six-bedroom Victorian villa occupying a prominent position in the heart of Lexden. Arranged over two storeys, the property offers approximately 4,370 sq ft of beautifully appointed accommodation, including a versatile annexe facility, complemented by two garages and a private south-facing garden.
Bathroom count needs confirmation: 5 / 4 across the supplied listing and agent features. The supplied sources disagree. Ask the agent to confirm the bathroom count and layout.
Listed 24 May 2025 · agent details updated 7 November 2026. An asking price is not a completed sale.
The home, in the agent’s words
- Exceptional six bedroom villa
- Stunning kitchen/breakfast room
- Drawing room -Dining room
- Play room
- Sitting room/annex facility
- Air conditioning
- Cellar
- Four bathrooms
- Two garages
- Private South facing garden
Read the full agent description
The Property
Dating from circa 1850, 22 Lexden Road is an exceptional Victorian residence, distinguished by its elegant proportions, rich period detail and extensive family accommodation. Formerly the Royal Observer Corps building, the property was acquired by Lexden Restorations in 1996 and has changed hands only a few times throughout its history.
Over the past ten years, the current owners have thoughtfully refined and enhanced the house to a high standard, preserving its architectural character while introducing the comfort and practicality of contemporary living. A private, southerly-facing rear garden complements the accommodation.
Occupying a prime position in Old Lexden, the house is within walking distance of shops, schools, railway stations and the green spaces of Hilly Fields and Lexden Park.
Accommodation
A sweeping carriage driveway provides an impressive approach to the house. The entrance, framed by pilasters and crowned with a fanlight, opens into a vestibule and onwards to a welcoming reception hall. Victorian encaustic floor tiles, high ceilings, ornate plasterwork and deep skirting boards establish the character found throughout.
Positioned to either side of the hall, the drawing room and dining room are beautifully balanced in scale, each featuring a bay window and fireplace. Together, they provide elegant settings for both formal entertaining and everyday family life. Towards the rear of the hall are a cloakroom and stairs descending to the cellar.
At the heart of the house is a comprehensively appointed bespoke kitchen/breakfast room, designed and installed by Simons Kitchens. Carefully considered cabinetry is complemented by a remarkable feature: an original well, uncovered during the kitchen installation and now illuminated beneath a walk-on glass panel. An adjoining utility room provides access to one of the two garages.
The accommodation continues into a comfortable family room with a fireplace, which in turn leads to an impressive triple-aspect sitting room. Frequently used for entertaining, this wonderfully versatile space also offers potential for use as an annexe, with an inner lobby providing access to a wet room and the second garage.
The returning staircase rises to a light-filled first-floor landing, from which six double bedrooms and the family bathroom are accessed. The principal bedroom and two further bedrooms each benefit from an en-suite shower room, creating a generous arrangement for family and guests.
Outside
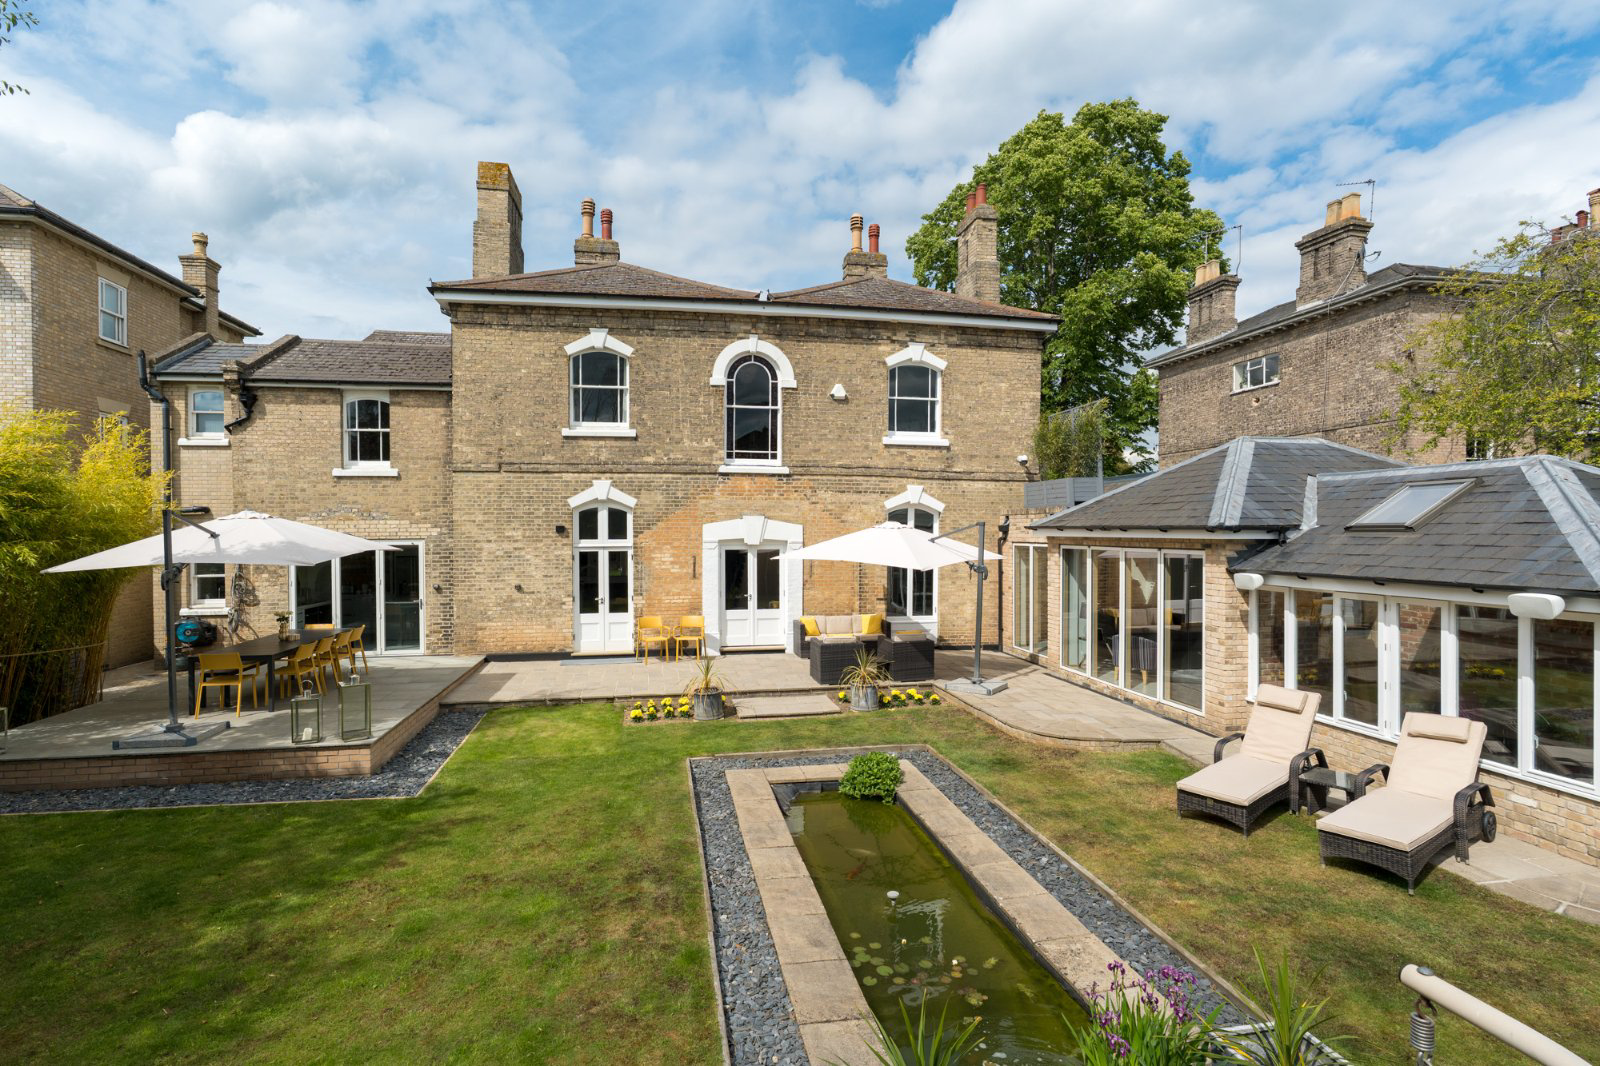
The sweeping in-and-out driveway provides ample parking and access to two garages, both equipped with power and lighting. To the rear, the private, southerly-facing garden provides an attractive setting for this distinguished period home.
The South facing rear garden enjoys a high degree of privacy and commences with a large sun terrace expanding the whole rear of the property. (The terrace that adjoins the kitchen has foundations that will support an extension. Please speak to a member of staff for further information.) The garden is bordered with established trees and laid to lawn with attractive central water feature.
What’s Nearby
Colchester Town Centre with shops and restaurants – walking distance
Schools - Colchester Royal Grammar School, Colchester Girls High, St Mary’s, Philip Morant, St Benedicts, Oxford House, Colchester High School, Hamilton Road Primary, Prettygate Primary – all walking distance. - Holmwood House – 2.1 miles - Bus stop to Ipswich school, Gosfield, Royal Hospital, St Joseph’s College and Ipswich School - all leave from within 0.5 of a mile from the house Colchester North and Town Stations – 1.2 miles (London Liverpool Street 50 mins) Mercury Theatre and cinemas – walking distance Hilly Fields Nature Reserve – walking distance Lexden Park Nature Reserve – walking distance
Key facts
- Council tax band: G.
- EPC rating: D (score 64; potential rating C).
- Parking: garage, double garage.
- Outside: garden, patio.
What it's like to live in
The practical details that shape daily life here, each with its source. Anything the listing leaves open becomes a question to ask.
Double garage + Driveway
Parking: garage, double garage.
Agent's descriptionRear garden · terrace
Agent's descriptionUp to 1,000 Mbps
Available to 100% of premises in the postcode (Ofcom, Jan 2026). Postcode coverage, not a speed guarantee: check this exact address with a provider.
Ofcom postcode coverageFreehold
Supplied listing field and any agent featuresBand G
Council tax, Band G
Agent's descriptionRated D. Check the assessment date on the certificate.
Agent's descriptionQuestions worth asking
The listing doesn't answer these. Tick any you'd like to ask and they'll be added to your enquiry message.
Nothing added yet
Loading room styling…
Life nearby
A feel for the area
Getting about
0.9 milesto Colchester Town Rail Station
Approximate straight-line distance · DfT NaPTAN · 13 Sept 2026Background air quality
- Fine particles · PM₂.₅
- 7.2 µg/m³ · Above the WHO guideline · well within the UK legal limit
- Nitrogen dioxide · NO₂
- 9.4 µg/m³ · Meets the WHO guideline
Annual background levels. For scale: the WHO 2021 guideline is 5 µg/m³ for PM₂.₅ and 10 for NO₂; the UK legal limit is 20 and 40. Lower is better; this is a 1 km model, not a reading at the door.
Defra · 2024 annual model · 1 km areaLocal information is approximate. Distances are straight-line estimates from the available location. Broadband describes postcode coverage, not the speed or service available at this home; check the address with a provider. Air quality is a modelled annual background estimate.
Checking nearby places…
Picture your everyday
Start with the agent's details and explore the Area Overview to get a feel for daily life here.
Local news
Good news from Colchester and the surrounding area: openings, events, schools, sport, green spaces and investment. Read each story for the places and dates it covers.
Checking connected news sources…
Other homes nearby
Homes in Colchester →About these property details
The information provided in this listing is for general information purposes only and does not constitute property particulars. We make no warranties or guarantees, express or implied, regarding the accuracy, completeness, or availability of the information.
Property details are provided by the listing agent, developer, or other third parties, and we have no control over the content provided. Prospective buyers or tenants should make their own enquiries and verify all information directly with the agent or relevant party.
Information relating to Energy Performance Certificates, Home Reports, or other statutory documents should be obtained directly from the selling agent or developer where applicable.