

Sherborne · DT9
The Avenue, Sherborne
The Avenue, Sherborne, DT9
Guide price
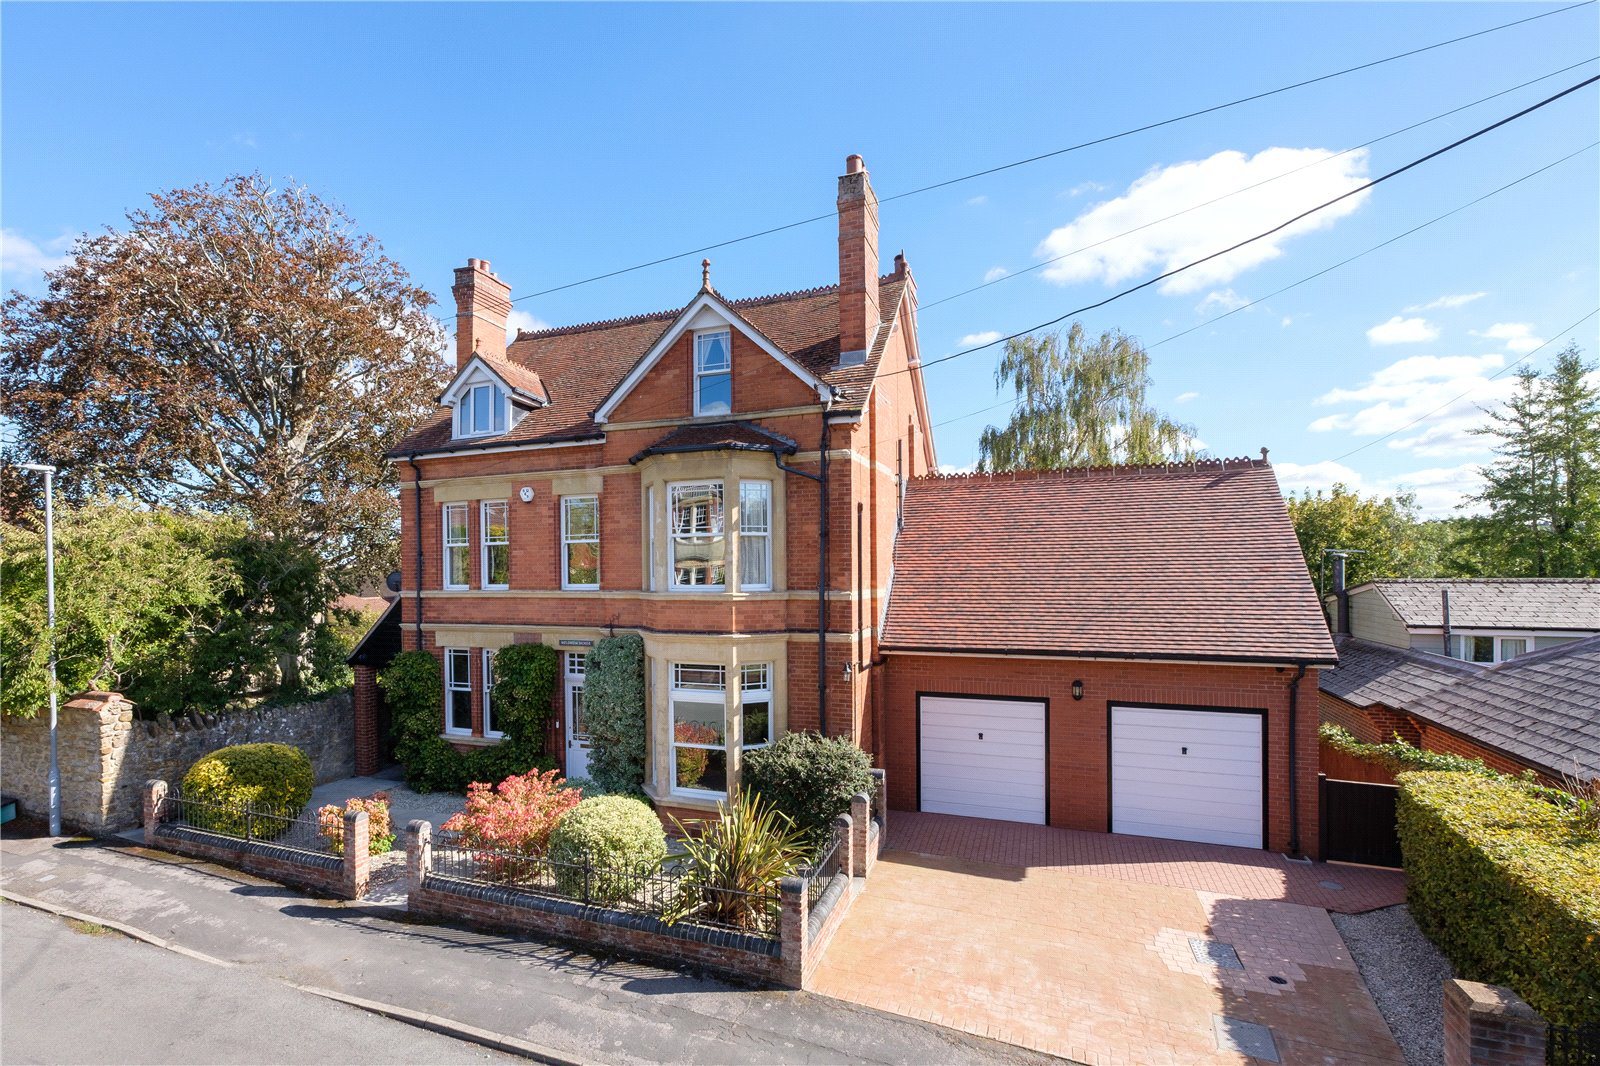
Meldrum House is a handsome and beautifully presented Edwardian family house, believed to date from around 1902, occupying an enviable position on The Avenue, one of Sherborne’s most desirable residential addresses. Offering approximately 3,590 sq ft of wonderfully proportioned internal space, the house combines considerable period character with excellent modern comfort and impressive energy efficiency.
A part-glazed front door opens into an exceptionally light, neutrally decorated reception hall. The two reception rooms offer particularly versatile living space, with substantial double doors that allow them to be enjoyed separately or opened to create one impressive entertaining space. The front dining/family room has a handsome bay window and fireplace, whilst the principal sitting room lies to the rear, with high ceilings, a further fireplace and French doors opening onto the south-facing terrace and gardens. There is a separate study to the front of the house. The superb kit…
Listed 7 October 2026 · agent details updated 3 November 2026. An asking price is not a completed sale.
The home, in the agent’s words
Read the full agent description
Meldrum House is a handsome and beautifully presented Edwardian family house, believed to date from around 1902, occupying an enviable position on The Avenue, one of Sherborne’s most desirable residential addresses. Offering approximately 3,590 sq ft of wonderfully proportioned internal space, the house combines considerable period character with excellent modern comfort and impressive energy efficiency.
A part-glazed front door opens into an exceptionally light, neutrally decorated reception hall. The two reception rooms offer particularly versatile living space, with substantial double doors that allow them to be enjoyed separately or opened to create one impressive entertaining space. The front dining/family room has a handsome bay window and fireplace, whilst the principal sitting room lies to the rear, with high ceilings, a further fireplace and French doors opening onto the south-facing terrace and gardens. There is a separate study to the front of the house. The superb kitchen, added in 1998, has a vaulted ceiling and large picture window overlooking the garden. It features an extensive range of cabinetry beneath granite work surfaces, together with a three-oven electric AGA and Belfast sink. Beyond is a generous utility room with convenient independent access to the front. Multiple glazed doors and windows across the rear create an excellent connection with the terrace and flood the central areas of the house with natural light. On the first floor are three generous double bedrooms, including the principal bedroom with delightful southerly views, a dressing room and adjoining sauna room, which could be converted relatively easily to provide an ensuite shower room. There is also a family bathroom, alongside a separate shower room with underfloor heating. Three further characterful double bedrooms, two with attractive views from the rear towards Sherborne’s Old and New Castles, occupy the second floor and are serviced by a further shower room. Particularly noteworthy for a substantial Edwardian house, Meldrum House has achieved an EPC rating of C. The property benefits from double glazing, excellent loft insulation, and a Worcester condensing boiler installed in 2022. Google Nest controls and thermostatic radiator valves provide precise regulation of the heating, whilst Daikin air-to-air heat-pump climate control to several principal rooms allows individual areas of the house to be efficiently heated or cooled as required.
GARDENS AND OUTSIDE
The gardens are an outstanding feature of Meldrum House, lying principally to the rear and believed to be amongst the largest south-facing gardens on The Avenue. Immediately adjoining the house is a raised terrace, ideally positioned for outdoor dining and entertaining, with steps descending to an extensive lawn framed by deep, beautifully stocked borders. Carefully cultivated and nurtured over many years and with a notably private feel, the gardens offer a profusion of colour and interest throughout the seasons, with mature planting creating a wonderful sense of privacy. A rose arbour leads into the lower garden, with further lawns, established shrubs and an impressive variety of mature trees. The property also benefits from a generous double garage and off-street parking for several cars, together with an electric vehicle charging point. Attractive, low-maintenance planting enhances the approach to the house.
Taken as a whole, the exceptional gardens, privacy, parking and garaging perfectly complement the beautifully presented family home.
LOCATION
Dominated by its ancient Abbey and school, Sherborne is arguably one of the most attractive towns in Dorset. Numerous musical and cultural events occur throughout the year and there is a superb range of traditional shops and boutiques. The two castles, one of which was home to Sir Walter Raleigh, reflect the historic nature of the town, the centre of which is designated a Conservation Area in which a policy of strict planning control operates to preserve its special character. West Dorset is well known for its unspoilt landscape and there are many pretty villages and countryside walks nearby. The Jurassic Coast is a mere twenty-five miles away at Weymouth. This stretch of coastline from Portland to Lyme Regis, with its spectacular cliffs, has been designated a World Heritage Site. Communications to this part of the country are excellent. From Sherborne there is a regular train service to Waterloo (approx. 2 hours 15 minutes); the station is within walking distance. The A303 - linking the M3 and the M5 - is dual carriageway almost all the way, thus putting London and the West Country within a reasonable drive.
SPORTING AND RECREATION
The area is well known for its beauty and there is a network of bridleways and footpaths which cross the countryside making it ideal for walking, cycling and riding. The beautifully refurbished Sherborne House is a landmark destination for the arts. Water sports can be found at Sutton Bingham Reservoir (near Yeovil) or on the south coast, as well as racing at Wincanton, Salisbury, Bath or Exeter and golf at various courses including Yeovil, Sherborne and Dorchester. The Newt, now well renowned for its many first-class attractions, is situated in nearby Castle Cary.
EDUCATION
Local primary schools include Sherborne Abbey Primary and Sherborne Primary, both well regarded. The area also benefits from outstanding independent provision through the Sherborne Schools Group (Sherborne School, Sherborne Girls and Sherborne Prep). Other nearby options include Leweston, Hazlegrove, Perrott Hill, Port Regis, Milton Abbey, Bryanston and Millfield.
AGENTS NOTE
Some photos are as previously furnished
Key facts
- Council tax band: G.
- Parking: off street, double garage.
- Outside: garden.
What it's like to live in
The practical details that shape daily life here, each with its source. Anything the listing leaves open becomes a question to ask.
Double garage + Off-street parking
The property also benefits from a generous double garage and off-street parking for several cars, together with an electric vehicle charging point.
Agent's descriptionSouth-facing terrace · south-facing garden
Agent's descriptionUnderfloor heating · Worcester boiler
The property benefits from double glazing, excellent loft insulation, and a Worcester condensing boiler installed in 2022.
Agent's descriptionDouble glazed
The property benefits from double glazing, excellent loft insulation, and a Worcester condensing boiler installed in 2022.
Agent's descriptionLoft
The property benefits from double glazing, excellent loft insulation, and a Worcester condensing boiler installed in 2022.
Agent's descriptionUp to 1,000 Mbps
Available to 100% of premises in the postcode (Ofcom, Jan 2026). Postcode coverage, not a speed guarantee: check this exact address with a provider.
Ofcom postcode coverageFreehold
Supplied listing field and any agent featuresBand G
Council tax, Band G
Agent's descriptionRated C. Check the assessment date on the certificate.
Agent's descriptionQuestions worth asking
The listing doesn't answer these. Tick any you'd like to ask and they'll be added to your enquiry message.
Nothing added yet
Loading room styling…
Life nearby
A feel for the area
Getting about
0.6 milesto Sherborne Rail Station
Approximate straight-line distance · DfT NaPTAN · 13 Sept 2026Background air quality
- Fine particles · PM₂.₅
- 5.8 µg/m³ · Above the WHO guideline · well within the UK legal limit
- Nitrogen dioxide · NO₂
- 5.0 µg/m³ · Meets the WHO guideline
Annual background levels. For scale: the WHO 2021 guideline is 5 µg/m³ for PM₂.₅ and 10 for NO₂; the UK legal limit is 20 and 40. Lower is better; this is a 1 km model, not a reading at the door.
Defra · 2024 annual model · 1 km areaLocal information is approximate. Distances are straight-line estimates from the available location. Broadband describes postcode coverage, not the speed or service available at this home; check the address with a provider. Air quality is a modelled annual background estimate.
Checking nearby places…
Picture your everyday
Start with the agent's details and explore the Area Overview to get a feel for daily life here.
Local news
Checking connected news sources…
Other homes nearby
Homes in DT9 postcode area →About these property details
The information provided in this listing is for general information purposes only and does not constitute property particulars. We make no warranties or guarantees, express or implied, regarding the accuracy, completeness, or availability of the information.
Property details are provided by the listing agent, developer, or other third parties, and we have no control over the content provided. Prospective buyers or tenants should make their own enquiries and verify all information directly with the agent or relevant party.
Information relating to Energy Performance Certificates, Home Reports, or other statutory documents should be obtained directly from the selling agent or developer where applicable.