

Chesterfield, Derbyshire · S43
Chapel Close, Clowne
Chapel Close, Clowne, Chesterfield, Derbyshire, S43
Offers In Excess Of
*2-BEDROOM DETACHED BUNGALOW
*NO CHAIN
*CONSERVATORY
*DETACHED GARAGE & DRIVEWAY PARKING
*LOVELY ENCLOSED REAR GARDEN
*VERY POPULAR LOCATION
*CLOSE TO LOCAL SHOPS AND AMENITIES
*GOOD PUBLIC TRANSPORT LINKS
*CALL NOW 24/7 TO BOOK A VIEWING
Are you seeking your ideal home? Looking to downsize or right-size? Then this spacious, 2-bedroom, detached freehold bungalow may be the one for you. Please read on!
Listed 7 July 2026 · agent details updated 26 August 2026. An asking price is not a completed sale.
The home, in the agent’s words
- 2-BEDROOM DETACHED BUNGALOW
- DETACHED GARAGE & DRIVEWAY PARKING
- LOVELY ENCLOSED REAR GARDEN
- CONSERVATORY SUN ROOM
- VACANT NO CHAIN
- CLOSE TO LOCAL SHOPS AND AMENITIES
- CALL NOW 24/7 TO BOOK A VIEWING
Read the full agent description
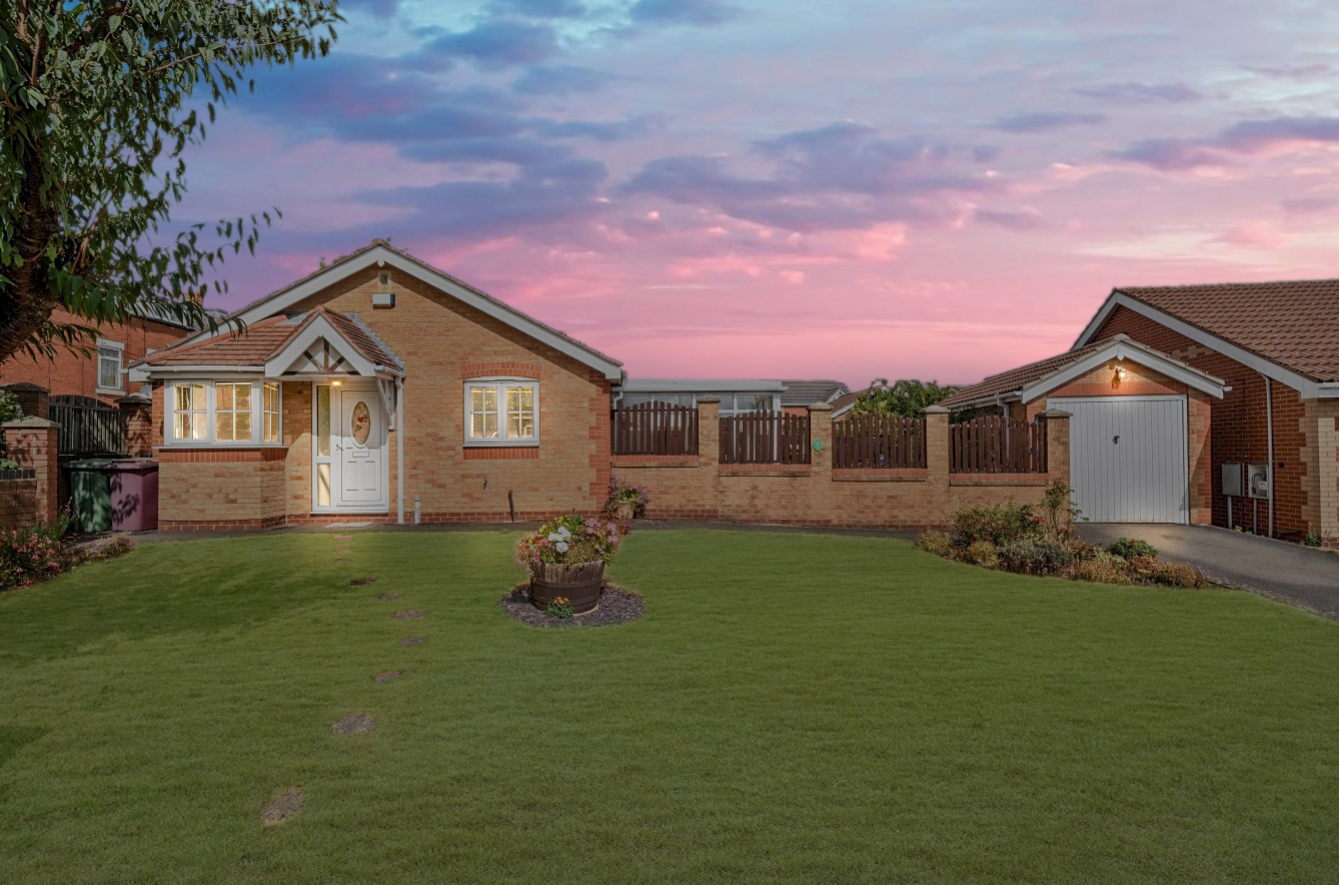
EweMove is delighted to bring to the market this much-loved two-bedroom detached bungalow on Chapel Close, ideally positioned within easy reach of Clowne’s wide range of local amenities, shops, parks and green spaces.
This well-presented two-bedroom detached bungalow occupies a desirable position close to the heart of Clowne. With a stylish galley-style kitchen, spacious lounge diner, conservatory, landscaped rear garden, driveway and detached garage, this delightful home offers comfortable, low-maintenance living and is ready to move straight into.
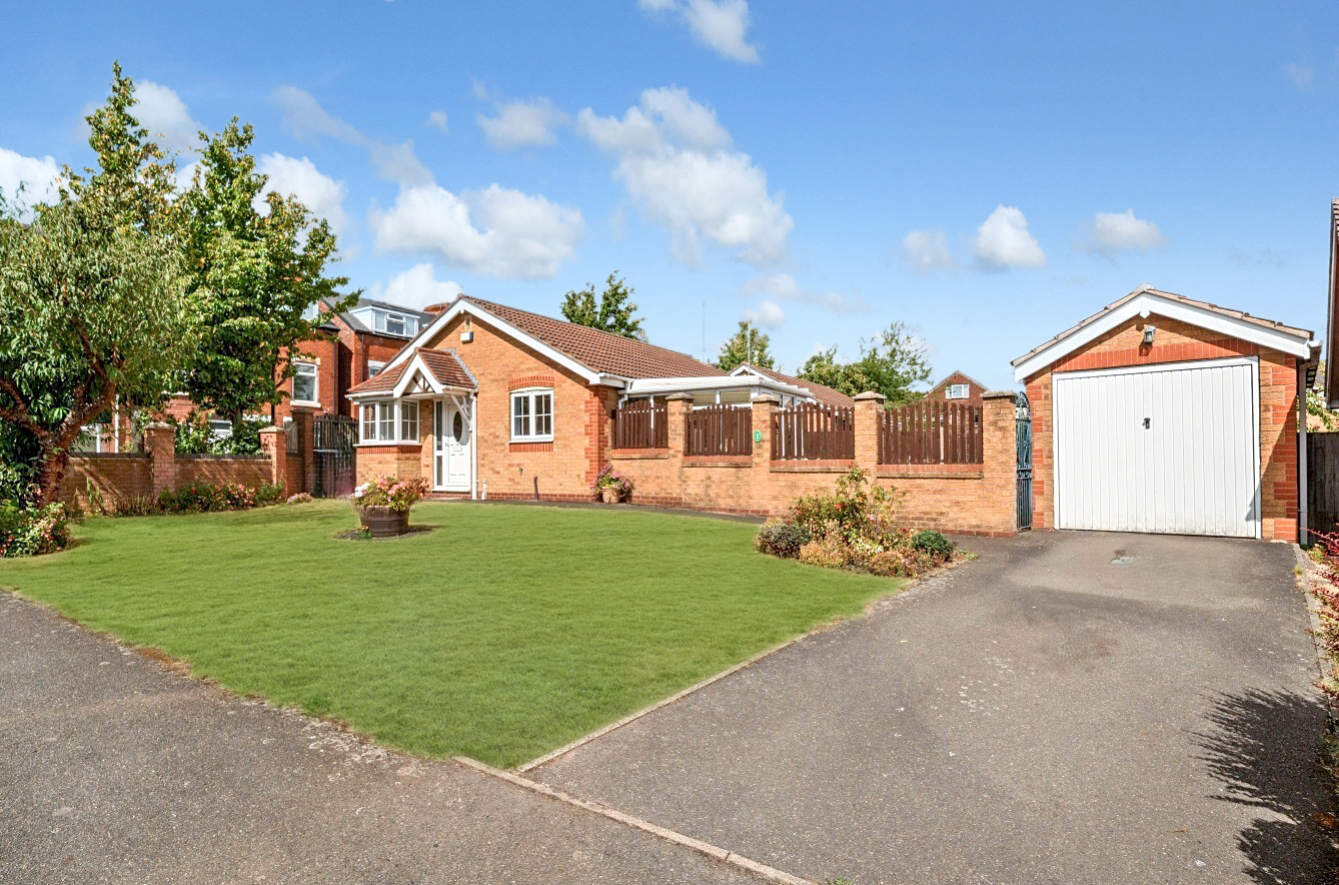
You enter the property from the front, where you can take a moment to admire the front garden and driveway.
Step into a welcoming inner hallway, which provides access to the main living accommodation and includes a useful storage cupboard. To the right is the stylish galley kitchen, featuring contemporary grey units with contrasting worktops and a range of integrated appliances, all of which are included in the sale.
Adjoining the kitchen is the spacious conservatory, which provides a useful additional reception space, perfect for entertaining. It also offers a comfortable place to relax and unwind while enjoying views of the lovely garden.
At the rear of the inner hallway is the spacious lounge diner. The room is particularly bright and airy, benefiting from double-aspect windows and full-height sliding patio doors, which open directly onto the flagged patio and rear garden. The garden outlook creates a lovely connection with the outside.
The family bathroom is part tiled and features a bath with shower over, wash basin and WC.
There are two well-proportioned bedrooms. The principal bedroom would benefit from some redecoration and new flooring, offering the opportunity for the new owner to add their own style.
Outside, the fully enclosed rear garden is landscaped and low maintenance, with a flagged patio, lawn and established borders, creating a versatile outdoor space with plenty of room for alfresco dining, entertaining and summer barbecues. The fully fenced and enclosed garden provides a secure environment for children and pets, while offering adults a peaceful place to relax and unwind.
To the front of the property is a driveway providing off-road parking, together with a single detached garage.
The location
Chapel Close is a desirable residential setting, conveniently situated close to the centre of Clowne and its excellent range of everyday amenities.
The property is also within the catchment area for well-regarded primary and secondary schools, making this an appealing home for a range of buyers, including couples, families and those looking to downsize without compromising on space or convenience.
For those who enjoy the outdoors, there are excellent opportunities close by, including the Clowne Greenway, while the spectacular Creswell Crags and Crags Meadow are within easy reach, offering beautiful countryside, scenic walks and fascinating natural surroundings.
Further afield, the Welbeck Estate, Rother Valley Country Park and Clumber Park are all readily accessible, providing an abundance of opportunities for walking, cycling, leisure and enjoying the great outdoors.
For those wishing to commute, this is an excellent location, with convenient access to major arterial routes, including the M1, M18 and A1.
This truly is a home that deserves an internal inspection, with an early viewing highly advisable.
Please take the time to study our floor plans and use the 3D walk-through to gain a good perspective of just what this beautiful home has to offer.
You can secure and book your viewing online or call our office. We are available 24/7, and you will speak to a real person, not a machine.
ANTI-MONEY LAUNDERING: Should a purchaser have an offer accepted, they will need to meet our legal requirements under Anti Money Laundering Regulations (AML).
We use a specialist third-party service to verify your information, and the cost of these checks is £20 per person, which is paid in advance, when an offer is agreed and prior to a memorandum of sale being produced.
Additional Information:
Construction: Standard – Brick Under Pitched Roof
Built: 1998
Broadband (estimated speeds):
Standard: 16 Mbps – Superfast: 39 Mbps – Ultrafast: 1800 Mbps.
Utilities: Electricity, Gas, Water & Sewerage – All mains supply.
Flood Risk: Rivers, Seas, Surface Water – Very Low
Restricted Covenants: TBC.
Council Tax: Band B.
EPC C 70
Local Authority: Bolsover
Access: Slight Incline Driveway
Parking: Single Detached Garage & Driveway Parking
Tenure: Freehold
Title Number: DY305069
What it's like to live in
The practical details that shape daily life here, each with its source. Anything the listing leaves open becomes a question to ask.
 Parking
Detached garage + Driveway
With a stylish galley-style kitchen, spacious lounge diner, conservatory, landscaped rear garden, driveway and detached garage, this delightful home offers comfortable, low-main…
Agent's description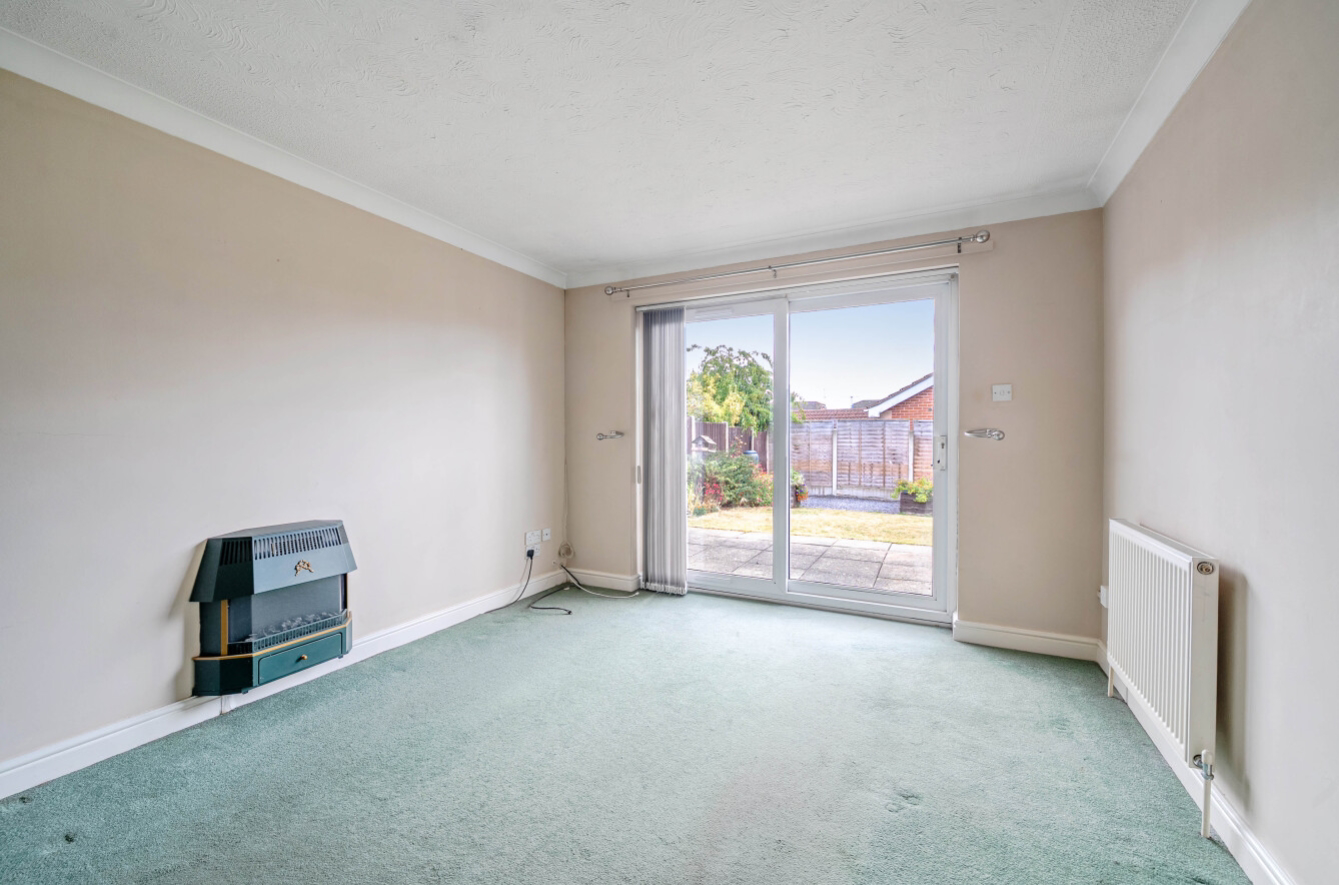 Outdoor space
Landscaped rear garden · front garden
Agent's descriptionUp to 1,000 Mbps
Available to 100% of premises in the postcode (Ofcom, Jan 2026). Postcode coverage, not a speed guarantee: check this exact address with a provider.
Ofcom postcode coverageMains gas, water, electricity and drainage
Utilities: Electricity, Gas, Water & Sewerage – All mains supply.
Agent's descriptionFreehold
Tenure: Freehold
Agent's descriptionBand B
Council tax, Band B
Agent's descriptionRated C. Check the assessment date on the certificate.
Agent's descriptionQuestions worth asking
The listing doesn't answer these. Tick any you'd like to ask and they'll be added to your enquiry message.
Nothing added yet
Loading room styling…
Life nearby
A feel for the area
Getting about
2.1 milesto Creswell (Derbys) Rail Station
Approximate straight-line distance · DfT NaPTAN · 13 Sept 2026Background air quality
- Fine particles · PM₂.₅
- 7.2 µg/m³ · Above the WHO guideline · well within the UK legal limit
- Nitrogen dioxide · NO₂
- 8.7 µg/m³ · Meets the WHO guideline
Annual background levels. For scale: the WHO 2021 guideline is 5 µg/m³ for PM₂.₅ and 10 for NO₂; the UK legal limit is 20 and 40. Lower is better; this is a 1 km model, not a reading at the door.
Defra · 2024 annual model · 1 km areaLocal information is approximate. Distances are straight-line estimates from the available location. Broadband describes postcode coverage, not the speed or service available at this home; check the address with a provider. Air quality is a modelled annual background estimate.
Checking nearby places…
Picture your everyday
Start with the agent's details and explore the Area Overview to get a feel for daily life here.
Local news
Checking connected news sources…
Other homes nearby
Homes in S43 postcode area →About these property details
The information provided in this listing is for general information purposes only and does not constitute property particulars. We make no warranties or guarantees, express or implied, regarding the accuracy, completeness, or availability of the information.
Property details are provided by the listing agent, developer, or other third parties, and we have no control over the content provided. Prospective buyers or tenants should make their own enquiries and verify all information directly with the agent or relevant party.
Information relating to Energy Performance Certificates, Home Reports, or other statutory documents should be obtained directly from the selling agent or developer where applicable.