
Ringwood · BH24
Highfield Drive, Ringwood
Highfield Drive, Ringwood, BH24
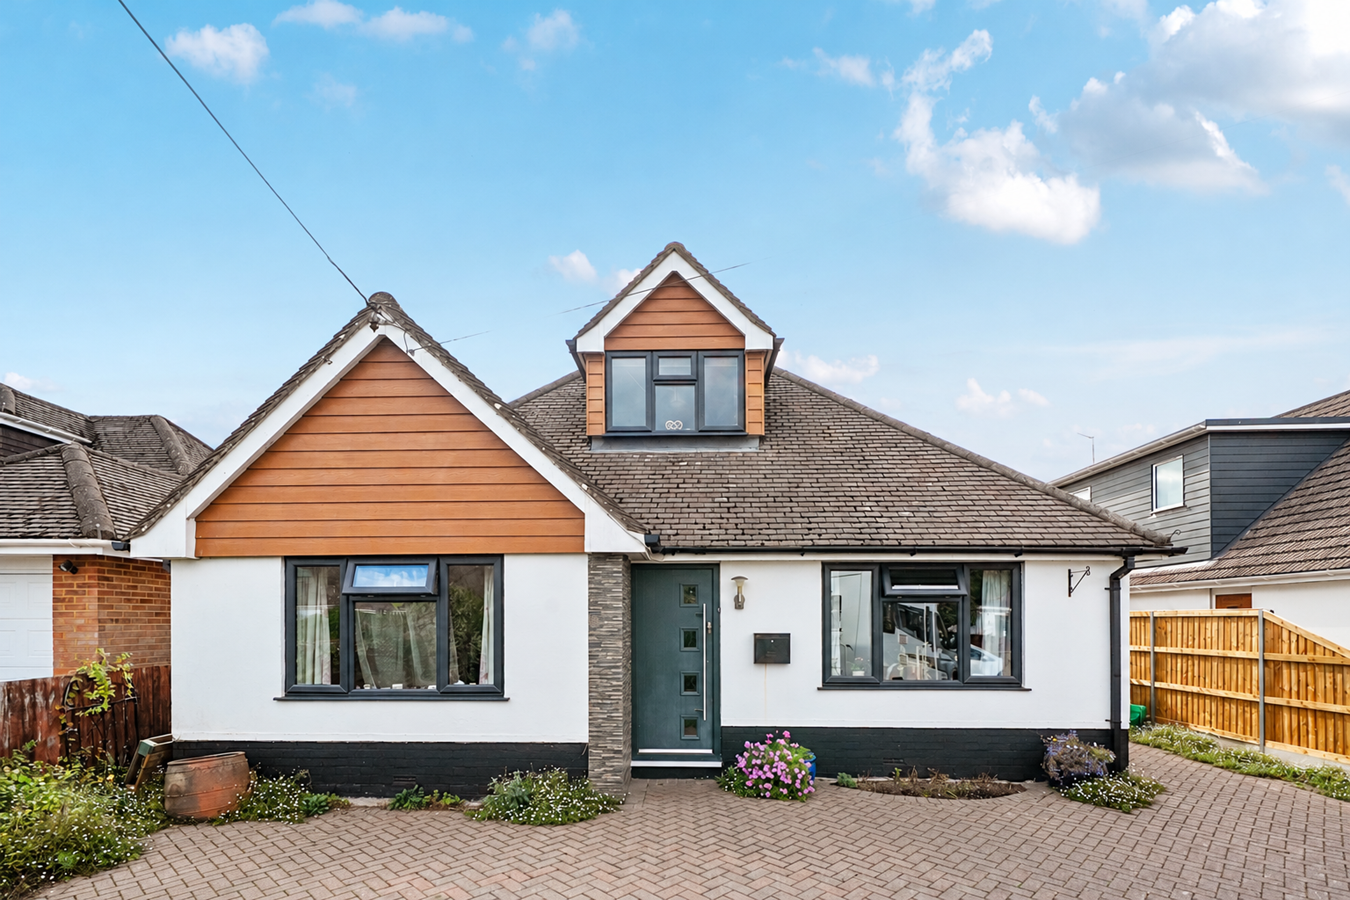
An impressive and exceptionally versatile chalet-style family home, ideally positioned within a sought-after residential area of Ringwood. Offering in excess of 2,000 sq ft of adaptable accommodation arranged over two floors. The property provides an excellent balance of generous living space, well-proportioned bedrooms and flexible areas suitable for modern family life.
Listed 27 July 2026 · agent details updated 16 November 2026. An asking price is not a completed sale.
The home, in the agent’s words
- Impressive and versatile chalet-style home
- Offering in excess of 2,000 sq ft of adaptable accommodation
- Generous living space
- Four/five bedrooms
- Garage
Read the full agent description
An impressive and exceptionally versatile chalet-style family home, ideally positioned within a sought-after residential area of Ringwood. Offering in excess of 2,000 sq ft of adaptable accommodation arranged over two floors. The property provides an excellent balance of generous living space, well-proportioned bedrooms and flexible areas suitable for modern family life.
The Situation
The property is superbly located within walking distance of the centre of Ringwood, including doctors' surgeries, dentists, and all three Ringwood Schools. It is also just on the edge of the beautiful New Forest, offering thousands of acres of natural heathland and woodland, ideal for walking, cycling, and riding.
Ringwood town centre offers an excellent range of shops, boutiques, cafes, and restaurants, as well as two well-known supermarkets, a health club, and a leisure centre.
The easily accessible A338 provides links to the larger coastal towns of Bournemouth and Christchurch (approximately 8 miles south), the city of Salisbury (approximately 18 miles north), and Southampton (approximately 18 miles east via the A31/M27). There are railway stations and international airports in both Bournemouth and Southampton.
The Property
The kitchen/breakfast room is a well-appointed and sociable space, fitted with an extensive range of white cabinetry complemented by contrasting worktops, an electric Aga, breakfast bar and porcelain tiled flooring. Open access leads directly into the conservatory, creating an attractive semi-open-plan arrangement with views across the rear garden.
The conservatory provides a bright and versatile garden room, enjoying views over the garden and opening directly onto the rear patio. With access from both the kitchen and sitting room, it lends itself perfectly to dining, relaxing, entertaining or everyday family use.
Also on the ground floor is a practical utility/shower room/W.C., with plumbing for a washing machine and tumble dryer, useful storage cupboards, a shower enclosure, wash hand basin and W.C.
To the front of the property is the dining room. Its proportions and flexibility make it equally suitable as a playroom, further sitting room or, if required, a ground-floor bedroom.
There is also a generous additional reception room with a side aspect, currently arranged as an office/study.
Bedroom two is a bright and comfortable double bedroom with two fitted wardrobes and a dressing table, while offering ample space for a king-size bed.
Stairs rise to the first floor, where the principal bedroom forms an impressive rear-facing suite. Floor-to-ceiling glazing provides attractive views over the garden, while a built-in walk-in wardrobe offers excellent storage. The bedroom is further complemented by its own en-suite shower room.
Bedroom four is a generous single bedroom, and benefits from a Velux window which provides plenty of natural light.
Bedroom five is another versatile room with a front aspect, ideally suited as a study/sewing room with potential to enlarge.
Completing the first-floor accommodation is the family bathroom, fitted with a P-shaped bath with shower over, W.C., wash hand basin, useful storage and a heated towel rail.
Outside
The property is approached via a block-paved driveway with additional gravel parking, established shrub borders and gated side access leading to the detached garage and rear garden. The garage benefits from power, lighting and up-and-over door.
A major feature of the home is the impressive south-westerly facing rear garden, which measures approximately 80' x 40' and has been thoughtfully established to provide an attractive and versatile outdoor space. It features a full-width patio, lawn, mature planting and ornamental trees, together with a pergola adorned with established Wisteria, additional seating areas and a vegetable patch. There is also a hardstanding area suitable for a hot tub or further outdoor seating, making the garden an excellent setting for family life, entertaining and outdoor relaxation.
Additional Information
Energy Performance Rating: D Current: 60 Potential: 71
Council Tax Band: E
Tenure: Freehold
Property Construction: Standard construction
Services: Mains gas, electric, water and drainage connected
Heating: Gas central heating
Broadband: Ultrafast broadband with download speeds of up to 1,800 Mbps is available at this property (Ofcom).
Parking: Private driveway and garage
The Situation
The property is superbly located within walking distance of the centre of Ringwood, including doctors' surgeries, dentists, and all three Ringwood Schools. It is also just on the edge of the beautiful New Forest, offering thousands of acres of natural heathland and woodland, ideal for walking, cycling, and riding.
Ringwood town centre offers an excellent range of shops, boutiques, cafes, and restaurants, as well as two well-known supermarkets, a health club, and a leisure centre.
The easily accessible A338 provides links to the larger coastal towns of Bournemouth and Christchurch (approximately 8 miles south), the city of Salisbury (approximately 18 miles north), and Southampton (approximately 18 miles east via the A31/M27). There are railway stations and international airports in both Bournemouth and Southampton.
The Property
The kitchen/breakfast room is a well-appointed and sociable space, fitted with an extensive range of white cabinetry complemented by contrasting worktops, an electric Aga, breakfast bar and porcelain tiled flooring. Open access leads directly into the conservatory, creating an attractive semi-open-plan arrangement with views across the rear garden.
The conservatory provides a bright and versatile garden room, enjoying views over the garden and opening directly onto the rear patio. With access from both the kitchen and sitting room, it lends itself perfectly to dining, relaxing, entertaining or everyday family use.
Also on the ground floor is a practical utility/shower room/W.C., with plumbing for a washing machine and tumble dryer, useful storage cupboards, a shower enclosure, wash hand basin and W.C.
To the front of the property is the dining room. Its proportions and flexibility make it equally suitable as a playroom, further sitting room or, if required, a ground-floor bedroom.
There is also a generous additional reception room with a side aspect, currently arranged as an office/study.
Bedroom two is a bright and comfortable double bedroom with two fitted wardrobes and a dressing table, while offering ample space for a king-size bed.
Stairs rise to the first floor, where the principal bedroom forms an impressive rear-facing suite. Floor-to-ceiling glazing provides attractive views over the garden, while a built-in walk-in wardrobe offers excellent storage. The bedroom is further complemented by its own en-suite shower room.
Bedroom four is a generous single bedroom, and benefits from a Velux window which provides plenty of natural light.
Bedroom five is another versatile room with a front aspect, ideally suited as a study/sewing room with potential to enlarge.
Completing the first-floor accommodation is the family bathroom, fitted with a P-shaped bath with shower over, W.C., wash hand basin, useful storage and a heated towel rail.
Outside
The property is approached via a block-paved driveway with additional gravel parking, established shrub borders and gated side access leading to the detached garage and rear garden. The garage benefits from power, lighting and up-and-over door.
A major feature of the home is the impressive south-westerly facing rear garden, which measures approximately 80' x 40' and has been thoughtfully established to provide an attractive and versatile outdoor space. It features a full-width patio, lawn, mature planting and ornamental trees, together with a pergola adorned with established Wisteria, additional seating areas and a vegetable patch. There is also a hardstanding area suitable for a hot tub or further outdoor seating, making the garden an excellent setting for family life, entertaining and outdoor relaxation.
Additional Information
Energy Performance Rating: D Current: 60 Potential: 71
Council Tax Band: E
Tenure: Freehold
Property Construction: Standard construction
Services: Mains gas, electric, water and drainage connected
Heating: Gas central heating
Broadband: Ultrafast broadband with download speeds of up to 1,800 Mbps is available at this property (Ofcom).
Parking: Private driveway and garage
What it's like to live in
The practical details that shape daily life here, each with its source. Anything the listing leaves open becomes a question to ask.
Detached garage + Driveway
The property is approached via a block-paved driveway with additional gravel parking, established shrub borders and gated side access leading to the detached garage and rear gar…
Agent's descriptionRear garden · rear patio
Agent's descriptionGas central heating
Heating: Gas central heating
Agent's descriptionBuilt-in wardrobes
Agent's descriptionUp to 1,000 Mbps
Available to 100% of premises in the postcode (Ofcom, Jan 2026). Postcode coverage, not a speed guarantee: check this exact address with a provider.
Ofcom postcode coverageMains gas, water, electricity and drainage
Services: Mains gas, electric, water and drainage connected
Agent's descriptionFreehold
Supplied listing field and any agent featuresBand E
Council tax, Band E
Agent's descriptionRated D. Check the assessment date on the certificate.
Agent's descriptionQuestions worth asking
The listing doesn't answer these. Tick any you'd like to ask and they'll be added to your enquiry message.
Nothing added yet
Loading room styling…
Life nearby
A feel for the area
Getting about
7.6 milesto Hinton Admiral Rail Station
Approximate straight-line distance · DfT NaPTAN · 13 Sept 2026Background air quality
- Fine particles · PM₂.₅
- 6.2 µg/m³ · Above the WHO guideline · well within the UK legal limit
- Nitrogen dioxide · NO₂
- 8.4 µg/m³ · Meets the WHO guideline
Annual background levels. For scale: the WHO 2021 guideline is 5 µg/m³ for PM₂.₅ and 10 for NO₂; the UK legal limit is 20 and 40. Lower is better; this is a 1 km model, not a reading at the door.
Defra · 2024 annual model · 1 km areaLocal information is approximate. Distances are straight-line estimates from the available location. Broadband describes postcode coverage, not the speed or service available at this home; check the address with a provider. Air quality is a modelled annual background estimate.
Checking nearby places…
Picture your everyday
Start with the agent's details and explore the Area Overview to get a feel for daily life here.
Local news
Checking connected news sources…
Other homes nearby
Homes in BH24 postcode area →About these property details
The information provided in this listing is for general information purposes only and does not constitute property particulars. We make no warranties or guarantees, express or implied, regarding the accuracy, completeness, or availability of the information.
Property details are provided by the listing agent, developer, or other third parties, and we have no control over the content provided. Prospective buyers or tenants should make their own enquiries and verify all information directly with the agent or relevant party.
Information relating to Energy Performance Certificates, Home Reports, or other statutory documents should be obtained directly from the selling agent or developer where applicable.