

Llandaff, Cardiff · CF5
Fairwood Road, Llandaff
Fairwood Road, Llandaff, Cardiff, CF5
Guide Price
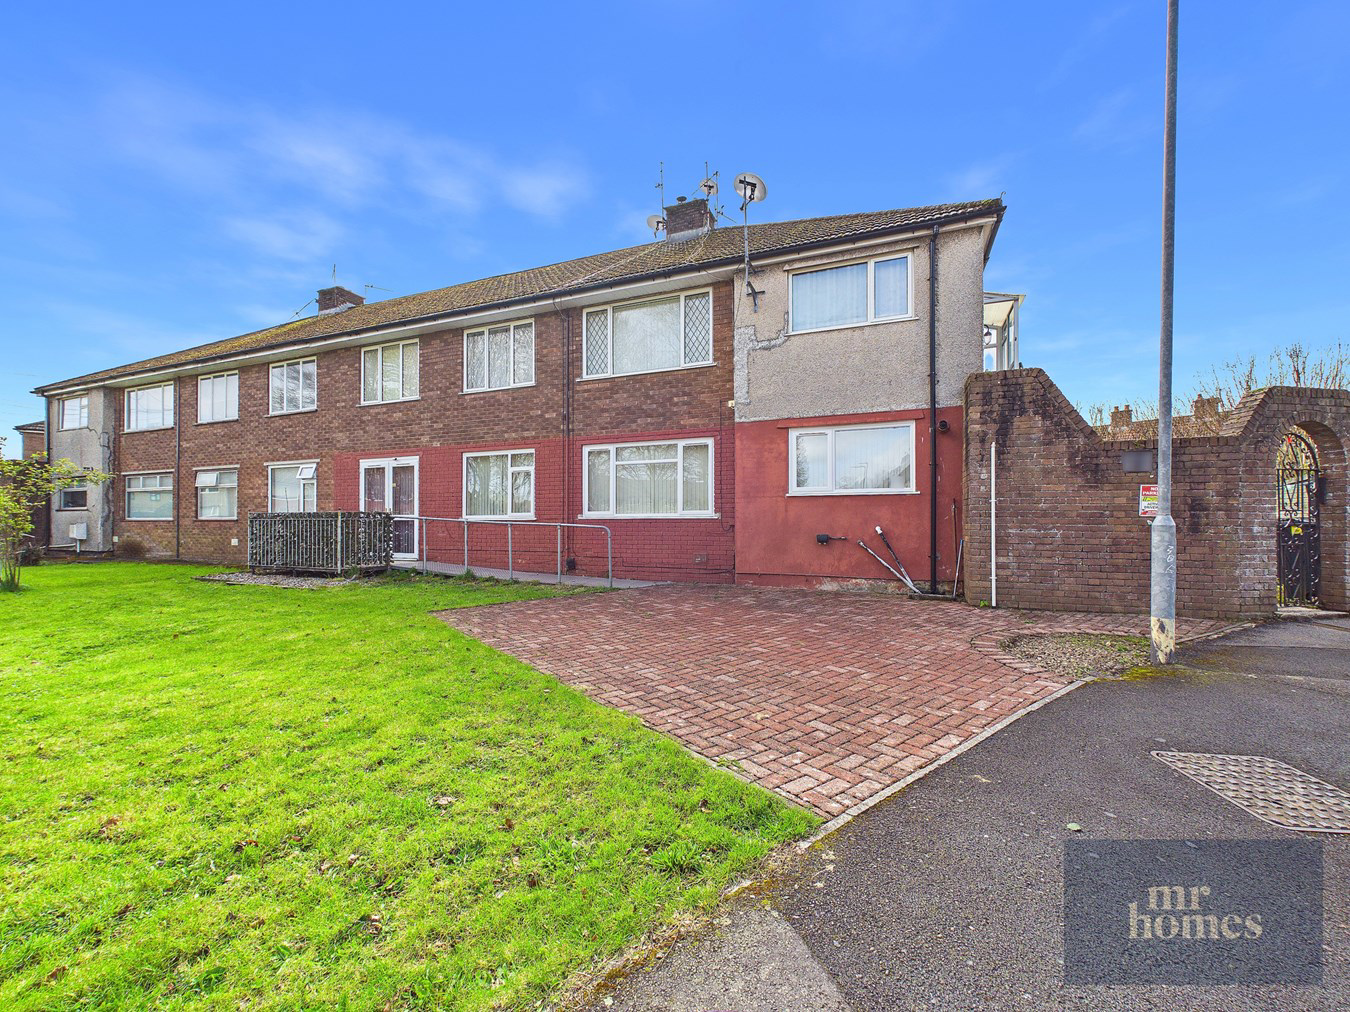
Step into this charming 2-bedroom ground floor flat in the heart of Llandaff, perfect for those seeking convenient and accessible living with wheelchair ramp access and no chain. Boasting a spacious reception room complete with a cozy log burner, a modern wet/shower room, and a fitted kitchen, this home blends comfort with practicality. Enjoy the fresh air on your private decking terrace or relax overlooking the central green, while benefiting from a private brick-paved driveway and communal enclosed courtyard with a handy storage shed. The property features uPVC triple-glazed windows and gas central heating with a combi-boiler, ensuring warmth year-round. Situated close to Llandaff Village, shops, amenities, and excellent transport links, including nearby Fairwater Train Station, this leasehold flat with 121 years remaining is an ideal opportunity for easy living in a vibrant community.
Listed 20 January 2026 · agent details updated 16 November 2026. An asking price is not a completed sale.
The home, in the agent’s words
- 2-BED GROUND FLOOR FLAT with NO CHAIN
- WHEELCHAIR RAMP ACCESS
- SPACIOUS LIVING ROOM with LOG BURNER
- FITTED KITCHEN
- MODERN WET/SHOWER ROOM
- 2x DOUBLE BEDROOMS
- PRIVATE 'BRICK-PAVED' DRIVEWAY
- PRIVATE DECKING/TERRACE
- COMMUNAL ENCLOSED COURTYARD (HOUSING A STORAGE SHED)
- LEASEHOLD - 121 YEARS REMAINING
Read the full agent description
Guide Price: £140,000 to £150,000 - NO CHAIN - Step into this charming 2-bedroom ground floor flat in the heart of Llandaff, perfect for those seeking convenient and accessible living with wheelchair ramp access and no chain. Boasting a spacious reception room complete with a cozy log burner, a modern wet/shower room, and a fitted kitchen, this home blends comfort with practicality. Enjoy the fresh air on your private decking terrace or relax overlooking the central green, while benefiting from a private brick-paved driveway and communal enclosed courtyard with a handy storage shed. The property features uPVC triple-glazed windows and gas central heating with a combi-boiler, ensuring warmth year-round. Situated close to Llandaff Village, shops, amenities, and excellent transport links, including nearby Fairwater Train Station, this leasehold flat with 121 years remaining is an ideal opportunity for easy living in a vibrant community. WWW.MR-HOMES.CO.UK
SUMMARY
Discover this inviting 2-bedroom ground floor flat situated in the sought-after area of Llandaff, offering convenient and accessible living with no onward chain. This well-presented home features wheelchair ramp access, a spacious reception room with a charming log burner, and a modern wet/shower room. The fitted kitchen provides practical functionality, while the private decking terrace overlooks the peaceful central green, perfect for relaxing outdoors. Additional highlights include a private brick-paved driveway, communal enclosed courtyard with a storage shed, uPVC triple-glazed windows, and gas central heating with a combi-boiler. With 121 years remaining on the lease, this property promises comfortable living in a vibrant community.
Llandaff is renowned for its village charm, offering a friendly and welcoming atmosphere combined with modern conveniences. Residents benefit from an array of shops, cafes, and amenities all within easy reach, alongside excellent transport connections. Fairwater Train Station is close by, providing easy access to Cardiff city centre and beyond. The surrounding green spaces and local attractions make Llandaff a fantastic location for both professionals and families seeking a balanced lifestyle.
Upon entering the flat, you are greeted by a spacious reception room that forms the heart of the home. The large room enjoys plenty of natural light and features a cozy log burner, creating a warm and inviting atmosphere ideal for relaxation or entertaining guests. The room's layout allows for flexible furniture arrangements.
The fitted kitchen offers modern conveniences with ample storage and workspace, catering efficiently to everyday cooking needs. Well laid out and functional, it ensures a pleasant cooking experience.
There are two generously sized double bedrooms, each providing comfortable living space. Both bedrooms benefit from uPVC triple-glazed windows, enhancing insulation and noise reduction, contributing to peaceful and restful nights.
The contemporary wet/shower room is thoughtfully designed for practicality and accessibility, featuring modern fittings and a spacious shower area, perfect for daily use and accommodating various mobility needs.
Outside, the private brick-paved driveway offers secure off-road parking, a convenient feature for residents. The communal enclosed courtyard, which houses a useful storage shed, provides a shared outdoor space that complements the private decking terrace for enjoying the fresh air. Overlooking the central green, the flat presents a tranquil and scenic setting within the community.
This ground floor leasehold flat with no chain combines accessibility, comfort, and a prime location to create an exceptional home. Whether you are seeking a manageable, well-connected base or a stylish retreat within Llandaff Village, this property offers an incredible opportunity not to be missed.
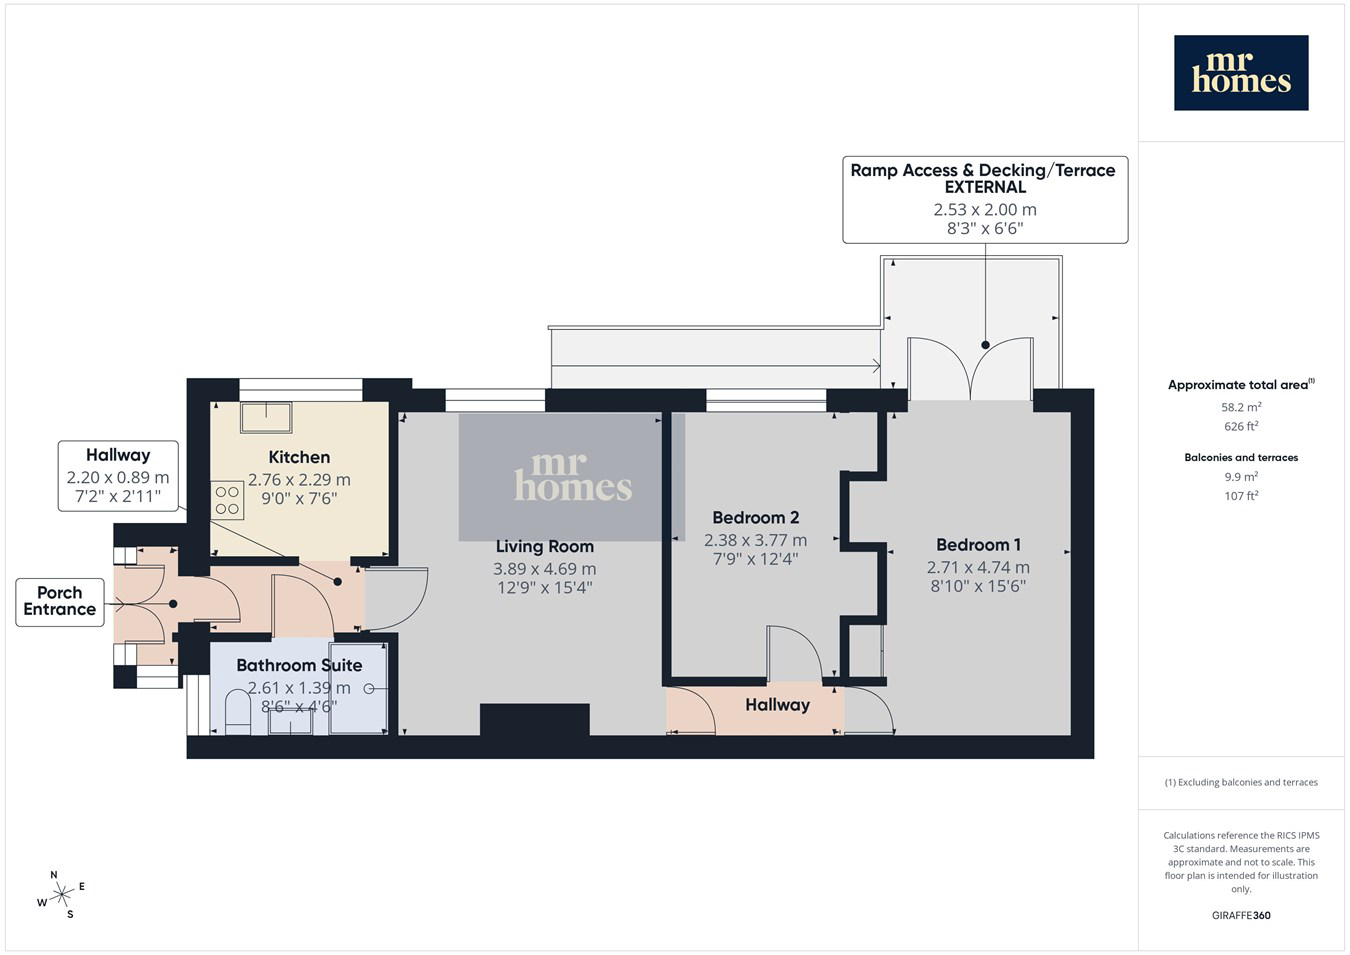
Porch Entrance
6' 0" x 2' 6" (1.83m x 0.76m)
Enter via uPVC T/g Double Patio Doors, Tiled flooring, Gas Meter Box and a uPVC Half-Glazed T/g Door into the Hallway.
Hallway
7' 2" x 2' 11" (2.18m x 0.89m)
Tiled flooring, Radiator, Handrail, Dado rail, Wall Mounted Meter Cupboards housing electricity meter and RCD consumer unit. Doors to; Living Room, Bathroom and Doorway into the Kitchen.
Kitchen
9' 0" x 7' 6" (2.74m x 2.29m)
Tiled flooring, Matching wall & base units with Worktops over, Stainless steel sink, quarter bowl and drainer with mixer tap, uPVC T/g window to front overlooking the Green, 4x Ring electric hob with Extractor hood over, Fan assisted electric oven.
Plumbing for Washing machine & Dishwasher and Space for a Tumble-Dryer. Space for a Tall Fridge-Freezer.
Wall mounted BAXI Platinum 33 HE A Combi-Boiler & Wall mounted Water meter.
Living Room with Log Burner
15' 4" x 12' 9" (4.67m x 3.89m)
Fitted carpet, Large uPVC T/g window to front Overlooks the Green, Double Panel Radiator, Log Burner set in a Stone & Marble Fireplace.
Inner Hallway
8' 3" x 2' 8" (2.51m x 0.81m)
Fitted carpet, Radiator, Handrail, Doors to; Bedrooms 1 & 2.
Bedroom 1
15' 6" x 8' 10" (4.72m x 2.69m)
Fitted carpet, Double & Single Panel Radiators, Fitted cupboards, uPVC T/g Double French Patio Doors to Outside Decking/Terrace and Ramp for Wheelchair Access.
Bedroom 2
12' 4" x 7' 9" (3.76m x 2.36m)
Fitted carpet, uPVC T/g window to front, overlooking The Green, Single Panel Radiator, Fitted Overhead cupboard, and Hanging Rail to Recess.
Wet/Shower Room
8' 6" x 4' 6" (2.59m x 1.37m)
Non-Slip flooring with Drainage for the Wall Mounted Electric Shower, Wall Mounted Fold down seat to Shower Enclosure, Pedestal wash hand basin with mixer tap, Glass shelf over with Oval Mirror above, Close-coupled W.c, Double panel radiator, Wall mounted Electric extractor fan, uPVC obscured T/g window to Side and Fully tiled walls.
Decking/Terrace & Ramp Access
Ramp Access into Bedroom 1
Outside Front Communal Yard
Enclosed Low-Maintenance.
Outside Storage Shed
Private 'Brick-Paved' Driveway
Private Off-Road Parking
What it's like to live in
The practical details that shape daily life here, each with its source. Anything the listing leaves open becomes a question to ask.
Driveway
Enjoy the fresh air on your private decking terrace or relax overlooking the central green, while benefiting from a private brick-paved driveway and communal enclosed courtyard…
Agent's descriptionPrivate decking · terrace
Agent's descriptionGas central heating · Combi boiler
The property features uPVC triple-glazed windows and gas central heating with a combi-boiler, ensuring warmth year-round.
Agent's descriptionTriple glazed
The property features uPVC triple-glazed windows and gas central heating with a combi-boiler, ensuring warmth year-round.
Agent's descriptionUp to 1,000 Mbps
Available to 100% of premises in the postcode (Ofcom, Jan 2026). Postcode coverage, not a speed guarantee: check this exact address with a provider.
Ofcom postcode coverageLeasehold LEASEHOLD - 121 YEARS REMAINING · LEASEHOLD - 121 YEARS REMAINING
Supplied listing field and any agent featuresThe agent has supplied the certificate as a document. Its rating isn't in the listing data, so open it to see the band and assessment date.
Supplied listing documentEvery room the agent measured
Porch Entrance
1.83 × 0.76 m · 6'0" × 2'6" · 1.4 m²
- Enter via uPVC T/g Double Patio Doors, Tiled flooring, Gas Meter Box and a uPVC Half-Glazed T/g Door into the Hallway.
The outline follows the agent's two measurements. Measurements are approximate.
Questions worth asking
The listing doesn't answer these. Tick any you'd like to ask and they'll be added to your enquiry message.
Nothing added yet
Loading room styling…
Life nearby
A feel for the area
Getting about
0.2 milesto Fairwater Rail Station
Approximate straight-line distance · DfT NaPTAN · 13 Sept 2026Background air quality
- Fine particles · PM₂.₅
- 5.7 µg/m³ · Above the WHO guideline · well within the UK legal limit
- Nitrogen dioxide · NO₂
- 10.4 µg/m³ · Above the WHO guideline · well within the UK legal limit
Annual background levels. For scale: the WHO 2021 guideline is 5 µg/m³ for PM₂.₅ and 10 for NO₂; the UK legal limit is 20 and 40. Lower is better; this is a 1 km model, not a reading at the door.
Defra · 2024 annual model · 1 km areaLocal information is approximate. Distances are straight-line estimates from the available location. Broadband describes postcode coverage, not the speed or service available at this home; check the address with a provider. Air quality is a modelled annual background estimate.
Checking nearby places…
Picture your everyday
Start with the agent's details and explore the Area Overview to get a feel for daily life here.
Local news
Good news from Cardiff and the surrounding area: openings, events, schools, sport, green spaces and investment. Read each story for the places and dates it covers.
Checking connected news sources…
Other homes nearby
Homes in Cardiff →About these property details
The information provided in this listing is for general information purposes only and does not constitute property particulars. We make no warranties or guarantees, express or implied, regarding the accuracy, completeness, or availability of the information.
Property details are provided by the listing agent, developer, or other third parties, and we have no control over the content provided. Prospective buyers or tenants should make their own enquiries and verify all information directly with the agent or relevant party.
Information relating to Energy Performance Certificates, Home Reports, or other statutory documents should be obtained directly from the selling agent or developer where applicable.