

Colchester, Essex · CO6
Halstead Road, Aldham
Halstead Road, Aldham, Colchester, Essex, CO6
Asking price
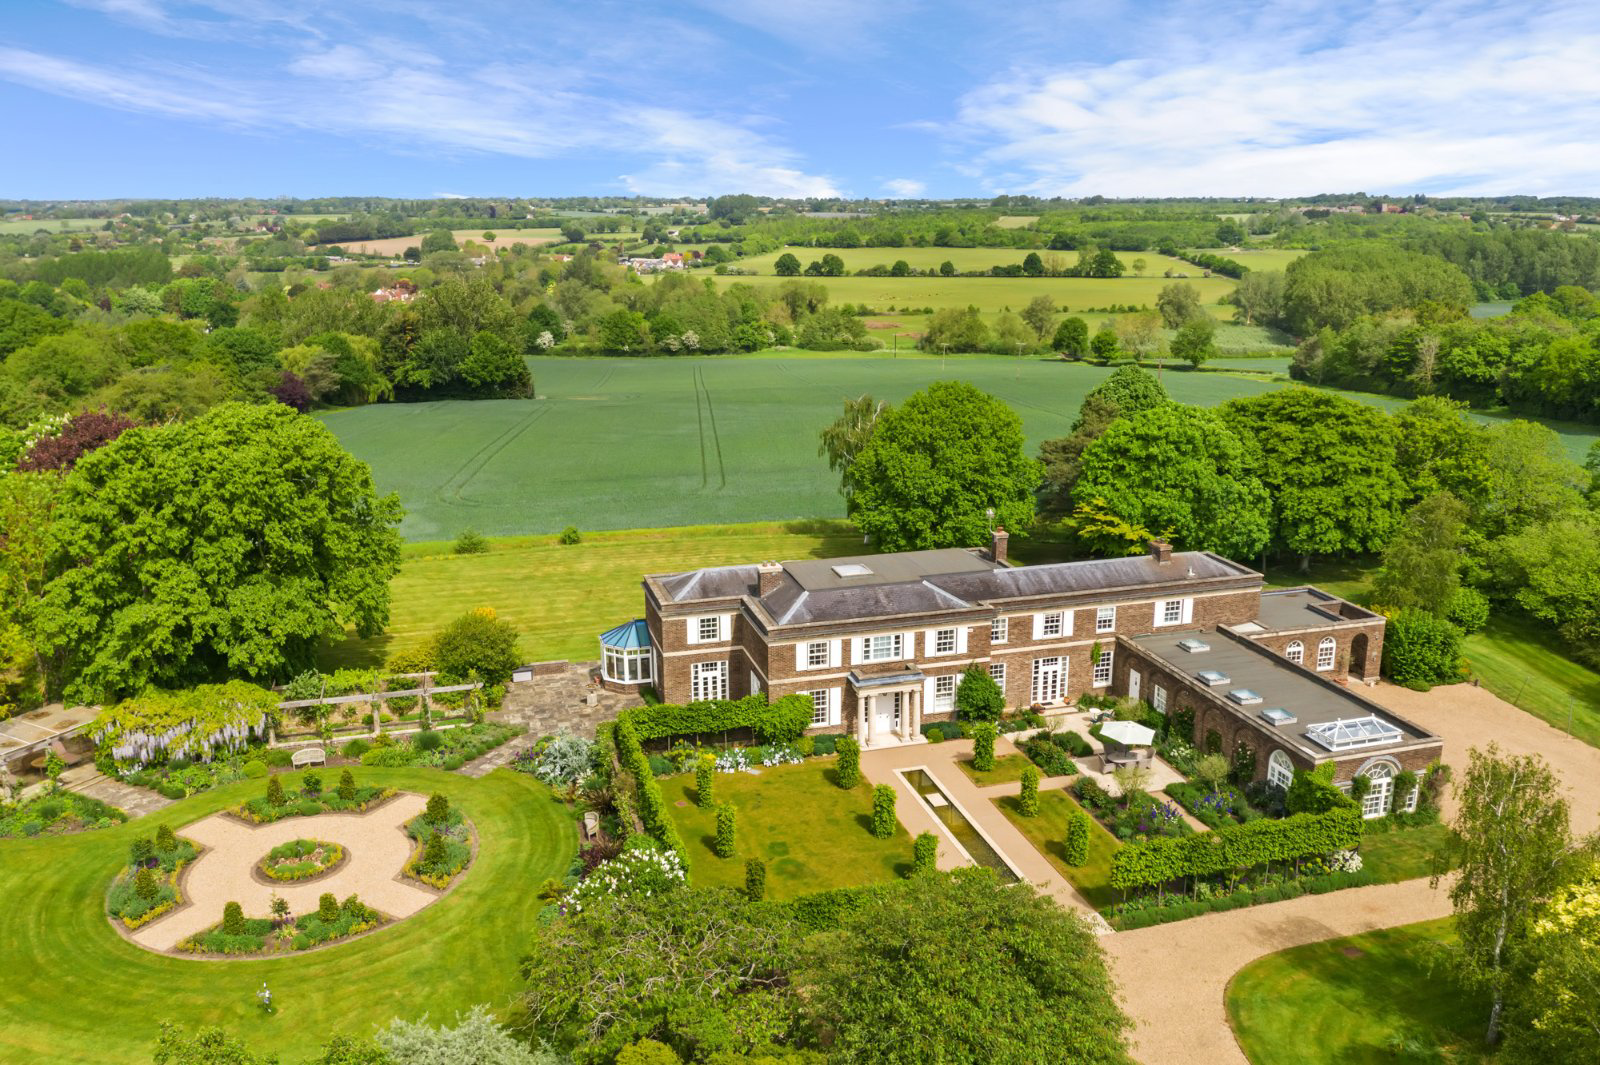
Hill House is a fine example of a Neo Georgian country home constructed 60 years ago to a traditional design with paneled mahogany doors, marble fireplaces, high ceilings with elaborate cornicing and even servants’ bells. The property stands within private grounds taking full advantage of its beautiful views over farmland and the Colne Valley.
Listed 27 January 2025 · agent details updated 7 October 2026. An asking price is not a completed sale.
The home, in the agent’s words
- Seven bedrooms in all
- Three suites
- One bedroom annexe
- Impressive galleried reception hall
- Large dining room
- Capacious dual aspect drawing room with garden room
- Kitchen/breakfast room
- Study & Orangery
- Master suite, bathroom/shower infra-red sauna and dressing room
- Heated swimming pool with changing rooms - 4.5 acres
Read the full agent description
Approached via an impressive 230-metre private drive, Hill House is an attractive country residence constructed of brick beneath a parapet slate roof, occupying an enviable rural position amidst approximately 4.5 acres of beautifully landscaped grounds and gardens.
The house provides generous and versatile accommodation, with a number of particularly impressive reception rooms. The reception hall creates an elegant first impression, whilst the study provides a quiet and well-appointed space. The capacious dining room and triple-aspect drawing room, together with the adjoining garden room, all enjoy wonderful views across the gardens and surrounding farmland.
A particular feature is the self-contained one-bedroom ancillary accommodation, which has its own private entrance whilst also being readily accessible from the main house. This versatile space has previously been utilised as staff accommodation but could equally be incorporated into the principal residence according to the requirements of the next owner. An attractive orangery provides a further delightful space from which to enjoy the gardens.
On the first floor are three bedroom suites, including an extensive principal suite incorporating a dressing room, bathroom with bath and separate shower, and an infra-red sauna. There are a further three bedrooms and a family bathroom, with all bedrooms benefiting from extensive built-in wardrobes. The bedrooms to the front enjoy views across the gardens, whilst those to the rear overlook the beautiful Colne Valley.
Agent’s Note: The property has recently benefited from the installation of a new heating system.
Outside
The grounds are a particular highlight of Hill House. The current owners have created beautifully landscaped gardens, complemented by an irrigation system, carefully positioned lighting and attractive water features. The gardens provide a wonderful setting for both formal entertaining and family enjoyment.
The leisure facilities are equally impressive, with a heated swimming pool and tennis court, whilst extensive garaging provides parking for a number of vehicles.
In all, Hill House occupies an exceptional plot approaching 4.5 acres, combining privacy, amenity and an attractive rural setting within easy reach of Colchester.
Location
Hill House enjoys a delightful rural setting between Eight Ash Green and Aldham, to the west of Colchester, whilst remaining conveniently positioned for access to the town and wider road and rail networks.
Nearby Stane Park at Stanway provides a comprehensive range of everyday shopping facilities, including Sainsbury’s and Marks & Spencer, with a more extensive selection of shopping, leisure and recreational amenities available in Colchester.
The area is well served for schooling, with a number of highly regarded independent and state schools within the wider area, including Colchester Royal Grammar School, Colchester County High School for Girls, Holmwood House, Colchester High School and St Mary's School.
For the commuter, Marks Tey railway station is approximately 2 miles away, providing services to London Liverpool Street. The A12 and A120 are also readily accessible at Marks Tey, providing convenient connections towards the M11 and Stansted Airport, as well as the wider regional road network.
Key facts
- Council tax band: H.
- EPC rating: D (score 59; potential rating C).
- Parking: off street, garage, double garage, secure.
- Outside: land, patio, conservatory.
What it's like to live in
The practical details that shape daily life here, each with its source. Anything the listing leaves open becomes a question to ask.
Double garage
Parking: off street, garage, double garage, secure.
Agent's descriptionLandscaped garden · patio
Agent's descriptionBuilt-in wardrobes
Agent's descriptionFreehold
Supplied listing field and any agent featuresBand H
Council tax, Band H
Agent's descriptionRated D. Check the assessment date on the certificate.
Agent's descriptionQuestions worth asking
The listing doesn't answer these. Tick any you'd like to ask and they'll be added to your enquiry message.
Nothing added yet
Loading room styling…
Life nearby
Picture your everyday
Start with the agent's details and explore the Area Overview to get a feel for daily life here.
Local news
Good news from Colchester and the surrounding area: openings, events, schools, sport, green spaces and investment. Read each story for the places and dates it covers.
Checking connected news sources…
Other homes nearby
Homes in Colchester →About these property details
The information provided in this listing is for general information purposes only and does not constitute property particulars. We make no warranties or guarantees, express or implied, regarding the accuracy, completeness, or availability of the information.
Property details are provided by the listing agent, developer, or other third parties, and we have no control over the content provided. Prospective buyers or tenants should make their own enquiries and verify all information directly with the agent or relevant party.
Information relating to Energy Performance Certificates, Home Reports, or other statutory documents should be obtained directly from the selling agent or developer where applicable.