

Kilgetty · SA68
Meadow Gardens, Kilgetty
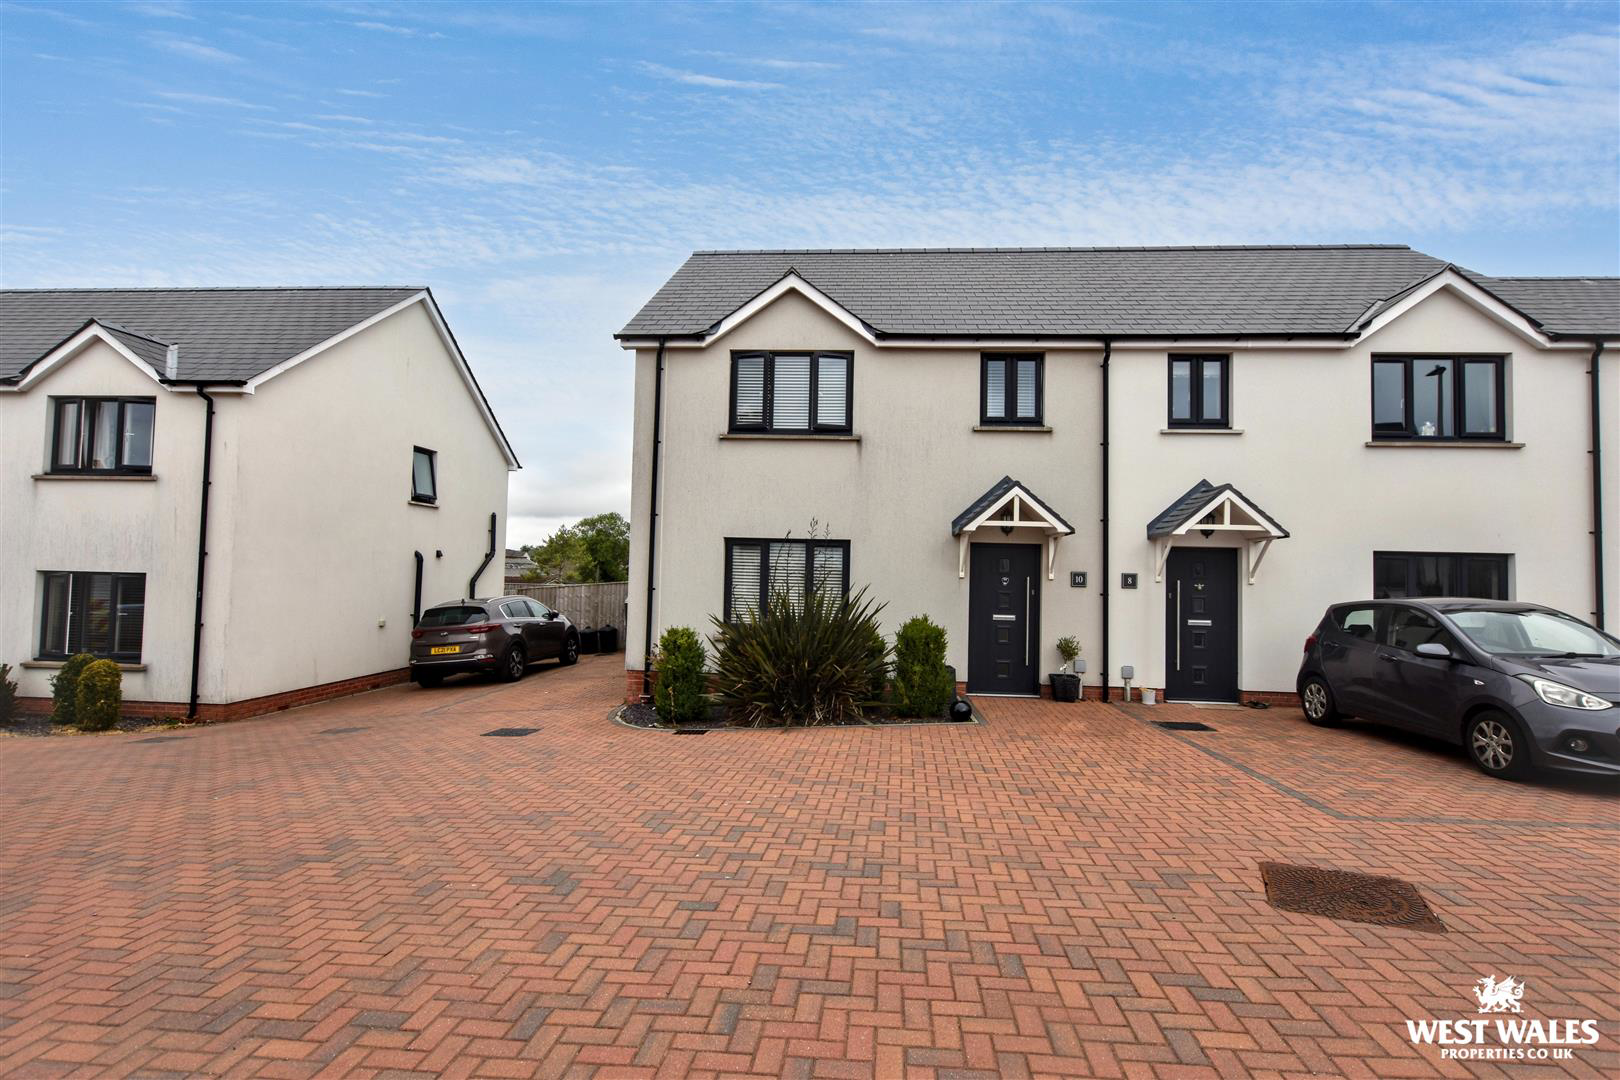
10 Meadow Gardens is an immaculately presented semi-detached house situated within the sought-after residential area of Meadow Gardens, conveniently located close to the amenities of Kilgetty. The property is well placed for local facilities including a supermarket, school and public transport links, making it a practical choice for families and those looking for convenient access to everyday amenities.
The home, in the agent’s words
Read the full agent description
10 Meadow Gardens is an immaculately presented semi-detached house situated within the sought-after residential area of Meadow Gardens, conveniently located close to the amenities of Kilgetty. The property is well placed for local facilities including a supermarket, school and public transport links, making it a practical choice for families and those looking for convenient access to everyday amenities. Built in 2022, the property benefits from modern construction and contemporary fittings throughout. The accommodation briefly comprises an entrance hall with useful storage cupboard and downstairs cloakroom, leading through to the living room and open-plan kitchen/diner. The kitchen is fitted with a modern range of units and integral appliances, with a separate utility room providing additional storage and workspace. French doors from the kitchen/diner open onto the rear garden. To the first floor, the landing provides access to the master bedroom, which benefits from an en-suite shower room, together with two further bedrooms and a family bathroom. The property is served by gas central heating and double glazing, with the accommodation finished in neutral tones and complemented by modern greyscale bathroom suites. Externally, the property has a block-paved driveway to the side providing off-road parking for two vehicles, together with a pedestrian gate giving access to the rear garden. The garden comprises a patio seating area leading onto an AstroTurf lawn, providing a low-maintenance outdoor space, with boundary fencing and a slate-covered area providing space for a garden shed. Situated within this established residential development, the property is conveniently positioned for the amenities of Kilgetty, while also providing access to nearby Saundersfoot, Tenby and the surrounding Pembrokeshire coastline. Viewing is highly recommended to appreciate the accommodation and position on offer. Kilgetty has a number of amenities including a school, shops, railway station, and supermarket. Just a short drive away is the seaside village of Saundersfoot. Located at the foot of a picturesque wooded valley its appeal is due to the superb sandy beaches and the attractive harbour, which provide unrivalled opportunities for water-sports, beach games, and fishing. Saundersfoot also provides easy access to Wisemans Bridge where the beach is the starting point of the 186 mile Pembrokeshire Coast Path. Nearby is Colby Woodland Gardens, owned by The National Trust. Kilgetty is a peaceful village in the heart of rural Pembrokeshire, just a few miles from the coastal resorts of Tenby and Saundersfoot. VIEWING: By appointment only via the Agents. TENURE: Freehold SERVICES: We have not checked or tested any of the services or appliances at the property. Property has Mains Electric, Mains Water, Mains Gas, Mains Drainage Heating: Gas TAX: Band D We would respectfully ask you to call our office before you view this property internally or externally HC/ESL/08/26/DRAFT FACEBOOK & TWITTER Be sure to follow us on Twitter: @ WWProps https://www.facebook.com/westwalesproperties/
What it's like to live in
The practical details that shape daily life here, each with its source. Anything the listing leaves open becomes a question to ask.
Driveway
Externally, the property has a block-paved driveway to the side providing off-road parking for two vehicles, together with a pedestrian gate giving access to the rear garden.
Agent's descriptionRear garden · patio
Agent's descriptionGas central heating
The property is served by gas central heating and double glazing, with the accommodation finished in neutral tones and complemented by modern greyscale bathroom suites.
Agent's descriptionDouble glazed
The property is served by gas central heating and double glazing, with the accommodation finished in neutral tones and complemented by modern greyscale bathroom suites.
Agent's descriptionUp to 1,000 Mbps
Available to 100% of premises in the postcode (Ofcom, Jan 2026). Postcode coverage, not a speed guarantee: check this exact address with a provider.
Ofcom postcode coverageMains gas, water, electricity and drainage
Property has Mains Electric, Mains Water, Mains Gas, Mains Drainage Heating: Gas TAX: Band D
Agent's descriptionQuestions worth asking
The listing doesn't answer these. Tick any you'd like to ask and they'll be added to your enquiry message.
Nothing added yet
Loading room styling…
Life nearby
A feel for the area
Getting about
0.1 milesto Kilgetty Rail Station
Approximate straight-line distance · DfT NaPTAN · 13 Sept 2026Background air quality
- Fine particles · PM₂.₅
- 3.9 µg/m³ · Meets the WHO guideline
- Nitrogen dioxide · NO₂
- 2.6 µg/m³ · Meets the WHO guideline
Annual background levels. For scale: the WHO 2021 guideline is 5 µg/m³ for PM₂.₅ and 10 for NO₂; the UK legal limit is 20 and 40. Lower is better; this is a 1 km model, not a reading at the door.
Defra · 2024 annual model · 1 km areaLocal information is approximate. Distances are straight-line estimates from the available location. Broadband describes postcode coverage, not the speed or service available at this home; check the address with a provider. Air quality is a modelled annual background estimate.
Checking nearby places…
Picture your everyday
Start with the agent's details and explore the Area Overview to get a feel for daily life here.
Local news
Checking connected news sources…
Other homes nearby
Homes in SA68 postcode area →About these property details
The information provided in this listing is for general information purposes only and does not constitute property particulars. We make no warranties or guarantees, express or implied, regarding the accuracy, completeness, or availability of the information.
Property details are provided by the listing agent, developer, or other third parties, and we have no control over the content provided. Prospective buyers or tenants should make their own enquiries and verify all information directly with the agent or relevant party.
Information relating to Energy Performance Certificates, Home Reports, or other statutory documents should be obtained directly from the selling agent or developer where applicable.