

Plymouth, Devon · PL4
Winston Avenue, Plymouth
Winston Avenue, Plymouth, Devon
none
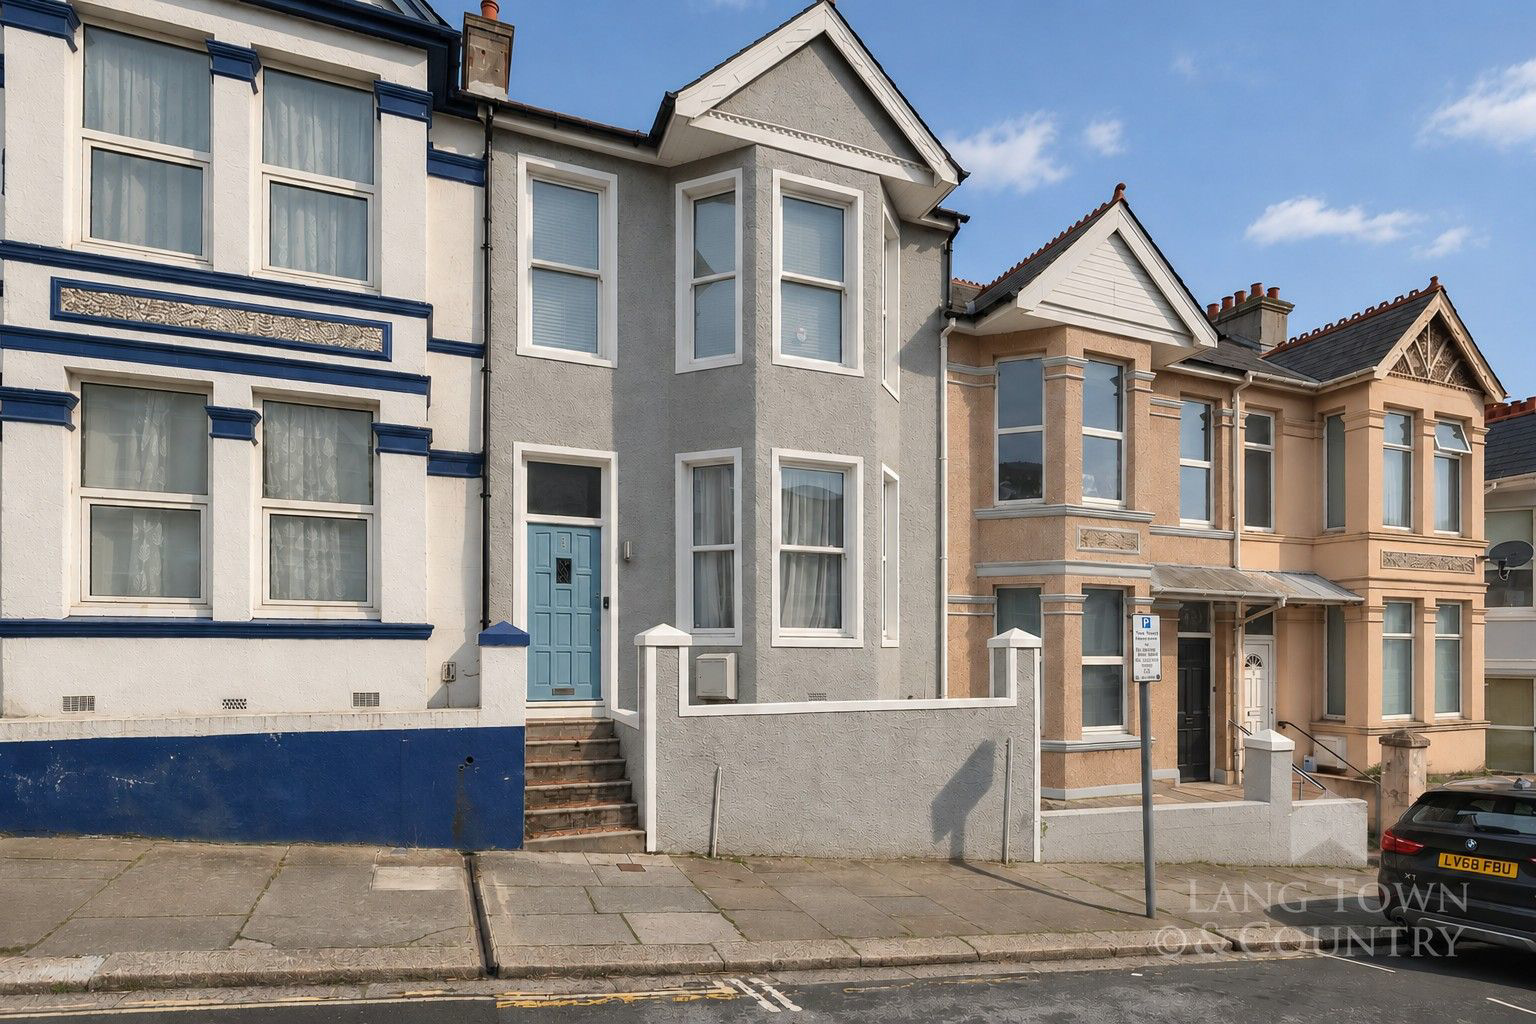
Occupying a wonderfully convenient central position, just a short stroll from Plymouth's vibrant city centre, mainline railway station and university, is this beautifully renovated and thoughtfully extended three-bedroom family home. Combining the charm and elegance of its period origins with the comfort and practicality of modern-day living, the property offers an exceptional opportunity for those seeking a stylish home in a highly accessible location.
Listed 5 November 2026 · agent details updated 5 November 2026. An asking price is not a completed sale.
The home, in the agent’s words
- Beautifully Renovated Three-Bedroom Period Home
- Convenient Central Plymouth Location
- Walking Distance to City Centre & University
- Accommodation Arranged Over Three Floors
- Wealth of Attractive Original Period Features
- Bay-Fronted Lounge & Separate Dining Room
- Modern Fitted Kitchen & Downstairs WC
- Stunning Loft Conversion with En-Suite
- Westerly-Facing Enclosed Patio Garden
- Double Garage, Parking for Two Cars & No Onward Chain
Read the full agent description
Occupying a wonderfully convenient central position, just a short stroll from Plymouth's vibrant city centre, mainline railway station and university, is this beautifully renovated and thoughtfully extended three-bedroom family home. Combining the charm and elegance of its period origins with the comfort and practicality of modern-day living, the property offers an exceptional opportunity for those seeking a stylish home in a highly accessible location.
Over the years the property has undergone an extensive programme of renovation and improvement, with considerable care and attention devoted to retaining the property's original character whilst introducing a host of contemporary enhancements. Beautiful period features, including an elegant balustraded staircase and decorative ceiling mouldings, sit comfortably alongside the high-quality finishes found throughout. We understand that a new roof was installed in 2020 as part of the loft conversion, whilst further improvements include uPVC sash-style double-glazed windows, comprehensive rewiring and replumbing, and the installation of internal studwork to the external walls to enhance the home's overall energy efficiency.
Approached via traditional quarry-tiled steps, the front entrance opens into a welcoming vestibule, where attractive original-style floor tiling provides an immediate sense of the property's heritage. Beyond, the entrance hallway leads into a delightful sitting room, a bright and inviting space enhanced by an elegant bay window which allows natural light to flood the room.
Sliding doors create a natural connection between the sitting room and the adjoining dining room, offering a versatile arrangement equally suited to everyday family life and entertaining. Here, the owners have incorporated bespoke fitted cabinetry, providing an abundance of practical storage without compromising the room's character. From the dining room, access leads through to the well-appointed kitchen, which is fitted with a range of wall and base units, complemented by a sink and drainer, gas hob and oven, together with space for a washing machine and fridge freezer. A conveniently positioned cloakroom with WC and automatic lighting completes the ground-floor accommodation.
Ascending the attractive staircase, the first floor offers two generously proportioned double bedrooms, both benefiting from beautiful bay windows which enhance the sense of light and space. These rooms are served by a luxurious contemporary family bathroom, finished with stylish tiling and featuring a bath with a rainfall shower and separate handheld attachment, wash basin, WC and heated towel rail.
A further staircase rises to the second floor, where the thoughtfully designed loft conversion has created a wonderful principal bedroom suite. This charming retreat enjoys a sense of privacy away from the main living accommodation and benefits from cleverly incorporated fitted wardrobes and drawer storage within the eaves, making excellent use of the available space. The adjoining en-suite shower room is finished to an equally impressive standard, with marble-effect floor tiling, a shower enclosure featuring both rainfall and handheld shower fittings, a contemporary rectangular wash basin, WC and heated towel rail.
Outside, the property continues to impress with an enclosed, westerly-facing patio garden, providing a private and easily maintained setting in which to relax, dine or entertain during the warmer months. A raised flower bed introduces an attractive touch of greenery, whilst the garden also provides access to a substantial double garage with power connected.
A particularly noteworthy feature, and one that is seldom found in such a central location, is the additional private parking area providing space for two vehicles, offering a significant practical advantage for prospective purchasers.
Beautifully presented and extensively improved, this charming home successfully combines period elegance with contemporary convenience. With its versatile accommodation arranged over three floors, attractive outside space, double garage and valuable off-road parking, all within easy reach of Plymouth's principal amenities, the property represents a wonderful opportunity to acquire a distinctive and exceptionally well-appointed city home. Offered to the market with no onward chain, it is ideally suited to purchasers seeking a beautifully finished home ready to enjoy.
What it's like to live in
The practical details that shape daily life here, each with its source. Anything the listing leaves open becomes a question to ask.
Double garage + Off-road parking
A raised flower bed introduces an attractive touch of greenery, whilst the garden also provides access to a substantial double garage with power connected.
Agent's descriptionPatio · garden
Agent's descriptionDouble glazed
We understand that a new roof was installed in 2020 as part of the loft conversion, whilst further improvements include uPVC sash-style double-glazed windows, comprehensive rewi…
Agent's descriptionBuilt-in wardrobes
We understand that a new roof was installed in 2020 as part of the loft conversion, whilst further improvements include uPVC sash-style double-glazed windows, comprehensive rewi…
Agent's descriptionUp to 1,000 Mbps
Available to 100% of premises in the postcode (Ofcom, Jan 2026). Postcode coverage, not a speed guarantee: check this exact address with a provider.
Ofcom postcode coverageFreehold
Supplied listing field and any agent featuresThe agent has supplied the certificate as a document. Its rating isn't in the listing data, so open it to see the band and assessment date.
Supplied listing documentQuestions worth asking
The listing doesn't answer these. Tick any you'd like to ask and they'll be added to your enquiry message.
Nothing added yet
Loading room styling…
Life nearby
A feel for the area
Getting about
0.1 milesto Plymouth Rail Station
Approximate straight-line distance · DfT NaPTAN · 13 Sept 2026Background air quality
- Fine particles · PM₂.₅
- 5.6 µg/m³ · Above the WHO guideline · well within the UK legal limit
- Nitrogen dioxide · NO₂
- 8.3 µg/m³ · Meets the WHO guideline
Annual background levels. For scale: the WHO 2021 guideline is 5 µg/m³ for PM₂.₅ and 10 for NO₂; the UK legal limit is 20 and 40. Lower is better; this is a 1 km model, not a reading at the door.
Defra · 2024 annual model · 1 km areaLocal information is approximate. Distances are straight-line estimates from the available location. Broadband describes postcode coverage, not the speed or service available at this home; check the address with a provider. Air quality is a modelled annual background estimate.
Checking nearby places…
Picture your everyday
Start with the agent's details and explore the Area Overview to get a feel for daily life here.
Local news
Checking connected news sources…
Other homes nearby
Homes in PL4 postcode area →About these property details
The information provided in this listing is for general information purposes only and does not constitute property particulars. We make no warranties or guarantees, express or implied, regarding the accuracy, completeness, or availability of the information.
Property details are provided by the listing agent, developer, or other third parties, and we have no control over the content provided. Prospective buyers or tenants should make their own enquiries and verify all information directly with the agent or relevant party.
Information relating to Energy Performance Certificates, Home Reports, or other statutory documents should be obtained directly from the selling agent or developer where applicable.