

Barnstaple, Devon · EX32
Woodford Gardens, Barnstaple
Woodford Gardens, Barnstaple, Devon, EX32
Guide Price
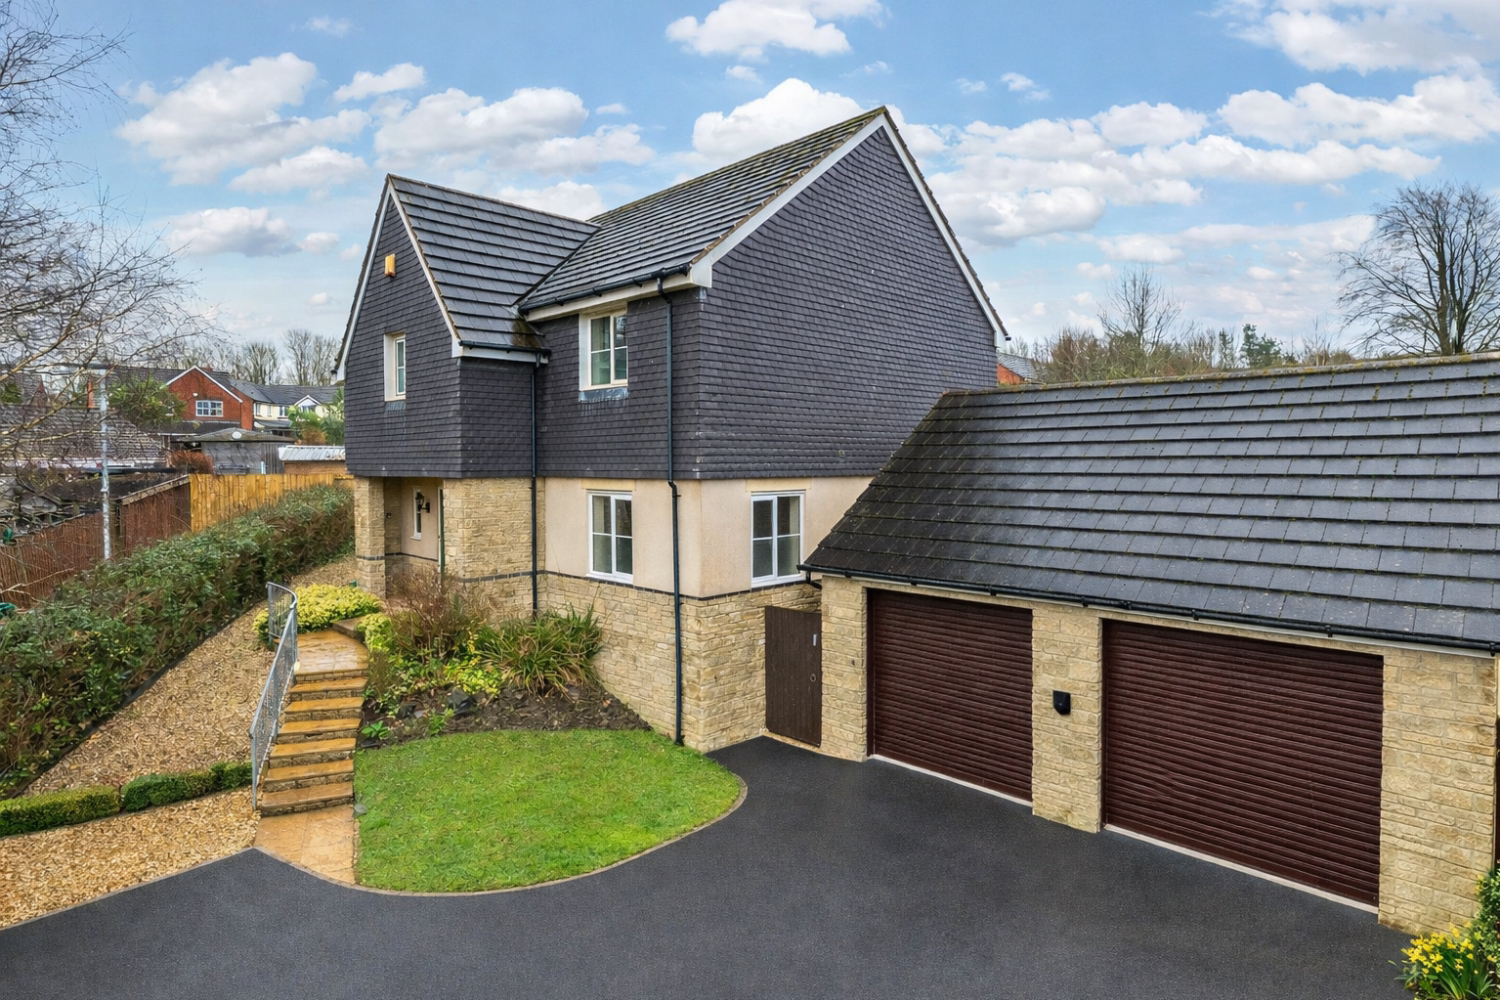
Located in the highly desirable suburb of Newport, this stunning detached former show home is a true delight for any modern family searching for spaciousness, luxury, and convenience.
Listed 17 January 2026 · agent details updated 12 March 2026. An asking price is not a completed sale.
The home, in the agent’s words
- Large Detached Family Home
- Double Garage With Driveway
- No Chain!
- Close To Good Local Schools
- South Facing Rear Garden
- 2 Ensuite Bedrooms
- Conservatory
- Call 24/7 To View!
Read the full agent description
Positioned privately at the end of a quiet cul-de-sac, this impressive five-bedroom house offers substantial accommodation, all finished to a great standard and ready for its next lucky family to enjoy their forever home.
You'll be welcomed home via a large driveway for parking multiple vehicles and a double garage benefitting from electric doors and an electric car charging point—marrying security and convenience for the contemporary lifestyle.
Inside, generous room proportions set the tone from the moment you step into the bright, open foyer, with a central staircase rising to the first floor. The main living room provides a wonderful area for relaxing together, complete with a cosy gas fireplace and French doors opening to a sunlit conservatory overlooking the south-facing garden, perfect for relaxing or hosting friends all year round.
A distinguished dining room awaits formal gatherings or bustling family celebrations. It adjoins the heart of the home, a fully fitted kitchen / breakfast room featuring extensive work surfaces, a breakfast bar, an integrated fridge and freezer, dishwasher, and a newly installed range cooker. A separate utility room, with further space for appliances, sink, and gas boiler, provides everyday practicality without compromising space.
For those working from home, a ground-floor study/bedroom 5 ensures peace and productivity, complemented by a modern downstairs WC for guests’ comfort.
Upstairs, a split-level landing presents access to the luxurious accommodation. The principal bedroom suite offers ample built-in wardrobes, its own fitted dressing room complete with vanity table, and an elegant en-suite bathroom equipped with a walk-in shower, separate bathtub, wash hand basin and WC.
The second double bedroom presents fitted wardrobes and a private en-suite, while bedrooms three and four are also generous doubles, suited for children or guests. A family bathroom completes the upper floor with contemporary touches, benefitting from a bathtub and a separate shower.
Stepping outside, the delightfully private south-facing rear garden is a wonderful retreat, thoughtfully landscaped with patio and established borders, affording both serenity and an inviting space for play, entertaining, or alfresco dining.
Woodford Gardens is an exclusive development by Charles Church and sits within easy reach of highly regarded schools, including Newport Primary and The Park Community Secondary School. Newport also enjoys plenty of amenities, including supermarkets, a medical centre and family-friendly pubs for a Sunday treat.
Barnstaple town centre can be found a short distance away, with extensive shopping facilities, multi screen cinema, theatres, Tarka sports centre and an amazing range of restaurants. For those in need of commuting links to Exeter, the A361 can be found just around the corner.
In summary, the combination of space, style, and a premium location makes for an exceptional family home. And all with no upper chain!
Tenure - Freehold / Parking - Driveway for 5 & Double Garage / Nearest shop - 0.8 miles / Nearest school - The Park Community School - 0.9 miles / Nearest Bus Stop - 0.1 miles / Nearest Pub - 0.6 miles
*Some images have been virtually staged*
What it's like to live in
The practical details that shape daily life here, each with its source. Anything the listing leaves open becomes a question to ask.
Double garage + Driveway
You'll be welcomed home via a large driveway for parking multiple vehicles and a double garage benefitting from electric doors and an electric car charging point—marrying securi…
Agent's descriptionSouth-facing garden · south-facing rear garden
Agent's descriptionBuilt-in wardrobes
Agent's descriptionUp to 1,000 Mbps
Available to 100% of premises in the postcode (Ofcom, Jan 2026). Postcode coverage, not a speed guarantee: check this exact address with a provider.
Ofcom postcode coverageThe agent has supplied the certificate as a document. Its rating isn't in the listing data, so open it to see the band and assessment date.
Supplied listing documentQuestions worth asking
The listing doesn't answer these. Tick any you'd like to ask and they'll be added to your enquiry message.
Nothing added yet
Loading room styling…
Life nearby
A feel for the area
Getting about
1.1 milesto Barnstaple Rail Station
Approximate straight-line distance · DfT NaPTAN · 13 Sept 2026Background air quality
- Fine particles · PM₂.₅
- 4.8 µg/m³ · Meets the WHO guideline
- Nitrogen dioxide · NO₂
- 3.8 µg/m³ · Meets the WHO guideline
Annual background levels. For scale: the WHO 2021 guideline is 5 µg/m³ for PM₂.₅ and 10 for NO₂; the UK legal limit is 20 and 40. Lower is better; this is a 1 km model, not a reading at the door.
Defra · 2024 annual model · 1 km areaLocal information is approximate. Distances are straight-line estimates from the available location. Broadband describes postcode coverage, not the speed or service available at this home; check the address with a provider. Air quality is a modelled annual background estimate.
Checking nearby places…
Picture your everyday
Start with the agent's details and explore the Area Overview to get a feel for daily life here.
Local news
Checking connected news sources…
Other homes nearby
Homes in EX32 postcode area →About these property details
The information provided in this listing is for general information purposes only and does not constitute property particulars. We make no warranties or guarantees, express or implied, regarding the accuracy, completeness, or availability of the information.
Property details are provided by the listing agent, developer, or other third parties, and we have no control over the content provided. Prospective buyers or tenants should make their own enquiries and verify all information directly with the agent or relevant party.
Information relating to Energy Performance Certificates, Home Reports, or other statutory documents should be obtained directly from the selling agent or developer where applicable.