

Birmingham · B37
Holbrook Grove, Birmingham
10 Holbrook Grove, Birmingham
Offers In The Region Of
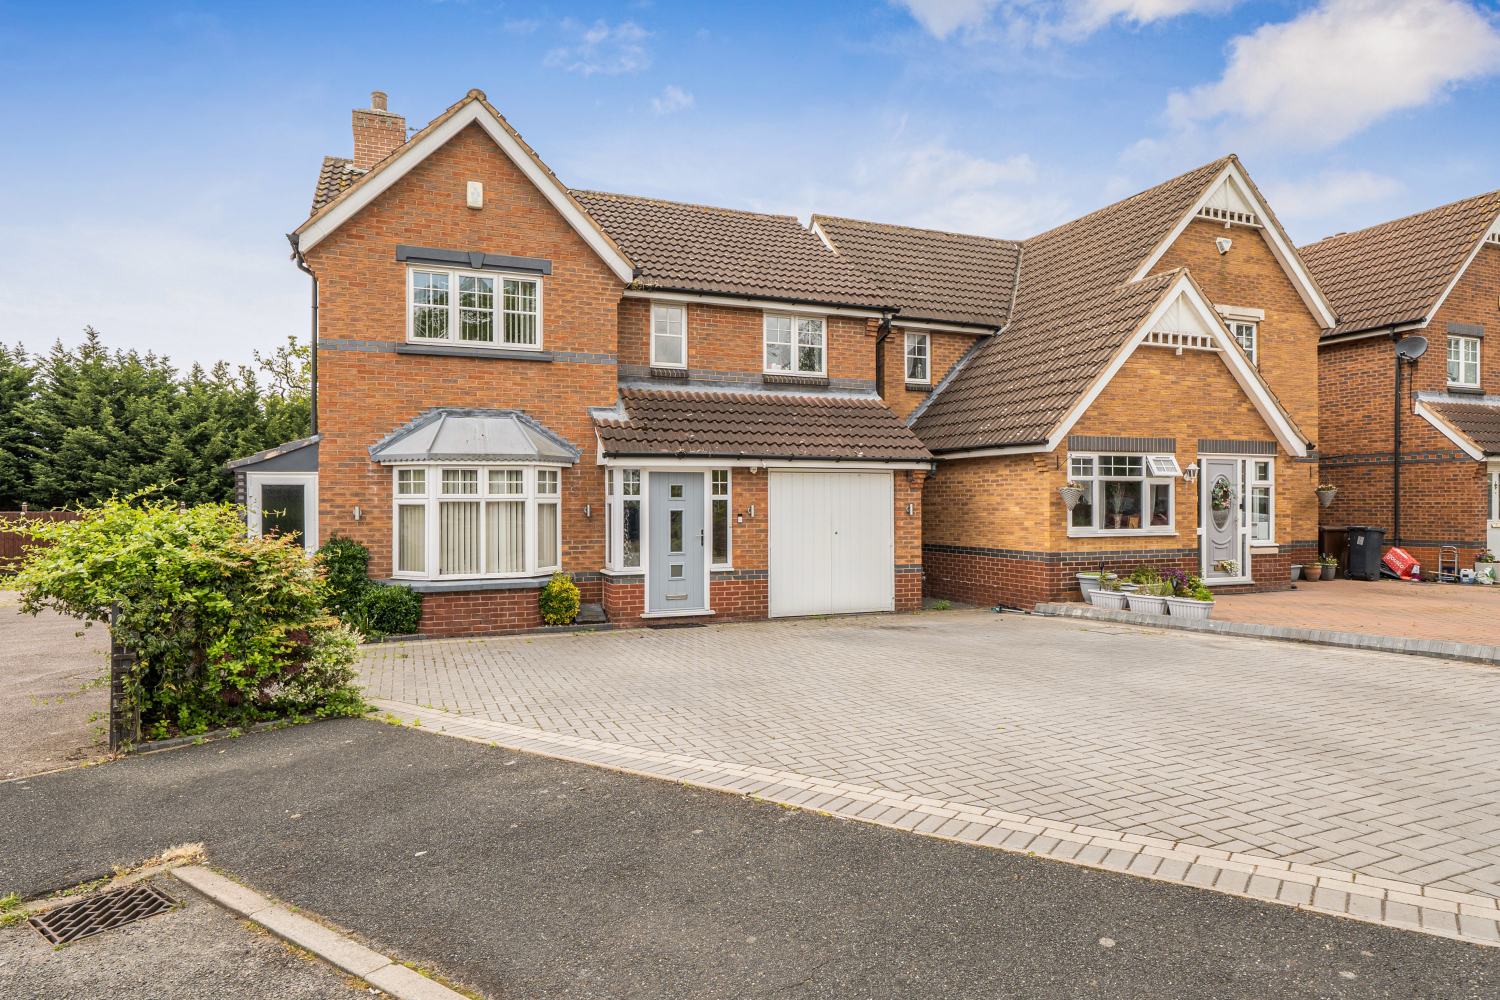
A spacious and versatile four-bedroom family home offering generous living accommodation throughout. The property features a large lounge, impressive kitchen/dining room, separate family room/study and a useful utility area with ground floor WC. Upstairs includes four well-proportioned bedrooms, an en-suite to the master bedroom and a modern family bathroom, while outside the garden and substantial summer house add even more flexible living space.
Listed 20 April 2026 · agent details updated 26 October 2026. An asking price is not a completed sale.
The home, in the agent’s words
- Four Bedroom Home
- Spacious Kitchen Diner
- Versatile Family Room
- Ensuite Shower Room
- Garden Summer House
- No Chain
Read the full agent description
Step through the front door and into a bright entrance hallway, giving access to the main living areas and stairs rising to the first floor. The neutral décor and tiled flooring immediately create a clean and modern feel throughout the home.
Positioned at the front of the property is the spacious living room, stretching over 16ft in length. The bay window brings in plenty of natural light, while the generous layout offers ample room for larger sofas and family seating, making it a comfortable space for relaxing or entertaining.
To the rear, the home opens into an impressive kitchen/dining room measuring over 20ft in length. Fitted with sleek gloss units, generous worktop space and room for dining, this is very much the heart of the home. The layout works perfectly for busy family life, social occasions or simply enjoying everyday living with views over the garden.
Leading off the kitchen is a useful utility room alongside a ground floor WC, helping to keep the main living space practical and organised. There is also an additional family room/study offering excellent flexibility, whether you need a playroom, home office, snug or hobby space.
Upstairs, the property continues to impress with four well-proportioned bedrooms. Bedroom One benefits from fitted storage and its own en-suite shower room, while the remaining bedrooms provide comfortable accommodation for family members or guests.
The family bathroom is fitted with a modern suite including bath with overhead shower, vanity storage and contemporary tiling.
Outside, the rear garden provides a great mix of patio and lawn space, ideal for children, summer gatherings or simply relaxing outdoors. At the rear of the garden sits a substantial summer house, offering even more flexibility as a home office, gym, entertaining space or studio.
Overall, this is a spacious and versatile family home offering multiple reception areas, generous bedroom space and flexible living suited to modern family life.
Book your viewing today to fully appreciate everything this home has to offer.
Additional Information
Property Construction - Standard
Electricity supply - Mains
Water supply - Mains
Sewerage - Mains
Heating - Gas CH
Parking - Driveway, On road no restrictions
Broadband Connection - Standard 16 mbps/Superfast 80 mbps/Ultrafast 2000 mbps
Mobile Signal/Coverage - EE Good/ 3 Good/O2 Good/Vodafone Good
Flood Risk - None
Is the property listed? - No
Planning Permissions - No
Building safety - N/A
Restrictions - N/A
Rights and Easements - Ask
Coastal Erosion Risk - N/A
Accessibility/adaptations - N/A
Coalfield or mining area - N/A
Floor the entrance is on - Ground Floor
Council Tax - Band E Solihull
AML & ID Verification Notice:
In line with current Anti-Money Laundering Regulations, EweMove Castle Bromwich is legally required to carry out identity and verification checks on all parties involved in a property transaction, including buyers. Once an offer has been accepted and prior to the property being marked as Sold Subject to Contract, all purchasers will be required to complete an electronic AML and ID check. This is not a credit check and will not affect your credit rating. A fee of £25 plus VAT (£30 inc. VAT) per purchaser applies for this service and is non-refundable. All records will be stored securely in accordance with data protection regulations.
What it's like to live in
The practical details that shape daily life here, each with its source. Anything the listing leaves open becomes a question to ask.
Driveway
Parking - Driveway, On road no restrictions
Agent's descriptionRear garden · patio
Agent's descriptionUp to 1,000 Mbps
Available to 100% of premises in the postcode (Ofcom, Jan 2026). Postcode coverage, not a speed guarantee: check this exact address with a provider.
Ofcom postcode coverageBand E
Council tax, Band E
Agent's descriptionThe agent has supplied the certificate as a document. Its rating isn't in the listing data, so open it to see the band and assessment date.
Supplied listing documentQuestions worth asking
The listing doesn't answer these. Tick any you'd like to ask and they'll be added to your enquiry message.
Nothing added yet
Loading room styling…
Life nearby
A feel for the area
Getting about
0.6 milesto Marston Green Rail Station
Approximate straight-line distance · DfT NaPTAN · 13 Sept 2026Background air quality
- Fine particles · PM₂.₅
- 7.5 µg/m³ · Above the WHO guideline · well within the UK legal limit
- Nitrogen dioxide · NO₂
- 12.8 µg/m³ · Above the WHO guideline · well within the UK legal limit
Annual background levels. For scale: the WHO 2021 guideline is 5 µg/m³ for PM₂.₅ and 10 for NO₂; the UK legal limit is 20 and 40. Lower is better; this is a 1 km model, not a reading at the door.
Defra · 2024 annual model · 1 km areaLocal information is approximate. Distances are straight-line estimates from the available location. Broadband describes postcode coverage, not the speed or service available at this home; check the address with a provider. Air quality is a modelled annual background estimate.
Checking nearby places…
Picture your everyday
Start with the agent's details and explore the Area Overview to get a feel for daily life here.
Local news
Checking connected news sources…
Other homes nearby
Homes in B37 postcode area →About these property details
The information provided in this listing is for general information purposes only and does not constitute property particulars. We make no warranties or guarantees, express or implied, regarding the accuracy, completeness, or availability of the information.
Property details are provided by the listing agent, developer, or other third parties, and we have no control over the content provided. Prospective buyers or tenants should make their own enquiries and verify all information directly with the agent or relevant party.
Information relating to Energy Performance Certificates, Home Reports, or other statutory documents should be obtained directly from the selling agent or developer where applicable.