

Bury St Edmunds · IP32
Hopwoods Road, Bury St Edmunds
Offers In The Region Of
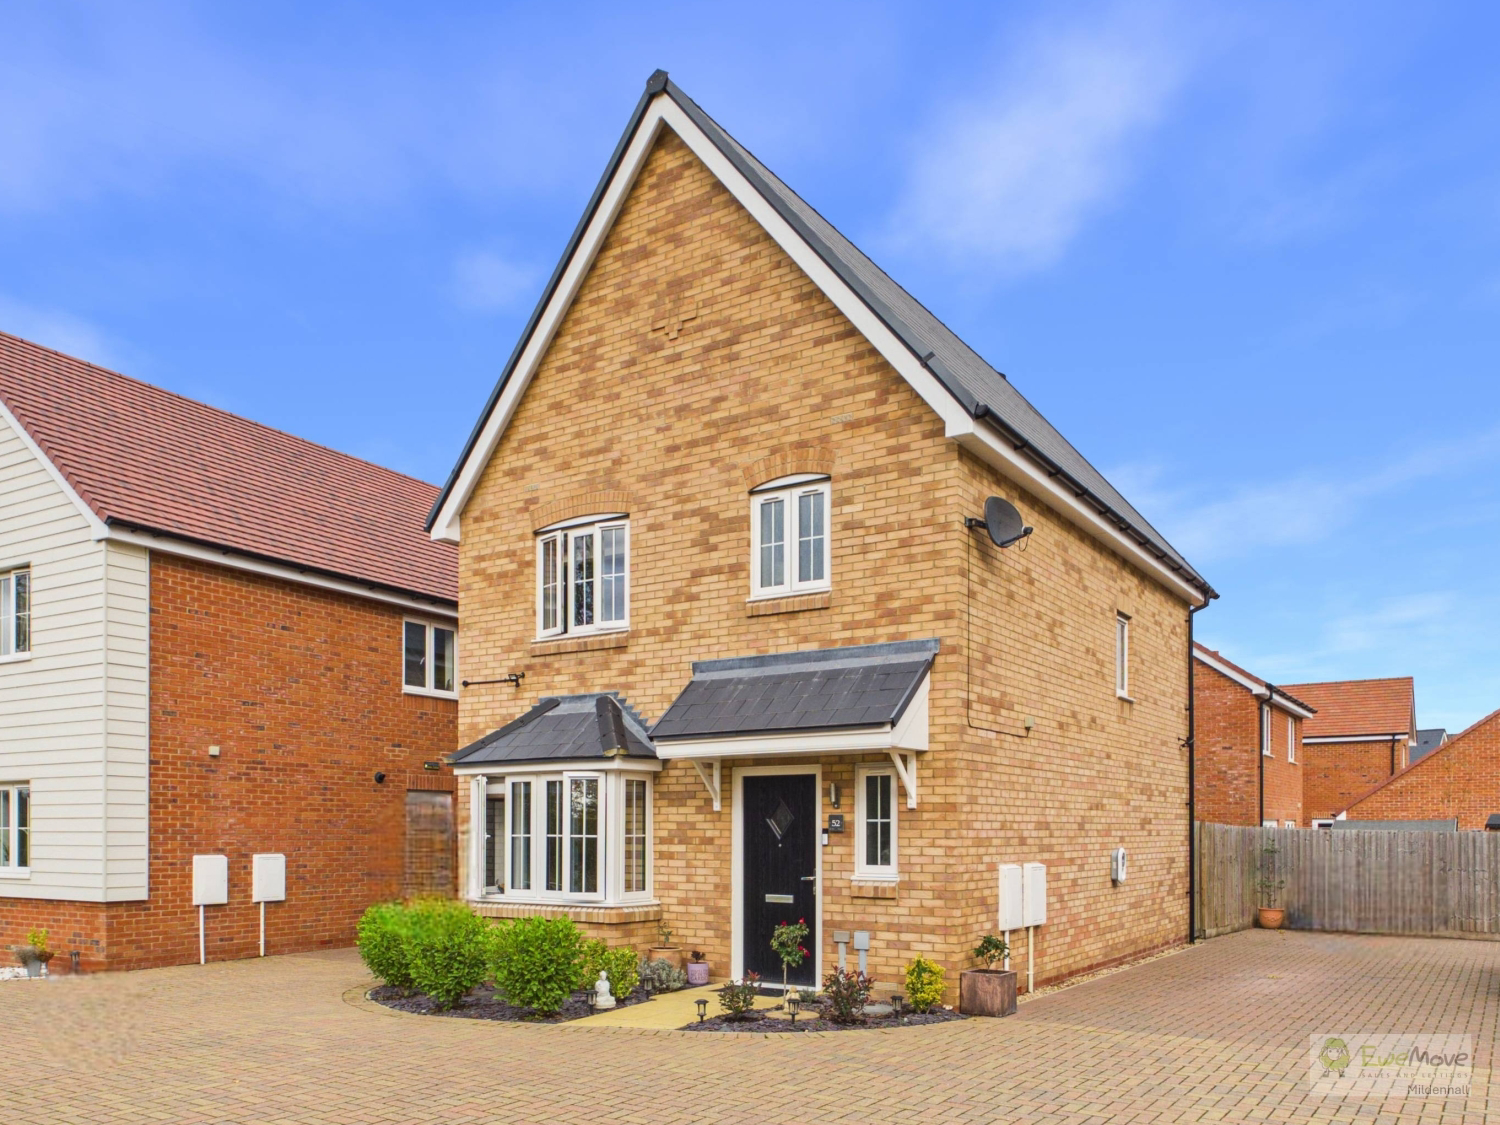
A Pristine Modern Three-Bedroom Detached Home Overlooking Picturesque Fairways
Occupying an enviable position directly overlooking the rolling greens of a golf course, this exceptional three-bedroom detached residence represents modern living at its absolute finest. Presented in flawless turnkey condition and thoughtfully upgraded with bespoke, professional storage solutions integrated throughout, this home offers an effortless blend of style, practicality, and exceptional value
Listed 16 October 2026 · agent details updated 12 November 2026. An asking price is not a completed sale.
The home, in the agent’s words
- Driveway
- Turnkey home - just move in
- Views of the golf course
- Private low maintenance garden
- EV charging point
- High-spec app-controlled heating system
- Ensuite to principal bedroom
- EPC - B
Read the full agent description
A Pristine Modern Three-Bedroom Detached Home Overlooking Picturesque Fairways
Occupying an enviable position directly overlooking the rolling greens of a golf course, this exceptional three-bedroom detached residence represents modern living at its absolute finest. Presented in flawless turnkey condition and thoughtfully upgraded with bespoke, professional storage solutions integrated throughout, this home offers an effortless blend of style, practicality, and exceptional value
Key Features
Unrivalled Position: Sweeping, uninterrupted views across the golf course to the front
Turnkey Condition: Meticulously maintained with contemporary fixtures, fittings, and finishes
Intelligent Storage: Custom-built professional storage solutions maximising space on both levels
Principal En-Suite: Spacious principal bedroom with a dedicated private en-suite shower room
Secluded Outdoor Space: Private, enclosed rear garden creating a peaceful retreat
Parking: Dedicated driveway parking for two cars with EV charging point
The Accommodation
Ground Floor
Entrance Hall & Guest WC: A welcoming reception hall with clean lines sets the tone, featuring a modern, discreetly positioned guest WC
Living Room: Positioned to take full advantage of the leafy front aspect, the generous living room provides a relaxing sanctuary filled with natural light, perfect for quiet evenings or entertaining guests
Contemporary Kitchen & Dining: Positioned at the rear of the property, the kitchen is designed with both aesthetic appeal and culinary practicality in mind. It boasts high-quality modern units, sleek work surfaces, integrated appliances including Fridge/Freezer, Washing machine and Dishwasher and purpose-built additional storage solutions that keep worktops completely clutter-free, all while overlooking the private rear garden
First Floor
Principal Bedroom Suite: An expansive double bedroom offering peaceful fairway views, fitted with seamless integrated storage and complemented by a stylish, contemporary en-suite shower room
Bedrooms Two & Three: Two further well-proportioned bedrooms, each tailored with smart storage additions to serve effortlessly as children's rooms, guest accommodation, or an executive home office
Family Bathroom: A fresh, modern three-piece bathroom suite finished in neutral tones with quality fixtures
Grounds & Exterior
To the front, a neat driveway provides off-road parking and leads to the secure garage, framed by an open outlook across the adjacent golf course
To the rear lies a notably private and secluded garden, fully enclosed by mature fencing to ensure total peace and seclusion. Featuring an artificial lawn and a paved patio area, it offers an ideal, low-maintenance outdoor haven for alfresco dining, summer barbecues, or relaxing in privacy
Agents notes
I love that this 'new build' style property still offers privacy in the garden, a rarity with this type of property, and that its plot location is also so secluded with no traffic outside your door. The property really is 'move-in ready '; just pack your cases and start living here
Property information:
Construction Type: Brick and roof tiles
Sources of Heating: Gas Central Heating
Sources of Electricity supply: Mains supply
Sources of Water Supply: Mains supply
Primary Arrangement for Sewerage: Mains supply
Broadband Connection: See media
Mobile Signal/Coverage: See media
Parking: Private Driveway
Building Safety: No issues
Listed Property: No
Restrictions: None
Private Rights of Way: None
Public Rights of Way: None
Flooded in Last 5 Years: No
Flood Defences: No
Entrance Location: Ground floor
Accessibility Measures: None
Located on a Coalfield: No
Other Mining Related Activities: No
What it's like to live in
The practical details that shape daily life here, each with its source. Anything the listing leaves open becomes a question to ask.
Garage + Driveway
To the front, a neat driveway provides off-road parking and leads to the secure garage, framed by an open outlook across the adjacent golf course
Agent's descriptionEnclosed rear garden · private rear garden
Agent's descriptionGas central heating
Sources of Heating: Gas Central Heating
Agent's descriptionUp to 1,000 Mbps
Available to 100% of premises in the postcode (Ofcom, Jan 2026). Postcode coverage, not a speed guarantee: check this exact address with a provider.
Ofcom postcode coverageRated B. Check the assessment date on the certificate.
Agent featuresQuestions worth asking
The listing doesn't answer these. Tick any you'd like to ask and they'll be added to your enquiry message.
Nothing added yet
Loading room styling…
Life nearby
A feel for the area
Getting about
1.4 milesto Bury St Edmunds Rail Station
Approximate straight-line distance · DfT NaPTAN · 13 Sept 2026Background air quality
- Fine particles · PM₂.₅
- 7.1 µg/m³ · Above the WHO guideline · well within the UK legal limit
- Nitrogen dioxide · NO₂
- 6.2 µg/m³ · Meets the WHO guideline
Annual background levels. For scale: the WHO 2021 guideline is 5 µg/m³ for PM₂.₅ and 10 for NO₂; the UK legal limit is 20 and 40. Lower is better; this is a 1 km model, not a reading at the door.
Defra · 2024 annual model · 1 km areaLocal information is approximate. Distances are straight-line estimates from the available location. Broadband describes postcode coverage, not the speed or service available at this home; check the address with a provider. Air quality is a modelled annual background estimate.
Checking nearby places…
Picture your everyday
Start with the agent's details and explore the Area Overview to get a feel for daily life here.
Local news
Good news from Bury St Edmunds and the surrounding area: openings, events, schools, sport, green spaces and investment. Read each story for the places and dates it covers.
Checking connected news sources…
Other homes nearby
Homes in Bury St Edmunds →About these property details
The information provided in this listing is for general information purposes only and does not constitute property particulars. We make no warranties or guarantees, express or implied, regarding the accuracy, completeness, or availability of the information.
Property details are provided by the listing agent, developer, or other third parties, and we have no control over the content provided. Prospective buyers or tenants should make their own enquiries and verify all information directly with the agent or relevant party.
Information relating to Energy Performance Certificates, Home Reports, or other statutory documents should be obtained directly from the selling agent or developer where applicable.