

Near Lampeter · SA48
Llangybi, Near Lampeter
Guide Price
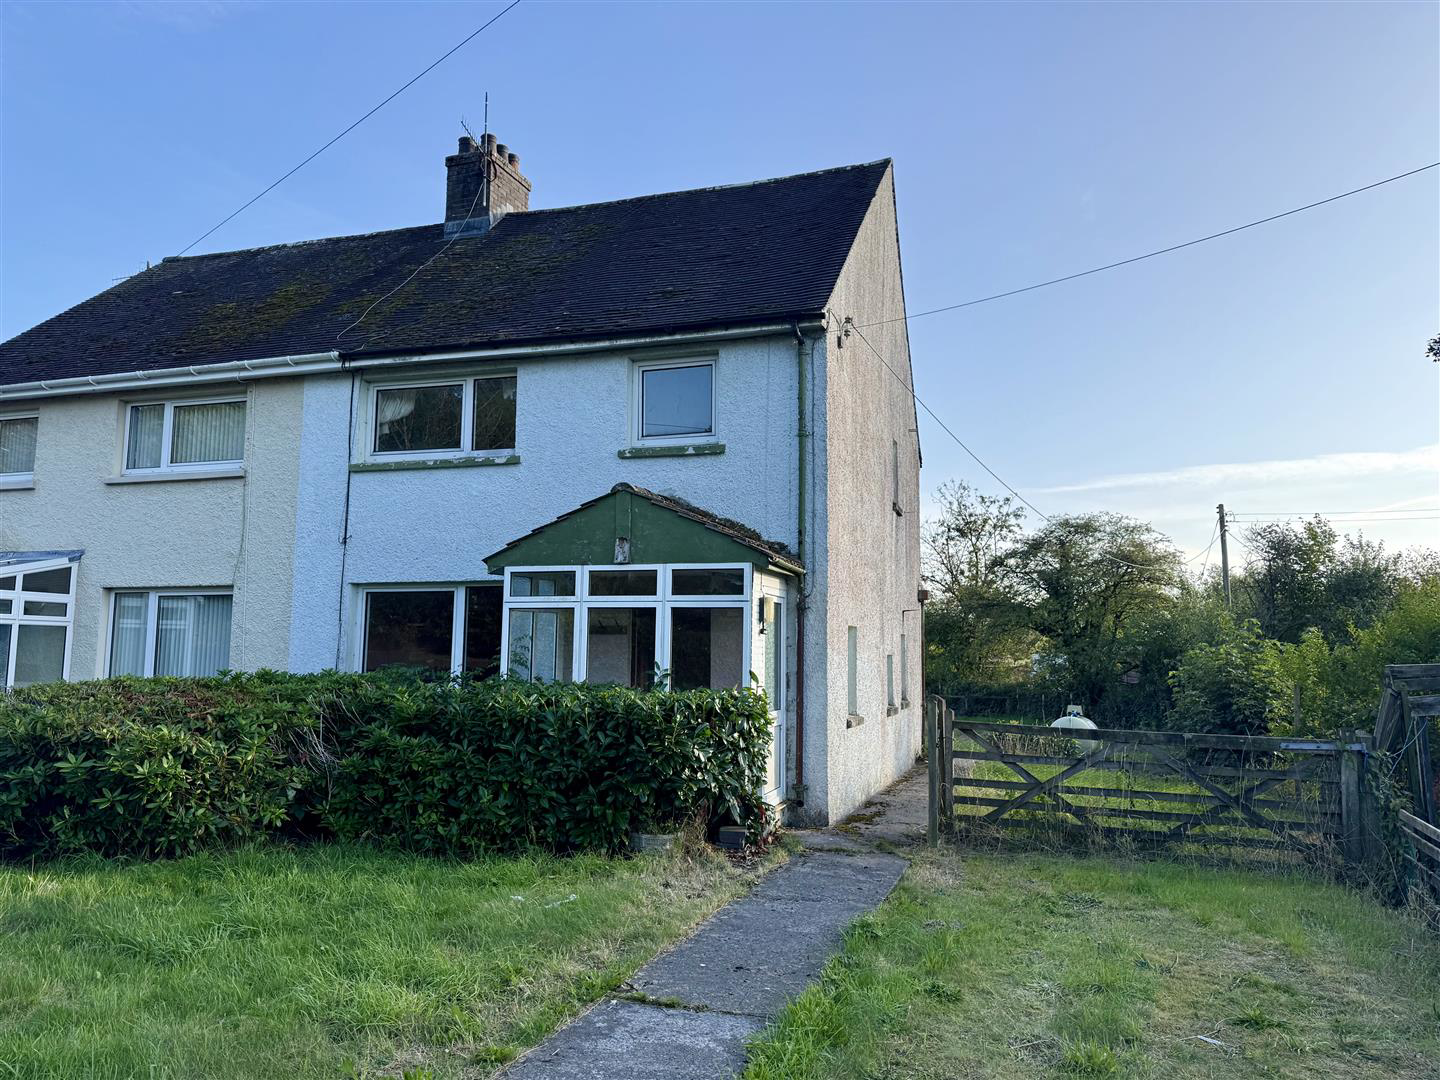
This semi-detached 3 bed house presents an excellent opportunity for those seeking a project with potential !
The house is set on a generous plot of around 0.1 acres, featuring large gardens that offer ample outdoor space and off-road parking.
With its location in a popular village with a noted primary school, this home is not only a peaceful retreat but also conveniently situated for easy access to the amenities of Lampeter. The potential allows a perfect blank canvas for creating your family home.
Listed 18 September 2026 · agent details updated 25 September 2026. An asking price is not a completed sale.
The home, in the agent’s words
- 3 bed house semi-detached presents an excellent opportunity for those seeking a project with potential!
- Generous plot of around 0.1 acres, featuring large gardens that offer ample outdoor space.
- Off-road parking.
- In a popular village with a noted primary school
- Peaceful retreat
- Conveniently situated for easy access to the amenities of Lampeter.
- The potential allows a perfect blank canvas for creating your family home.
Read the full agent description
This semi-detached 3 bed house presents an excellent opportunity for those seeking a project with potential !
The house is set on a generous plot of around 0.1 acres, featuring large gardens that offer ample outdoor space and off-road parking.
With its location in a popular village with a noted primary school, this home is not only a peaceful retreat but also conveniently situated for easy access to the amenities of Lampeter. The potential allows a perfect blank canvas for creating your family home.
Location - No 3 Bro Dulas enjoys an attractive semi-rural setting in Llangybi, whilst remaining conveniently placed for the established market and university town of Lampeter, together with the popular rural town of Tregaron. Of particular appeal to families is the proximity of Ysgol Y Dderi, the Welsh-medium primary school at Llangybi. The most recent full Estyn inspection, undertaken in March 2023, described the school as a "happy, caring, and homely community", with a safe and inclusive learning environment, strong progress by most pupils and a strong Welsh ethos. Estyn also highlighted the school's close links with its rural locality and the opportunities provided through outdoor learning and the local community.
Lampeter is approximately 4 miles away and provides a comprehensive range of everyday amenities, including supermarkets, independent shops, cafés, restaurants, professional services, leisure facilities and a swimming pool, together with medical and educational facilities. The town is an important commercial centre for the surrounding Teifi Valley and provides a particularly attractive combination of rural surroundings and useful town amenities.
To the north lies Tregaron, a historic market town situated at the foot of the Cambrian Mountains and surrounded by some of the area's finest countryside. The town retains a strong Welsh character and provides a range of local services and community facilities, whilst being particularly well placed for access to Cors Caron, the Cambrian Mountains and the wider upland countryside.
The location therefore offers an appealing balance between peaceful countryside living, access to a highly regarded local primary school and convenient access to the amenities of both Lampeter and Tregaron, whilst retaining easy access to the wider attractions and landscapes of rural Ceredigion.
Description - A semi detached property of traditional construction having been sadly vacant for a number of years an now a blank canvass for prospective purchasers to develop their own home.
The property is in need of refurbishment and renovation, and the vendor would consider installing a kitchen sink unit for mortgability purposes if required.
The property has previously had LPG heating but this has not been tested.
Porch - with door to
Living Room - 6.05m x 4.27m (19'10 x 14') - with a stone fireplace, tiled floor and stairs to first floor
Kithcen/Diner - 4.98m x 2.97m (16'4 x 9'9) - with no units fitted a present and requiring a ceiling.
The vendors would consider installing a sink unit if it assisted with any potential mortgage application
Utiltiy Area - with rear entrance door
Landing - doors to bedroom steps upto loft area
Bedroom - 4.19m x 3.51m (13'9 x 11'6) -
Bedroom - 3.66m x 2.97m (12' x 9'9) -
Bedroom - 2.92m x 2.44m (max) (9'7 x 8 (max) ) -
Bathroom - 2.26m x 1.73m (7'5 x 5'8) - with bath having shower over, wash basin and toilet.
Gardens - Extensive gardens to side and rear with outside sheds and off road parking
Services - We are informed that the property is connected to mains electricity, water and drainage.
There is a LPG oiler at the property however this is not tested and the vendors are unaware if it is operational.
Directions - On entering Llangybi from Lampeter pass the school on the left taking the next right hand turning and the property can be found on the right hand side.
Council Tax - Band B amount payable 26/27 = £1786 (source my counciltax.org)
What it's like to live in
The practical details that shape daily life here, each with its source. Anything the listing leaves open becomes a question to ask.
Off-road parking
The house is set on a generous plot of around 0.1 acres, featuring large gardens that offer ample outdoor space and off-road parking.
Agent's descriptionLarge garden
Agent's descriptionLoft
Landing - doors to bedroom steps upto loft area
Agent's descriptionUp to 1,000 Mbps
Available to 12% of premises in the postcode (Ofcom, Jan 2026). Postcode coverage, not a speed guarantee: check this exact address with a provider.
Ofcom postcode coverageMains water, electricity and drainage
Services - We are informed that the property is connected to mains electricity, water and drainage.
Agent's description≈ £149 a month
Council tax, Band B: £1,786 a year, averaged over 12 months
Agent's descriptionThe agent has supplied the certificate as a document. Its rating isn't in the listing data, so open it to see the band and assessment date.
Supplied listing documentEvery room the agent measured
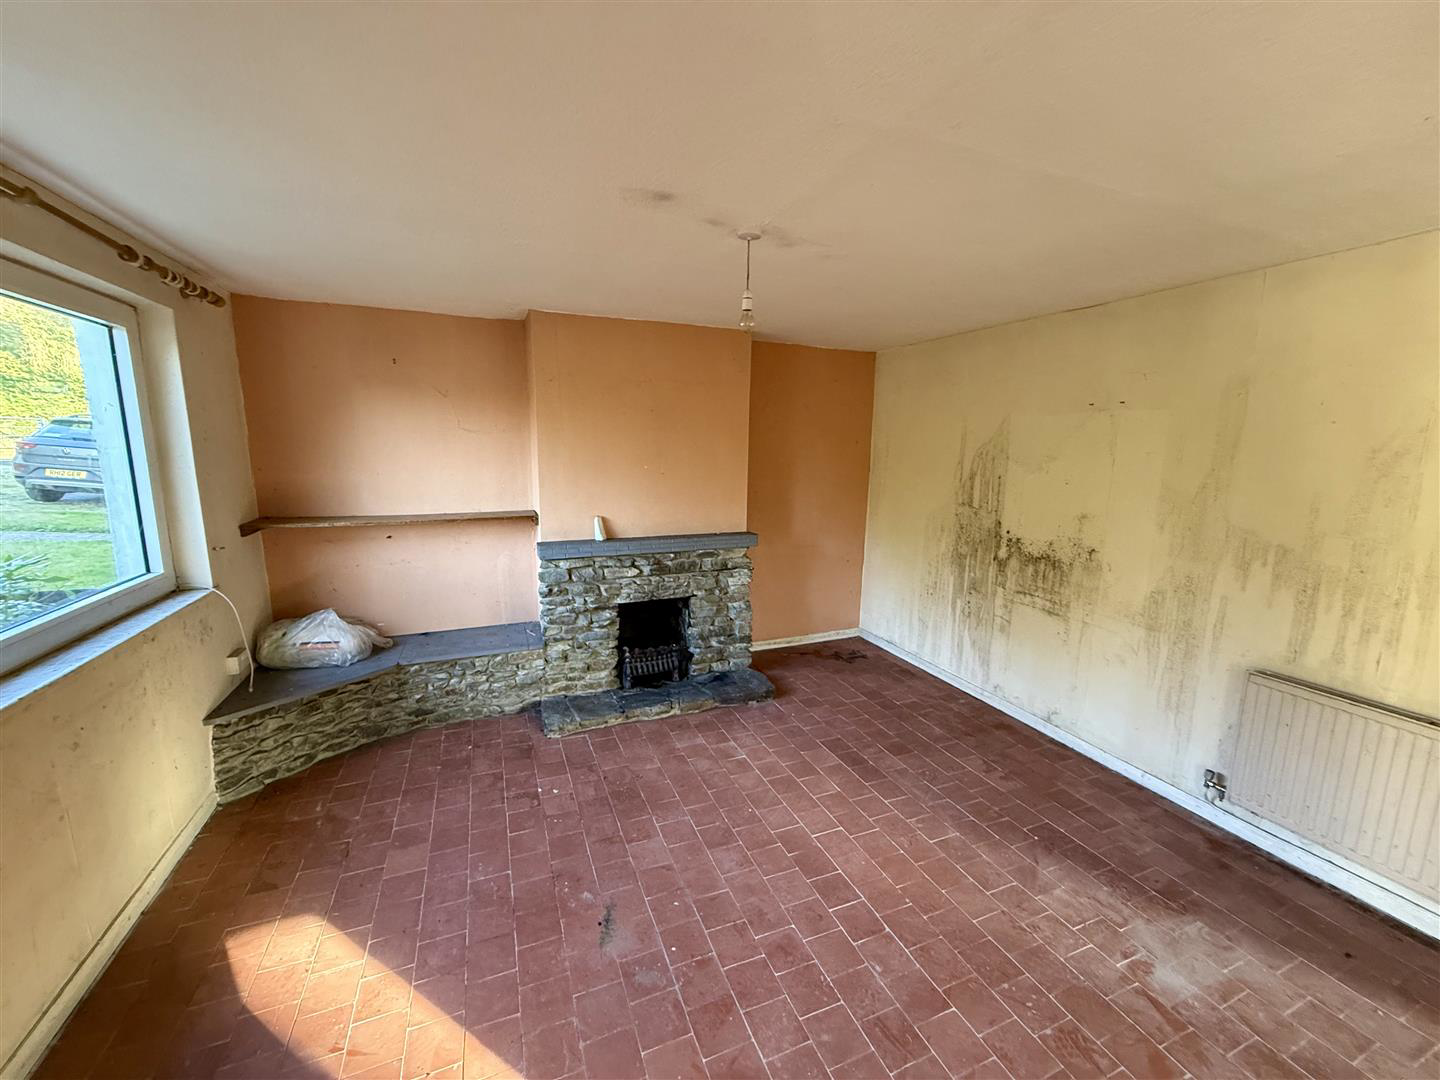
Living Room
6.05 × 4.27 m · 19'10" × 14'0" · 25.8 m²
- with a stone fireplace, tiled floor and stairs to first floor
A three-seat sofa (210 × 90 cm), shown for scale. Measurements are approximate.
Questions worth asking
The listing doesn't answer these. Tick any you'd like to ask and they'll be added to your enquiry message.
Nothing added yet
Loading room styling…
Life nearby
A feel for the area
Getting about
14.1 milesto Cynghordy Rail Station
Approximate straight-line distance · DfT NaPTAN · 13 Sept 2026Background air quality
- Fine particles · PM₂.₅
- 4.0 µg/m³ · Meets the WHO guideline
- Nitrogen dioxide · NO₂
- 1.5 µg/m³ · Meets the WHO guideline
Annual background levels. For scale: the WHO 2021 guideline is 5 µg/m³ for PM₂.₅ and 10 for NO₂; the UK legal limit is 20 and 40. Lower is better; this is a 1 km model, not a reading at the door.
Defra · 2024 annual model · 1 km areaLocal information is approximate. Distances are straight-line estimates from the available location. Broadband describes postcode coverage, not the speed or service available at this home; check the address with a provider. Air quality is a modelled annual background estimate.
Checking nearby places…
Picture your everyday
Start with the agent's details and explore the Area Overview to get a feel for daily life here.
Local news
Checking connected news sources…
Other homes nearby
Homes in SA48 postcode area →About these property details
The information provided in this listing is for general information purposes only and does not constitute property particulars. We make no warranties or guarantees, express or implied, regarding the accuracy, completeness, or availability of the information.
Property details are provided by the listing agent, developer, or other third parties, and we have no control over the content provided. Prospective buyers or tenants should make their own enquiries and verify all information directly with the agent or relevant party.
Information relating to Energy Performance Certificates, Home Reports, or other statutory documents should be obtained directly from the selling agent or developer where applicable.