
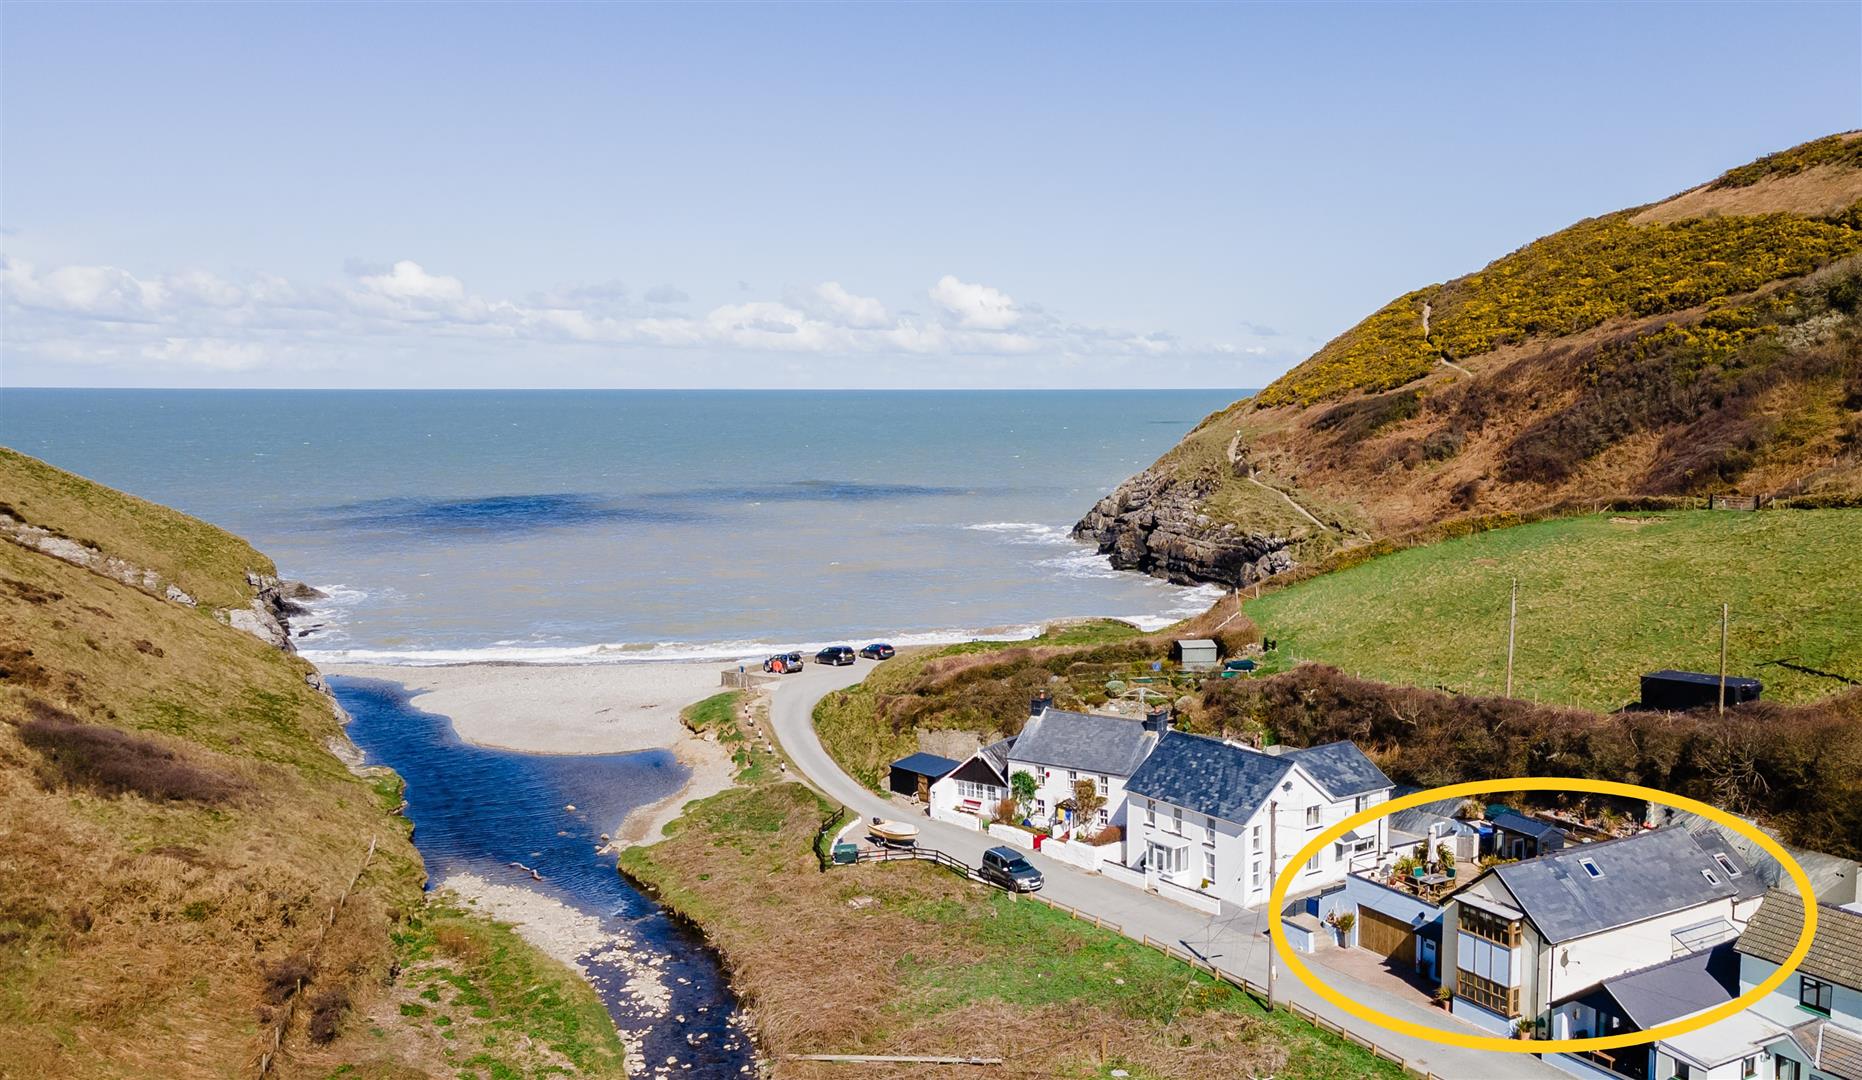

Llwyndafydd, Llandysul · SA44
Cwmtydu, Llwyndafydd
Cwmtydu, Llwyndafydd, Llandysul
Looking for a well-designed coastal home just moments from the beach, with sea views and flexible living space? Meddyg y Mr offers generous accommodation, an elevated balcony garden and a prime Cwmtydu setting along the Ceredigion coast in West Wales, close to Cardigan Bay.
The home, in the agent’s words
Read the full agent description
Looking for a well-designed coastal home just moments from the beach, with sea views and flexible living space? Meddyg y Mr offers generous accommodation, an elevated balcony garden and a prime Cwmtydu setting along the Ceredigion coast in West Wales, close to Cardigan Bay. Meddyg y Mr is an impressive coastal home set within the heart of the sought-after cove at Cwmtydu, with the beach only around 100 metres away. The position works exceptionally well, tucked into the valley yet enjoying views towards the sea, with the wider Ceredigion Heritage Coast and Cardigan Bay forming a constant backdrop to everyday life in this part of West Wales. The property has been designed with both comfort and practicality in mind, blending modern construction with character details throughout. Solid oak features are a recurring theme, from the front elevation windows and entrance door to the flooring across much of the ground floor, creating a cohesive and well-considered feel from the outset. An integral double garage sits neatly to the side of the house, ideal for vehicle storage, water sports equipment or a small boat, while above it sits one of the home's real highlights - an elevated balcony garden that enjoys shelter, privacy and a coastal outlook. The ground floor accommodation begins with a substantial reception hall, a space that immediately sets the tone. Oak flooring, wall panelling to dado height and roof lights combine to create a welcoming yet practical entrance, with a walk-in cloak cupboard adding useful storage. From here, the bedroom accommodation is arranged to suit both family use and visiting guests. Bedroom one enjoys a box bay window with built-in seating and views down the valley towards the sea, along with fitted wardrobes. Details Continued: - Bedroom two is another double room with built-in storage and a recently updated en suite shower room finished with a modern white suite, rainfall shower and heated towel rail. Bedroom three, also a double, benefits from mirrored wardrobes and its own newly fitted en suite shower room, making it ideal for guests or multi-generational living. An inner hallway leads through to a rear utility area with tiled flooring, housing the oil-fired Worcester boiler, along with additional storage and a side door providing external access. The family bathroom is well proportioned and fitted with a double-ended bath, contemporary sanitary ware, wall panelling and wood-effect flooring, offering a comfortable and practical space for day-to-day use. Stairs rise from the inner hallway to the first floor, where the main living accommodation is positioned to make the most of the coastal setting. The open plan kitchen, living and dining room is a striking space, with vaulted ceilings, exposed A-frame beams and a combination of windows and roof lights that give a strong sense of light and space. A recently installed wood-burning stove sits on a slate hearth, providing a natural focal point, while a box bay window with seating frames views towards the sea. The kitchen area is fitted with a modern range of units, integrated appliances and a combination oven and microwave, along with a walk-in pantry. A stable door opens directly onto the balcony garden, making the connection between indoor and outdoor space feel natural and well thought through. Also on this level is a study or fourth bedroom, fitted with shelving and roof light, along with a cloakroom finished with oak flooring. Externally: - Outside, the first-floor balcony garden is a genuine asset. Enclosed by walls for shelter and privacy, it offers a paved seating area, gravelled sections for pots and planting, a built-in barbecue and raised areas that add interest and structure. This space works particularly well for outdoor dining and entertaining, with easy access directly from the living accommodation. A detached summer house sits within the garden, fully glazed to the front and fitted with power, heating and lighting, making it suitable for home working, hobbies or occasional guest use. Early viewing is strongly recommended to appreciate both the position and the quality of accommodation on offer. Information About The Area: - Cwmtydu itself is one of the most unspoilt spots along this stretch of coastline, known for its sheltered cove, wildlife and access to the Wales Coast Path. Walks lead north towards New Quay and south towards Llangrannog, while the market town of Cardigan lies within comfortable driving distance, offering a wider range of shops, cafés and services. Whether used as a main home or a coastal base, Meddyg y Mr offers a well-balanced combination of space, setting and practicality in one of West Wales' most distinctive coastal locations. Please read our Location Guides on our website https://cardiganbayproperties.co.uk/location-guides-getting-to-know-cardigan-bay/ for more information on what this area has to offer. Hallway - 2.33m x 9.34m max \(7'7" x 30'7" max\) - Integral Garage - 4.90m x 6.49m \(16'0" x 21'3"\) - Storage - 1.07m x 1.98m \(3'6" x 6'5"\) - Bedrooom 1 - 4.14m x 3.57m inc bay \(13'6" x 11'8" inc bay\) - Bedroom 2 - 3.44m x 3.08m \(11'3" x 10'1"\) - En-Suite - 0.87m x 3.08m \(2'10" x 10'1"\) - Bedroom 3 - 3.43m x 2.76m \(11'3" x 9'0"\) - En-Suite - 0.84m x 2.77m \(2'9" x 9'1"\) - Inner Hallway - 1.19m x 1.72m max \(3'10" x 5'7" max\) - Laundry Room - 1.57m x 1.94m \(5'1" x 6'4"\) - Bathroom - 4.60m x 1.65m \(15'1" x 5'4"\) - Open Plan Kitchen/Living Space - 5.12m x 9.30m inc bay \(16'9" x 30'6" inc bay\) - Pantry - 1.12m x 1.68m \(3'8" x 5'6"\) - Office/Bedroom 4 - 3.36m x 2.20m \(11'0" x 7'2"\) - Wc - 1.16m x 2.22m \(3'9" x 7'3"\) - Porch - 0.92m x 2.58m \(3'0" x 8'5"\) - Important Essential Information: - WE ARE ADVISED BY THE CURRENT OWNER\(S\) THAT THIS PROPERTY BENEFITS FROM THE FOLLOWING: COUNCIL TAX BAND: F - Ceredigion County Council TENURE: FREEHOLD PARKING: Off-Road Parking & Double Garage Parking PROPERTY CONSTRUCTION: Traditional Build SEWERAGE: Private Drainage. The septic tank is shared with two other properties and is sited on land on the opposite side of the road, with permission from National Trust. ELECTRICITY SUPPLY: Mains WATER SUPPLY: Mains HEATING: Oil boiler servicing the hot water and central heating & wood burning stove in living area BROADBAND: Connected - TYPE - Superfast - up to 92 Mbps Download, up to 46 Mbps upload, Sky Broadband. - PLEASE CHECK COVERAGE FOR THIS PROPERTY HERE - https://checker.ofcom.org.uk/ \(Link to https: // checker . ofcom . org . uk\) MOBILE SIGNAL/COVERAGE INTERNAL: Signal Available via EE , please check network providers for availability, or please check OfCom here - https://checker.ofcom.org.uk/ \(Link to https: // checker . ofcom . org . uk\) BUILDING SAFETY - The seller has advised that there are no issues that they are aware of. RESTRICTIONS: The seller has advised that there are none that they are aware of. RIGHTS & EASEMENTS: The seller has advised that there are rights in place to maintain and empty the septic tank \(shared with two other properties\) which is sited on National Trust land opposite this property FLOOD RISK: Rivers/Sea - Low / N/A - Surface Water: N/A COASTAL EROSION RISK: None in this location PLANNING PERMISSIONS: The seller has advised that there are no applications in the immediate area that they are aware of. ACCESSIBILITY/ADAPTATIONS: The seller has advised that there are no special Accessibility/Adaptations on this property. COALFIELD OR MINING AREA: The seller has advised that there are none that they are aware of as this area is not in a coal or mining area. OTHER COSTS TO BE AWARE OF WHEN PURCHASING A PROPERTY: LAND TRANSACTION TAX
What it's like to live in
The practical details that shape daily life here, each with its source. Anything the listing leaves open becomes a question to ask.
Double garage + Off-road parking
\(16'0" x 21'3"\)
Agent's descriptionBalcony · garden
Agent's descriptionOil central heating · Worcester boiler
An inner hallway leads through to a rear utility area with tiled flooring, housing the oil-fired Worcester boiler, along with additional storage and a side door providing extern…
Agent's descriptionBuilt-in wardrobes
Agent's descriptionUp to 1,000 Mbps
Available to 73% of premises in the postcode (Ofcom, Jan 2026). Postcode coverage, not a speed guarantee: check this exact address with a provider.
Ofcom postcode coverageMains water and electricity
ELECTRICITY SUPPLY: Mains WATER SUPPLY: Mains HEATING: Oil boiler servicing the hot water and central heating & wood burning stove in living area BROADBAND: Connected - TYPE - S…
Agent's descriptionBand F
Council tax, Band F
Agent's descriptionEvery room the agent measured
Hallway
2.33 × 9.34 m · 21.8 m²
- max \(7'7" x 30'7" max\)
The outline follows the agent's two measurements. Measurements are approximate.
Questions worth asking
The listing doesn't answer these. Tick any you'd like to ask and they'll be added to your enquiry message.
Nothing added yet
Loading room styling…
Life nearby
A feel for the area
Getting about
20.7 milesto Aberystwyth Rail Station
Approximate straight-line distance · DfT NaPTAN · 13 Sept 2026Background air quality
- Fine particles · PM₂.₅
- 3.8 µg/m³ · Meets the WHO guideline
- Nitrogen dioxide · NO₂
- 1.4 µg/m³ · Meets the WHO guideline
Annual background levels. For scale: the WHO 2021 guideline is 5 µg/m³ for PM₂.₅ and 10 for NO₂; the UK legal limit is 20 and 40. Lower is better; this is a 1 km model, not a reading at the door.
Defra · 2024 annual model · 1 km areaLocal information is approximate. Distances are straight-line estimates from the available location. Broadband describes postcode coverage, not the speed or service available at this home; check the address with a provider. Air quality is a modelled annual background estimate.
Checking nearby places…
Picture your everyday
Start with the agent's details and explore the Area Overview to get a feel for daily life here.
Local news
Checking connected news sources…
Other homes nearby
Homes in SA44 postcode area →About these property details
The information provided in this listing is for general information purposes only and does not constitute property particulars. We make no warranties or guarantees, express or implied, regarding the accuracy, completeness, or availability of the information.
Property details are provided by the listing agent, developer, or other third parties, and we have no control over the content provided. Prospective buyers or tenants should make their own enquiries and verify all information directly with the agent or relevant party.
Information relating to Energy Performance Certificates, Home Reports, or other statutory documents should be obtained directly from the selling agent or developer where applicable.