
Whiteparish, Salisbury · SP5
Clay Street, Whiteparish
Clay Street, Whiteparish, Salisbury, SP5
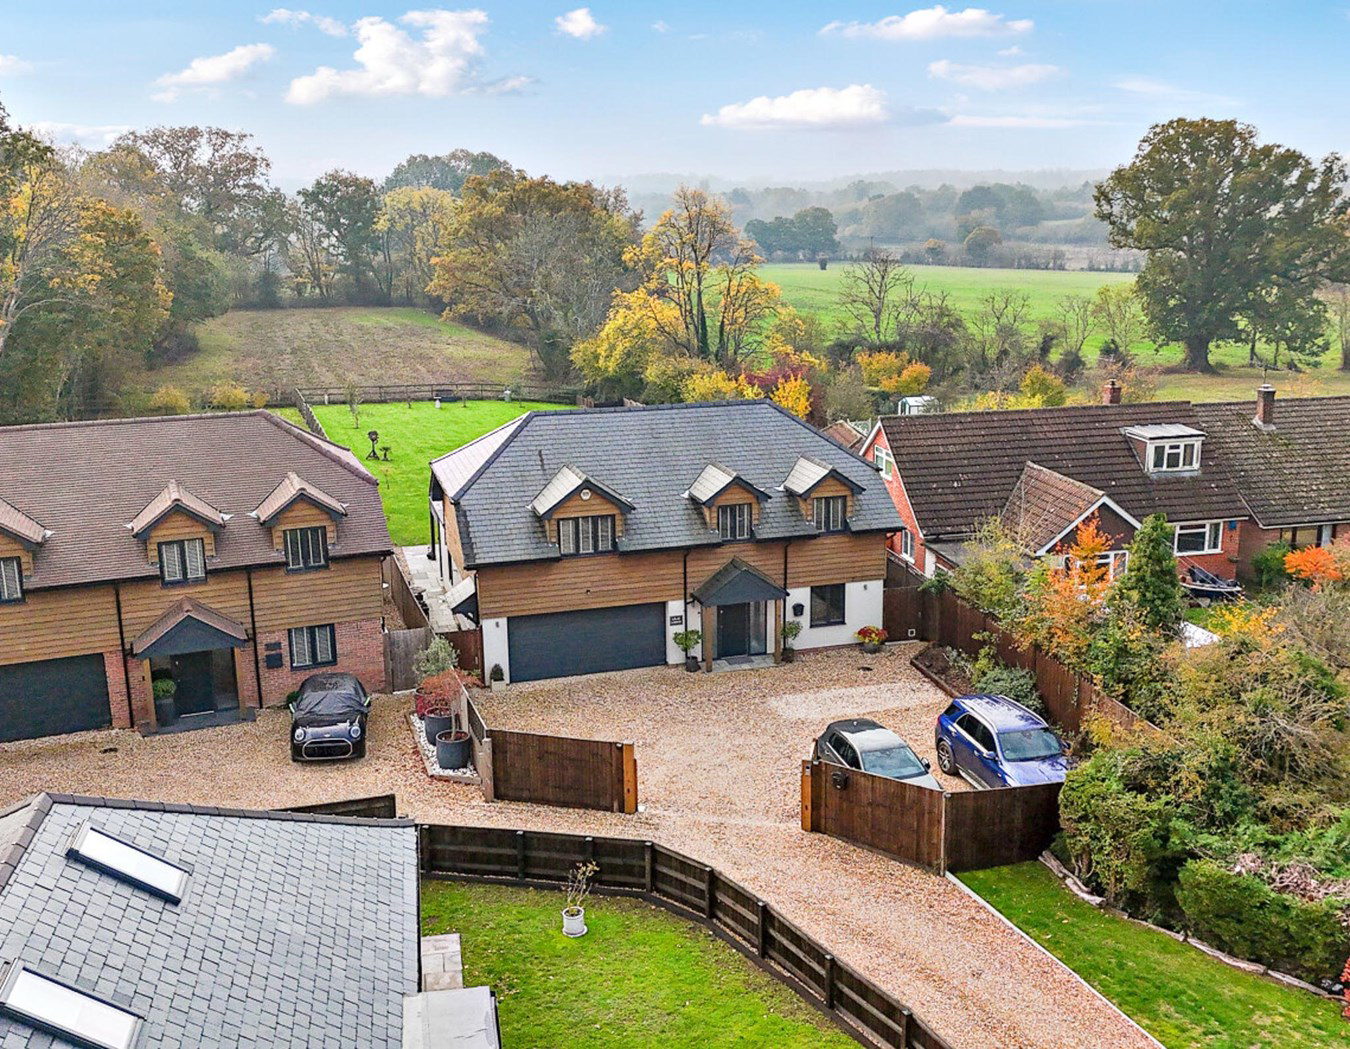
A superbly proportioned four-bedroom detached family home, built in 2020 and offering approaching 2,400 sqft of beautifully appointed accommodation, set within an impressive 0.4-acre plot enjoying stunning views across the surrounding Wiltshire countryside. Tucked away along a private country track, the property combines contemporary living with a peaceful rural setting, making it an ideal choice for those seeking space, privacy and a high-quality family home.
Listed 5 October 2026 · agent details updated 12 November 2026. An asking price is not a completed sale.
The home, in the agent’s words
- Built in 2020 to an exceptional standard and benefitting from remaining NHBC Warranty
- Driveway Parking for comfortably 5-6 vehicles and a double garage
- Close proximity to Salisbury, Southampton, Romsey and walking distance to the local village amenities
- 0.4-acre plot overlooking Wiltshire countryside
- Approaching 2400 sqft of living accommodation
- Porcelanosa tiled bathrooms and handmade bespoke wardrobes
Read the full agent description
A superbly proportioned four-bedroom detached family home, built in 2020 and offering approaching 2,400 sqft of beautifully appointed accommodation, set within an impressive 0.4-acre plot enjoying stunning views across the surrounding Wiltshire countryside. Tucked away along a private country track, the property combines contemporary living with a peaceful rural setting, making it an ideal choice for those seeking space, privacy and a high-quality family home.
The Situation
The charming village of Whiteparish is situated on the Wiltshire/Hampshire border, surrounded by beautiful open countryside and offering an appealing blend of rural tranquillity and everyday convenience. The village has a strong sense of community and benefits from a range of local amenities, including a village shop, post office, public house, primary school and church, making it an attractive setting for families and those seeking a more relaxed pace of life.
Ideally positioned for access to the historic cathedral cities of Salisbury and Winchester, as well as the market town of Romsey, Whiteparish is also well placed for commuters, with convenient access to the A36 and M27 motorway network. The surrounding countryside provides an abundance of opportunities for walking, cycling and enjoying the outdoors, while the nearby New Forest National Park offers further opportunities for recreation and leisure. Combining a picturesque village setting with excellent connections to neighbouring towns and cities, Whiteparish remains a highly desirable location in which to call home.
The Property
Upon entering, an external porch provides a sheltered approach into the generous and welcoming entrance hall, featuring solid oak flooring and access to the principal ground floor accommodation.
A well-proportioned study overlooks the front of the property, providing an ideal space for home working, whilst a conveniently positioned cloakroom serves visiting guests.
The heart of the home is undoubtedly the impressive open-plan living space, thoughtfully arranged into three distinct areas comprising a kitchen, dining area and sitting room, creating an excellent environment for both everyday family life and entertaining.
The kitchen has been finished to a particularly high specification with Porcelanosa fittings, featuring a breakfast bar island with inset stainless-steel sink and mixer tap, complemented by quartz work surfaces and an excellent range of integrated appliances including a Neff double oven, fridge, freezer, induction hob and dishwasher.
The dining area enjoys views over the rear garden, with French doors opening directly onto the outside space, whilst the adjoining sitting room benefits from a further set of French doors, allowing plenty of natural light to flood the room.
A useful utility room benefits from a boiling hot water tap and provides additional storage and space for laundry appliances, whilst internal access leads into the double garage, offering excellent storage or sheltered parking.
To the first floor, a spacious landing provides access to all four bedrooms. The principal bedroom and bedroom two both benefit from their own en-suite shower rooms, whilst bedrooms three and four are served by a beautifully appointed family bathroom.
All bathrooms have been finished to a luxurious standard, incorporating Porcelanosa tiling and quality fittings. Both the principal bedroom and bedroom four further benefit from bespoke fitted wardrobes.
Outside
Externally, the property enjoys a generous gravelled driveway approached through electric gates, providing ample parking in addition to the double garage with an electric up and over door. The impressive 0.4-acre plot is a particular feature, with a predominantly level lawned garden extending to the rear, complemented by a variety of established fruit trees and enjoying a wonderful outlook across the adjoining Wiltshire countryside.
A sheltered paved terrace provides an excellent space for outdoor dining and entertaining, complete with a fixed pergola featuring solar lighting and side panels, creating an inviting space to enjoy throughout the seasons. The combination of the private setting, generous grounds and far-reaching countryside views makes this a truly special home.
Additional Information
Tenure: Freehold
Energy Performance Rating: B Current: 84 Potential: 101
Local Authority: Wiltshire
Council Tax Band: F
Services: All mains services connected
Heating: Gas central heating
Drainage: Public
Flood Risk: Very low
Property Construction: Traditional brick & block
Parking: Driveway & double garage
Superfast broadband with speeds of up to 80 Mbps is available at the property (Ofcom).
Mobile Signal/Coverage: No known issues, please check with your provider for further clarity.
The property also benefits from NHBC warranty.
The current vendor owns the drive and the other two neighbouring properties pay towards it, as and when work is required.
The Situation
The charming village of Whiteparish is situated on the Wiltshire/Hampshire border, surrounded by beautiful open countryside and offering an appealing blend of rural tranquillity and everyday convenience. The village has a strong sense of community and benefits from a range of local amenities, including a village shop, post office, public house, primary school and church, making it an attractive setting for families and those seeking a more relaxed pace of life.
Ideally positioned for access to the historic cathedral cities of Salisbury and Winchester, as well as the market town of Romsey, Whiteparish is also well placed for commuters, with convenient access to the A36 and M27 motorway network. The surrounding countryside provides an abundance of opportunities for walking, cycling and enjoying the outdoors, while the nearby New Forest National Park offers further opportunities for recreation and leisure. Combining a picturesque village setting with excellent connections to neighbouring towns and cities, Whiteparish remains a highly desirable location in which to call home.
The Property
Upon entering, an external porch provides a sheltered approach into the generous and welcoming entrance hall, featuring solid oak flooring and access to the principal ground floor accommodation.
A well-proportioned study overlooks the front of the property, providing an ideal space for home working, whilst a conveniently positioned cloakroom serves visiting guests.
The heart of the home is undoubtedly the impressive open-plan living space, thoughtfully arranged into three distinct areas comprising a kitchen, dining area and sitting room, creating an excellent environment for both everyday family life and entertaining.
The kitchen has been finished to a particularly high specification with Porcelanosa fittings, featuring a breakfast bar island with inset stainless-steel sink and mixer tap, complemented by quartz work surfaces and an excellent range of integrated appliances including a Neff double oven, fridge, freezer, induction hob and dishwasher.
The dining area enjoys views over the rear garden, with French doors opening directly onto the outside space, whilst the adjoining sitting room benefits from a further set of French doors, allowing plenty of natural light to flood the room.
A useful utility room benefits from a boiling hot water tap and provides additional storage and space for laundry appliances, whilst internal access leads into the double garage, offering excellent storage or sheltered parking.
To the first floor, a spacious landing provides access to all four bedrooms. The principal bedroom and bedroom two both benefit from their own en-suite shower rooms, whilst bedrooms three and four are served by a beautifully appointed family bathroom.
All bathrooms have been finished to a luxurious standard, incorporating Porcelanosa tiling and quality fittings. Both the principal bedroom and bedroom four further benefit from bespoke fitted wardrobes.
Outside
Externally, the property enjoys a generous gravelled driveway approached through electric gates, providing ample parking in addition to the double garage with an electric up and over door. The impressive 0.4-acre plot is a particular feature, with a predominantly level lawned garden extending to the rear, complemented by a variety of established fruit trees and enjoying a wonderful outlook across the adjoining Wiltshire countryside.
A sheltered paved terrace provides an excellent space for outdoor dining and entertaining, complete with a fixed pergola featuring solar lighting and side panels, creating an inviting space to enjoy throughout the seasons. The combination of the private setting, generous grounds and far-reaching countryside views makes this a truly special home.
Additional Information
Tenure: Freehold
Energy Performance Rating: B Current: 84 Potential: 101
Local Authority: Wiltshire
Council Tax Band: F
Services: All mains services connected
Heating: Gas central heating
Drainage: Public
Flood Risk: Very low
Property Construction: Traditional brick & block
Parking: Driveway & double garage
Superfast broadband with speeds of up to 80 Mbps is available at the property (Ofcom).
Mobile Signal/Coverage: No known issues, please check with your provider for further clarity.
The property also benefits from NHBC warranty.
The current vendor owns the drive and the other two neighbouring properties pay towards it, as and when work is required.
Directions
From Spencers Estate Agents in Romsey, head towards Market Place and The Hundred, turning left onto The Hundred (B3398). Continue along The Hundred before turning right onto Palmerston Street (B3398). At the roundabout, take the third exit onto Bypass Road (A27/A3090), continuing for approximately 0.6 miles before turning right onto the A27. Follow the A27 for approximately 7.2 miles, then turn left onto Common Road. Continue for around 0.2 miles before turning right onto Clay Street, where the property can be found.
Directions
From Spencers Estate Agents in Romsey, head towards Market Place and The Hundred, turning left onto The Hundred (B3398). Continue along The Hundred before turning right onto Palmerston Street (B3398). At the roundabout, take the third exit onto Bypass Road (A27/A3090), continuing for approximately 0.6 miles before turning right onto the A27. Follow the A27 for approximately 7.2 miles, then turn left onto Common Road. Continue for around 0.2 miles before turning right onto Clay Street, where the property can be found.
What it's like to live in
The practical details that shape daily life here, each with its source. Anything the listing leaves open becomes a question to ask.
Double garage + Driveway
A useful utility room benefits from a boiling hot water tap and provides additional storage and space for laundry appliances, whilst internal access leads into the double garage…
Agent's descriptionRear garden · lawned garden
Agent's descriptionGas central heating
Heating: Gas central heating
Agent's descriptionBuilt-in wardrobes
Agent's descriptionUp to 30 Mbps
Available to 100% of premises in the postcode (Ofcom, Jan 2026). Postcode coverage, not a speed guarantee: check this exact address with a provider.
Ofcom postcode coverageFreehold
Supplied listing field and any agent featuresBand F
Council tax, Band F
Agent's descriptionRated B. Check the assessment date on the certificate.
Agent's descriptionQuestions worth asking
The listing doesn't answer these. Tick any you'd like to ask and they'll be added to your enquiry message.
Nothing added yet
Loading room styling…
Life nearby
A feel for the area
Getting about
2.5 milesto Dean Rail Station
Approximate straight-line distance · DfT NaPTAN · 13 Sept 2026Background air quality
- Fine particles · PM₂.₅
- 5.7 µg/m³ · Above the WHO guideline · well within the UK legal limit
- Nitrogen dioxide · NO₂
- 4.8 µg/m³ · Meets the WHO guideline
Annual background levels. For scale: the WHO 2021 guideline is 5 µg/m³ for PM₂.₅ and 10 for NO₂; the UK legal limit is 20 and 40. Lower is better; this is a 1 km model, not a reading at the door.
Defra · 2024 annual model · 1 km areaLocal information is approximate. Distances are straight-line estimates from the available location. Broadband describes postcode coverage, not the speed or service available at this home; check the address with a provider. Air quality is a modelled annual background estimate.
Checking nearby places…
Picture your everyday
Start with the agent's details and explore the Area Overview to get a feel for daily life here.
Local news
Good news from Salisbury and the surrounding area: openings, events, schools, sport, green spaces and investment. Read each story for the places and dates it covers.
Checking connected news sources…
Other homes nearby
Homes in Salisbury →About these property details
The information provided in this listing is for general information purposes only and does not constitute property particulars. We make no warranties or guarantees, express or implied, regarding the accuracy, completeness, or availability of the information.
Property details are provided by the listing agent, developer, or other third parties, and we have no control over the content provided. Prospective buyers or tenants should make their own enquiries and verify all information directly with the agent or relevant party.
Information relating to Energy Performance Certificates, Home Reports, or other statutory documents should be obtained directly from the selling agent or developer where applicable.