

Wraysbury, Berkshire · TW19
Kingswood Creek, Wraysbury
Kingswood Creek, Wraysbury, Berkshire, TW19
Asking price
An exquisite detached family home, large garden, four bedrooms, double garage - Viewing Strictly by Appointment Only!
Listed 30 April 2026 · agent details updated 10 November 2026. An asking price is not a completed sale.
The home, in the agent’s words
Read the full agent description
Ground Floor:
Entrance Hall
Study / Family Room
Lounge
Kitchen / Dining Room
Utility Room
Cloakroom
First Floor:
Master Bedroom with en suite
Three Double bedrooms
Family bathroom
Outside:
Gated Driveway
Double Garage
Large Rear Garden
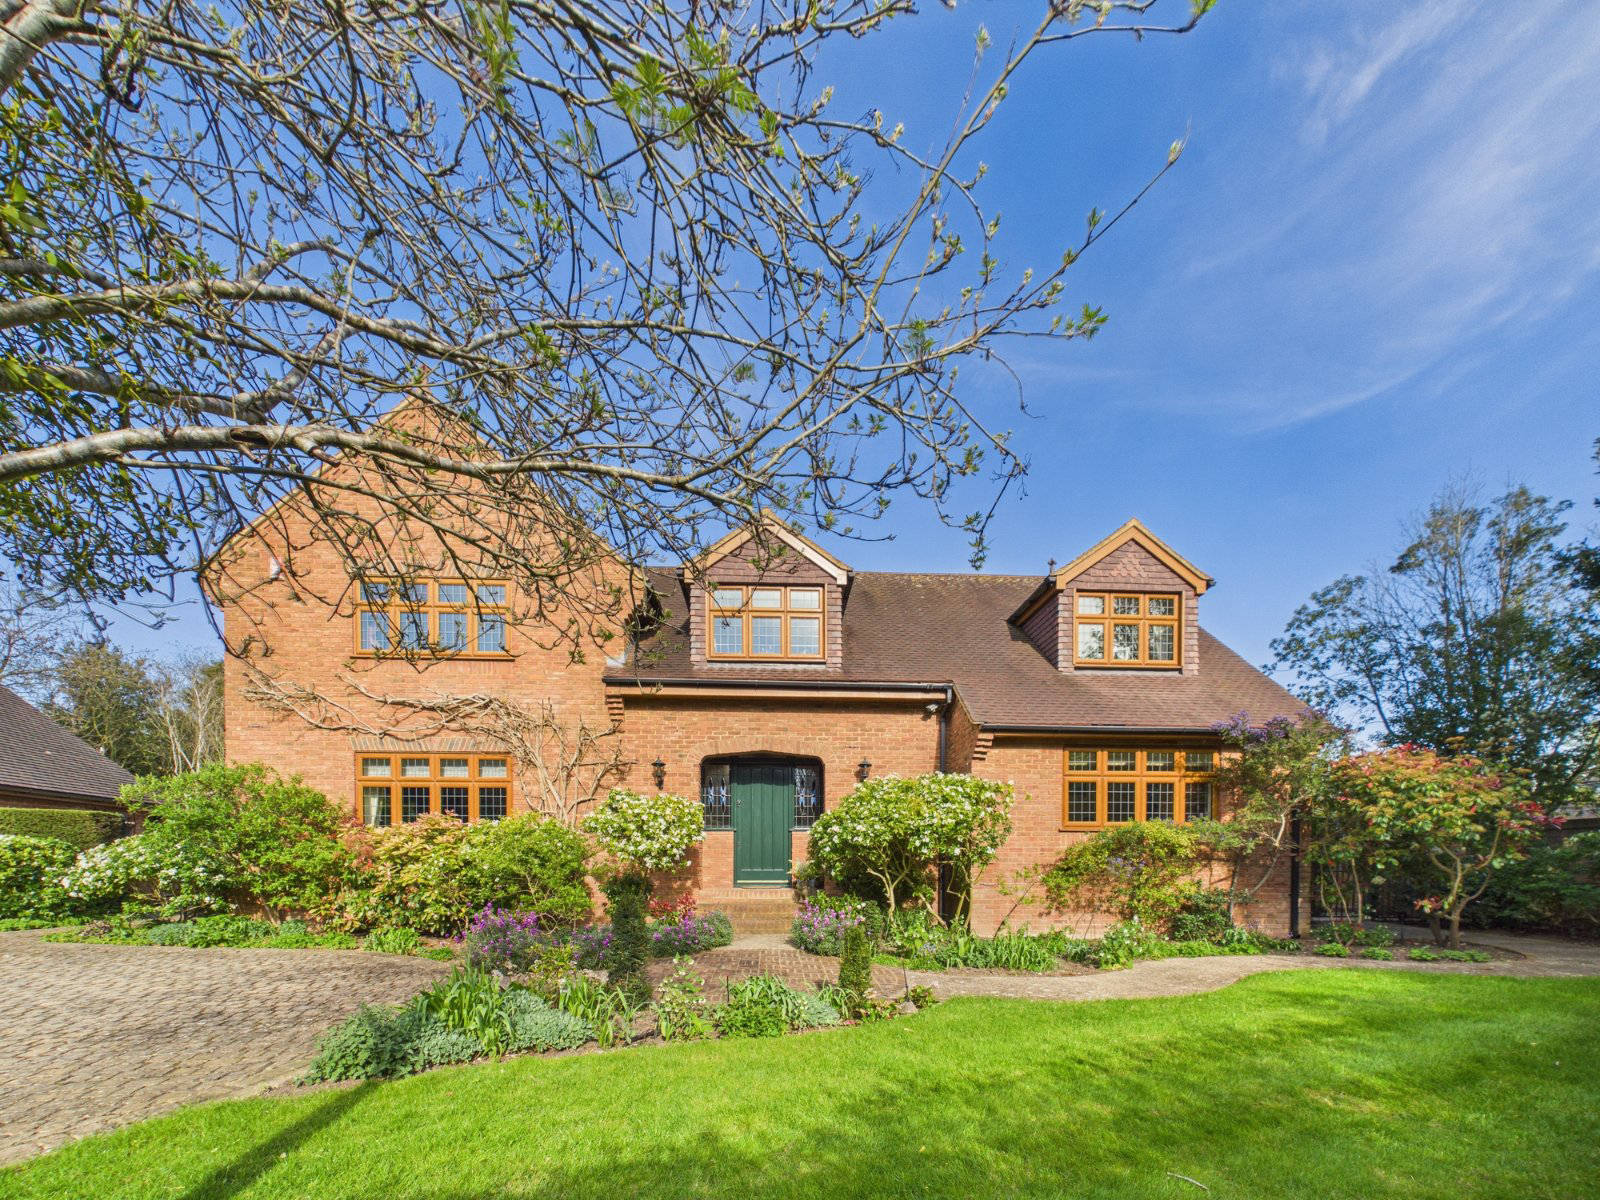
A beautiful detached family home with accommodation composing of: a spacious entrance hall with a large double aspect lounge with feature fireplace and doors leading onto the rear garden, kitchen / diner with luxury fitted kitchen and spectacular views of the garden. There is a large utility room, cloakroom and large office which could be a family room. Upstairs there are four double bedrooms, the master with a fabulous ensuite, there is also a spacious family bathroom. This is a turn key property presented to an excellent standard inside and out.
The Grounds:
The property is located on a generous plot and is meticulously maintained. The front of the property has ample parking for numerous cars and also benefits a double garage, with deep filled boarders that frame the entrance porch. The rear garden is magnificent, with a large terrace across the back of the property, ideal for hosting, there is also a pond.
Location:
The property is located in Wraysbury Village, with local amenities, good schools, many clubs including football, cricket, tennis, bowls and fishing. Wraysbury has two Mainline Train Stations, with direct trains to Waterloo in approximately forty-seven minutes. There is easy access into Windsor, along with the motorway networks for M4, M3, M40, M25 and London Heathrow Airport.
Key facts
- Council tax band: G.
- EPC rating: C (score 75; potential rating C).
- Parking: double garage.
What it's like to live in
The practical details that shape daily life here, each with its source. Anything the listing leaves open becomes a question to ask.
Double garage + Driveway
Floor: Entrance Hall Study / Family Room Lounge Kitchen / Dining Room Utility Room Cloakroom First Floor: Master Bedroom with en suite Three Double bedrooms Family bathroom Outs…
Agent's descriptionLarge rear garden · large terrace
Agent's descriptionUp to 1,000 Mbps
Available to 100% of premises in the postcode (Ofcom, Jan 2026). Postcode coverage, not a speed guarantee: check this exact address with a provider.
Ofcom postcode coverageFreehold
Supplied listing field and any agent featuresBand G
Council tax, Band G
Agent's descriptionRated C. Check the assessment date on the certificate.
Agent's descriptionQuestions worth asking
The listing doesn't answer these. Tick any you'd like to ask and they'll be added to your enquiry message.
Nothing added yet
Loading room styling…
Life nearby
A feel for the area
Getting about
0.7 milesto Sunnymeads Rail Station
Approximate straight-line distance · DfT NaPTAN · 13 Sept 2026Background air quality
- Fine particles · PM₂.₅
- 7.4 µg/m³ · Above the WHO guideline · well within the UK legal limit
- Nitrogen dioxide · NO₂
- 12.1 µg/m³ · Above the WHO guideline · well within the UK legal limit
Annual background levels. For scale: the WHO 2021 guideline is 5 µg/m³ for PM₂.₅ and 10 for NO₂; the UK legal limit is 20 and 40. Lower is better; this is a 1 km model, not a reading at the door.
Defra · 2024 annual model · 1 km areaLocal information is approximate. Distances are straight-line estimates from the available location. Broadband describes postcode coverage, not the speed or service available at this home; check the address with a provider. Air quality is a modelled annual background estimate.
Checking nearby places…
Picture your everyday
Start with the agent's details and explore the Area Overview to get a feel for daily life here.
Local news
Checking connected news sources…
Other homes nearby
Homes in TW19 postcode area →About these property details
The information provided in this listing is for general information purposes only and does not constitute property particulars. We make no warranties or guarantees, express or implied, regarding the accuracy, completeness, or availability of the information.
Property details are provided by the listing agent, developer, or other third parties, and we have no control over the content provided. Prospective buyers or tenants should make their own enquiries and verify all information directly with the agent or relevant party.
Information relating to Energy Performance Certificates, Home Reports, or other statutory documents should be obtained directly from the selling agent or developer where applicable.