

PL11
Downderry | East Cornwall
Guide Price · Originally listed at £985,000
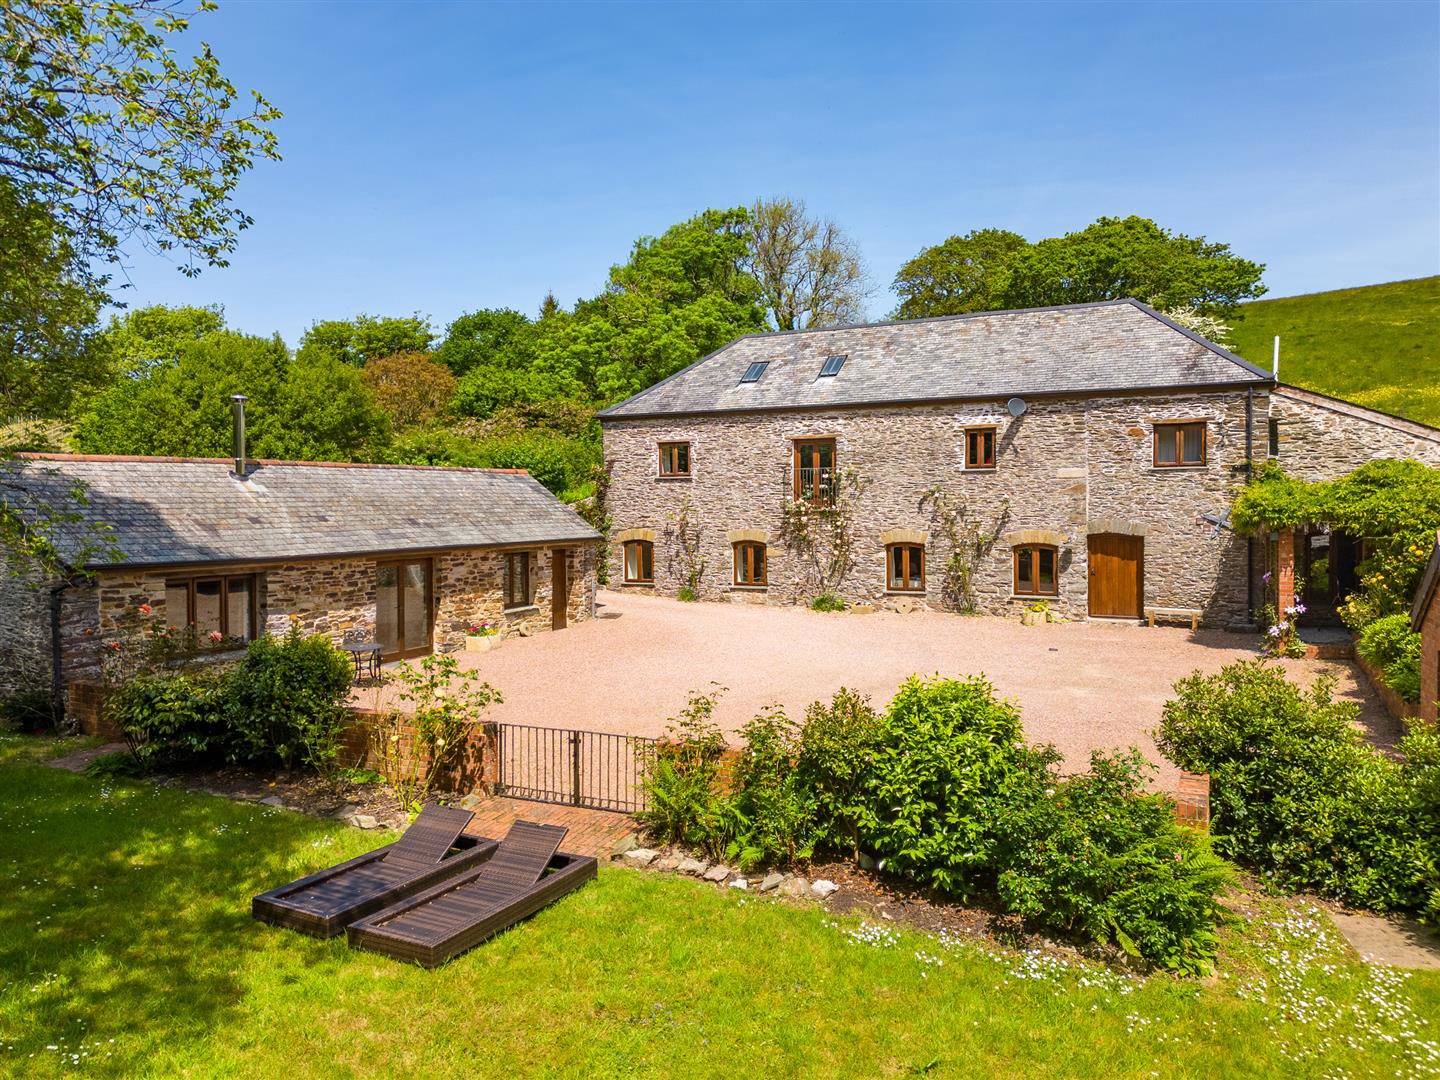
Grade II Listed former water mill, just 600 Metres from the coast. A picturesque, south-facing five-bedroom former water mill, beautifully restored and set in a stunning rural valley, just 600 metres from the sea.
Offering excellent secondary accommodation and a spacious two-storey studio, this exceptional home combines historic charm with modern comfort. Abutting primarily Duchy of Cornwall land, the property enjoys a serene and private setting. Once part of the Port Eliot Estate, it has been sensitively converted and restored, featuring handcrafted hardwood windows and doors that complement its character.
Beyond the main residence, a charming one-bedroom detached cottage-overlooking a tranquil stream-is currently used as a holiday let, providing an idyllic retreat. At the opposite end of the beautifully landscaped gardens and grounds, a recently converted two-storey studio offers the perfect space for home working or creative pursuits.
Listed 18 March 2025 · agent details updated 23 October 2026. An asking price is not a completed sale.
The home, in the agent’s words
- South facing
- Grade II Listed former water mill
- 5 bedrooms
- 3 reception rooms
- 3 bathrooms
- 1 bedroom detached holiday letting cottage
- Large recently converted detached studio
- Picturesque sheltered valley setting
- Surrounded by Duchy of Cornwall farmland
- Council Tax Band B
Read the full agent description
Grade II Listed former water mill, just 600 Metres from the coast. A picturesque, south-facing five-bedroom former water mill, beautifully restored and set in a stunning rural valley, just 600 metres from the sea.
Offering excellent secondary accommodation and a spacious two-storey studio, this exceptional home combines historic charm with modern comfort. Abutting primarily Duchy of Cornwall land, the property enjoys a serene and private setting. Once part of the Port Eliot Estate, it has been sensitively converted and restored, featuring handcrafted hardwood windows and doors that complement its character.
Beyond the main residence, a charming one-bedroom detached cottage-overlooking a tranquil stream-is currently used as a holiday let, providing an idyllic retreat. At the opposite end of the beautifully landscaped gardens and grounds, a recently converted two-storey studio offers the perfect space for home working or creative pursuits.
Property - The welcoming entrance hall creates a wonderful introduction and a great first impression. Opposing doors on either side of the hallway open into the snug and kitchen respectively and double doors lead through into the drawing room. The drawing room is a truly impressive space, with its double height vaulted ceiling with exposed A-frame beams creating wow factor and its feature fireplace with large granite pillars and a wood burner in situ being the focal point. The floors are stripped wood boards and it enjoys views over the courtyard below and the side from dual aspect French doors with lean-over balconies.
Double doors open into the dining room, which is very spacious and currently houses a large dining table. There are numerous built-in shelved units and a window overlooks the front courtyard. Double doors open into the kitchen and a separate door opens to a landing leading to the staircase and beyond to the main bedroom. The kitchen is fitted with light green wall and base units and there is a T-shaped island unit at its heart. The worktops and splash backs are stainless steel, apart from the island, which is wood, that matches the floor. There is a navy-blue coloured Aga and there are numerous other spaces for appliances and a second oven. The dual aspect snug has aspects out into the rear gardens and side and there is a feature fireplace with wood burner in situ and timber surround. There are also attractive stripped wood ceiling beams and floor boards.
The main bedroom is an excellent size and enjoys two sizeable walk-in wardrobes, there is an en-suite bathroom with both a bath and separate shower and there is a separate WC. An oak staircase descends to the lower ground floor where the guest bedrooms are located. The main guest suite has an en-suite bathroom and walk-in wardrobe. There are three further double bedrooms, serviced by a large family bathroom and a further WC. There is a second flight of stairs that connects a laundry/boiler room to the kitchen. The laundry room has a cellar below and adjacent is is a walk-in pantry room.
Outside - A 5-bar gate provides access into the lower courtyard, where there is parking for numerous cars. The self-contained 1 bedroom annexe is adjacent to the courtyard and comprises of good-sized living area, separate kitchen, a double bedroom and shower room. This has been successfully let out by our clients for holiday. Outside is an area of lawned garden that is a wonderfully relaxing area as it adjoins a pretty stream. There is in addition a useful storage room, currently housing garden machinery. The rear garden is beautifully laid out, accessed via a short flight of steps that lead up from the courtyard. It is stocked with numerous beds of specimen plants and shrubs, that help to create a wonderful sense of calm and relaxation within the garden area. Further steps lead up to the top where a large two storey detached building that comprises of a two large rooms on its lower floor, one being a potential workshop and the other is currently a gym. At the front is a separate double-glazed glasshouse. The top floor has recently been converted to provide a very large studio space that is the absolutely perfect space in which to work from home or have as a home art or yoga studio, as it has a shower rooms with WC. There is also further separate parking outside, which again works well if working from home.
Location - Cobland Mill is just 600 metres from the the magnificent Eglarooze Cliffs and the southwest coastal path and there are various nearby sandy beaches within an easy drive. The property is approximately halfway between Portwrinkle village to the east and Downderry village to the west. The surrounding Rame Peninsula benefits from numerous beautiful beaches and mile upon mile of spectacular rolling countryside to enjoy, as well as walks along the numerous footpaths. There are golf courses at Whitsand Bay, Looe and a world class championship golf course and general facilities at St Mellion International. The area also enjoys excellent communication links in and out of the county via a mainline railway station at St Germans that provides a direct link to London Paddington. The A38 trunk road is accessible at Trerulefoot and this leads directly to the M5 motorway at Exeter. On the opposite side of the nearby Tamar River is the city of Plymouth, providing extensive business, employment, shopping and leisure opportunities. Plymouth can also be reached by the trainline at St Germans, via a short ferry trip across from nearby Torpoint or further along the A38, via the Tamar Bridge at Saltash.
What it's like to live in
The practical details that shape daily life here, each with its source. Anything the listing leaves open becomes a question to ask.
Landscaped garden · balcony
Agent's descriptionDouble glazed
At the front is a separate double-glazed glasshouse.
Agent's descriptionUp to 1,000 Mbps
Available to 100% of premises in the postcode (Ofcom, Jan 2026). Postcode coverage, not a speed guarantee: check this exact address with a provider.
Ofcom postcode coverageBand B
Council tax, Band B
Agent featuresThe agent has supplied the certificate as a document. Its rating isn't in the listing data, so open it to see the band and assessment date.
Supplied listing documentQuestions worth asking
The listing doesn't answer these. Tick any you'd like to ask and they'll be added to your enquiry message.
Nothing added yet
Loading room styling…
Life nearby
A feel for the area
Getting about
2.1 milesto St Germans Rail Station
Approximate straight-line distance · DfT NaPTAN · 13 Sept 2026Background air quality
- Fine particles · PM₂.₅
- 4.8 µg/m³ · Meets the WHO guideline
- Nitrogen dioxide · NO₂
- 2.5 µg/m³ · Meets the WHO guideline
Annual background levels. For scale: the WHO 2021 guideline is 5 µg/m³ for PM₂.₅ and 10 for NO₂; the UK legal limit is 20 and 40. Lower is better; this is a 1 km model, not a reading at the door.
Defra · 2024 annual model · 1 km areaLocal information is approximate. Distances are straight-line estimates from the available location. Broadband describes postcode coverage, not the speed or service available at this home; check the address with a provider. Air quality is a modelled annual background estimate.
Checking nearby places…
Picture your everyday
Start with the agent's details and explore the Area Overview to get a feel for daily life here.
Local news
Checking connected news sources…
Other homes nearby
Homes in PL11 postcode area →About these property details
The information provided in this listing is for general information purposes only and does not constitute property particulars. We make no warranties or guarantees, express or implied, regarding the accuracy, completeness, or availability of the information.
Property details are provided by the listing agent, developer, or other third parties, and we have no control over the content provided. Prospective buyers or tenants should make their own enquiries and verify all information directly with the agent or relevant party.
Information relating to Energy Performance Certificates, Home Reports, or other statutory documents should be obtained directly from the selling agent or developer where applicable.