

Leyland, Lancashire · PR25
Birch Avenue, Cuerden Residential Park
Birch Avenue, Cuerden Residential Park, Leyland, Lancashire, PR25 5PD
none
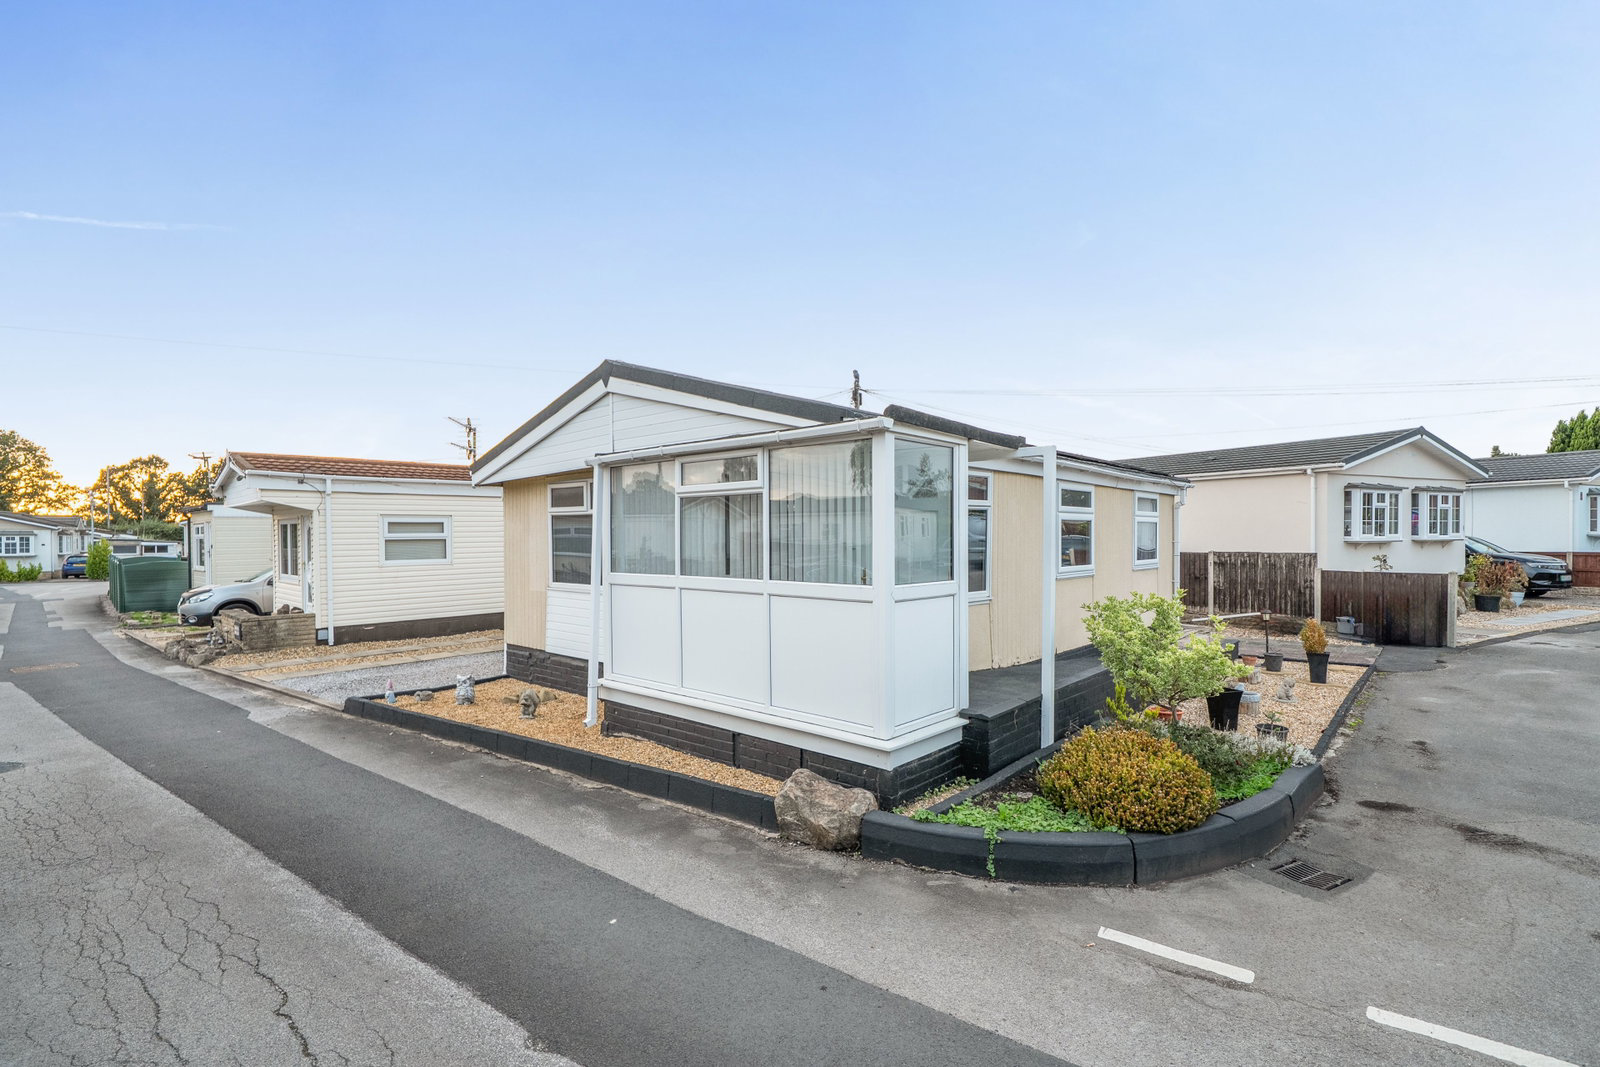
Occupying a corner plot position within Cuerden Residential Park, this well-presented two-double-bedroom park home bungalow offers approximately 613 sq. ft. of comfortable single-storey accommodation. The generous 19'6" lounge and dining room is filled with natural light and features an attractive fireplace, while the separate 11'5" kitchen provides an excellent range of contemporary white units and useful storage. Both bedrooms are well proportioned, with a built-in wardrobe to bedroom two, and the accommodation is completed by a modern shower room and glazed entrance porch. The seller has thoughtfully updated the home by having the roof re-insulated and adding solar panels. Outside are attractive, low-maintenance garden areas, paved pathways and a useful store as well as off street parking. The park benefits from an on-site Post Office and residents’ lounge, with a bus stop beside the entrance and Leyland approximately two miles away.
Listed 15 September 2026 · agent details updated 15 September 2026. An asking price is not a completed sale.
The home, in the agent’s words
- Well-presented park home bungalow
- Two genuine double bedrooms
- Spacious 19'6" lounge/diner
- Bright glazed entrance porch
- Contemporary 11'5" fitted kitchen
- Modern shower room
- Roof professionally re-insulated
- Solar panels added
- Low-maintenance gardens and store
- Off street parking
Read the full agent description
THE HOME
Occupying an attractive corner plot position on Birch Avenue within Cuerden Residential Park, Leyland, this well-presented park home bungalow offers approximately 613 sq. ft. of comfortable and thoughtfully arranged single-storey accommodation.
The current seller has carefully maintained and updated the property, with notable improvements including having the roof re-insulated and the addition of solar panels. These practical, energy-conscious enhancements complement the home’s double glazing and central heating.
The property has an appealing exterior, finished in a neutral cream colour with contrasting white window frames. A bright glazed entrance porch provides a welcoming approach to the home, while also creating a useful transitional space for coats and outdoor footwear. The entrance opens directly into the impressive lounge and dining room, measuring approximately 19'6" x 11'11". Generous windows across more than one elevation allow an excellent amount of natural light to enter, creating a bright and inviting principal living space.
The lounge area offers ample room for sofas, armchairs and accompanying furniture. A feature fireplace with an inset electric fire creates an attractive focal point, while neutral decoration and soft grey carpeting provide a comfortable finish. Towards the opposite end of the room is a clearly defined dining area, with space for a table and chairs beside the large window. This versatile arrangement makes the room equally suitable for everyday relaxation, dining and entertaining visitors.
The separate kitchen measures approximately 11'5" x 9'7" and is fitted with a comprehensive range of contemporary white wall and base units. These are complemented by contrasting dark work surfaces and distinctive black tiled splashbacks. The generous arrangement provides plenty of preparation and storage space and incorporates a stainless-steel sink and drainer beneath the window. There is space for a freestanding fridge-freezer and additional appliances, while a partially glazed external door provides convenient access to the side of the home.
An inner hallway connects the kitchen with both bedrooms and the shower room.
The main bedroom measures approximately 10'7" x 9'7" and comfortably accommodates a double bed with bedside cabinets and further freestanding furniture. A wide window brings plenty of natural light into the room, while soft carpeting and neutral decoration create a calm and restful atmosphere.The second bedroom is another double room, measuring approximately 9'7" x 9'1". This room benefits from a built-in wardrobe and could serve equally well as comfortable guest accommodation, a hobby room or a home office.
Completing the accommodation is a bright and practical shower room, fitted with a generous glazed shower enclosure, pedestal wash basin and WC. Easy-care wall panelling provides a smart finish, while an obscured window supplies natural light and ventilation.
Outside, the home is complemented by attractive, low-maintenance garden areas featuring decorative gravel, established shrubs and planted borders. Paved pathways extend around the property, and a useful external store provides space for gardening equipment and other household items. There is a gravelled parking space to one side of the home as well as a further parking space to the rear if required.
The roof-mounted solar panels and upgraded roof insulation are particularly worthwhile additions, reflecting the seller’s thoughtful approach to improving the comfort and efficiency of the home. Offering two double bedrooms, a spacious living and dining room and valuable energy-conscious improvements, this attractive home is ideally suited to buyers seeking comfortable and manageable single-storey living within a friendly residential park community.
THE PARK
Cuerden Residential Park is an established over-50s development occupying a peaceful semi-rural position just off Wigan Road on the outskirts of Leyland. The friendly park community enjoys useful on-site facilities, including a Post Office and residents’ lounge, where regular social activities are held.
Despite its countryside setting, the park is conveniently placed for everyday amenities. Cuerden Valley Park and its café are approximately half a mile away, while a petrol station is around one mile away. Sainsbury’s and Leyland Golf Club are approximately 1.5 miles away, with Leyland and Bamber Bridge town centres, doctors’ surgeries and railway stations all around two miles from the park. The Capitol Centre shopping complex is approximately 3.5 miles away, while Preston city centre is around six miles away.
A bus stop is positioned beside the park’s side entrance on Wigan Road, offering convenient local transport connections, including services towards Chorley and Preston. The M6, M61 and M65 motorway connections are approximately two miles away, making the park particularly well placed for travelling throughout Lancashire and the wider North West. Cuerden Park location and amenities
Nearest Bus Stop – Next to the park side entrance
Leyland Town Centre – 2 miles
Bamber Bridge Town Centre – 2 miles
Chorley Town Centre – 5 miles
Preston City Centre – 6 miles
PNEFC Stadium – 4.5 miles
Motorway Junction M6/M61/M65 – 2 miles
Capitol Center (Shopping) – 3.5 miles
Sainsburys – 1.5 miles
Buckshaw Tesco – 4 miles
Nearest Petrol Station – 1 mile
Leyland Golf Course – 1.5 miles
Cuerden Valley Park and Cafe – 0.5 miles
Doctors Surgery – 2 miles
Hospital with A&E – Preston & Chorley
Local Restaurants – Walking Distance
IMPORTANT PARK INFORMATION
Pets are allowed on the park and a maximum of not more than one cat or dog (other than any of the breeds subject to the Dangerous Dogs Act 1991 which are not permitted). Not more than two budgerigars or other caged birds, which you must keep within the park home
The park has a minimum age restriction of 50 years of age.
The site fee for this home is £177.97pcm including water rates. The site fee is reviewed annually in line with the Consumer Price Index (CPI).
Council tax is Band A
Agents Note: Due to ongoing Anti-Money Laundering regulations, it is a requirement for all buyers to pass an Identity Check that will be performed by The Park Home prior to a sale being agreed. There is a charge of £25 plus vat per buyer that will be made for this check to be completed.
TENURE: Leasehold in Perpetuity
This tenure means that when buying a park home, you purchase the property outright and lease the land it sits on in perpetuity, for the entirety of the time the home is sited. These properties are not mortgageable. We recommend any potential purchaser is aware of all details including park rules and conditions before sale completion. Please consult a solicitor for further information.
The information provided, whilst believed to be correct, do not form any part of an offer or contract. Intending purchasers should not rely on them as statements or representation of fact. No person in this firm's employment has the authority to make or give any representation or warranty in respect of the property. All measurements quoted are approximate. Although these particulars are thought to be materially correct their accuracy cannot be guaranteed and they do not form part of any contract.
THE PARK HOME AGENCY ARE PROUD MEMBERS OF THE PROPERTY REDRESS SCHEME.
What it's like to live in
The practical details that shape daily life here, each with its source. Anything the listing leaves open becomes a question to ask.
Parking space
There is a gravelled parking space to one side of the home as well as a further parking space to the rear if required.
Agent's descriptionLow-maintenance garden
Agent's descriptionCentral heating
These practical, energy-conscious enhancements complement the home’s double glazing and central heating.
Agent's descriptionDouble glazed
These practical, energy-conscious enhancements complement the home’s double glazing and central heating.
Agent's descriptionBuilt-in wardrobes
Agent's descriptionUp to 1,000 Mbps
Available to 87% of premises in the postcode (Ofcom, Jan 2026). Postcode coverage, not a speed guarantee: check this exact address with a provider.
Ofcom postcode coverageNone
Supplied listing field and any agent featuresBand A
Council tax, Band A
Agent's descriptionQuestions worth asking
The listing doesn't answer these. Tick any you'd like to ask and they'll be added to your enquiry message.
Nothing added yet
Loading room styling…
Life nearby
A feel for the area
Getting about
0.9 milesto Leyland Rail Station
Approximate straight-line distance · DfT NaPTAN · 13 Sept 2026Background air quality
- Fine particles · PM₂.₅
- 6.7 µg/m³ · Above the WHO guideline · well within the UK legal limit
- Nitrogen dioxide · NO₂
- 10.7 µg/m³ · Above the WHO guideline · well within the UK legal limit
Annual background levels. For scale: the WHO 2021 guideline is 5 µg/m³ for PM₂.₅ and 10 for NO₂; the UK legal limit is 20 and 40. Lower is better; this is a 1 km model, not a reading at the door.
Defra · 2024 annual model · 1 km areaLocal information is approximate. Distances are straight-line estimates from the available location. Broadband describes postcode coverage, not the speed or service available at this home; check the address with a provider. Air quality is a modelled annual background estimate.
Checking nearby places…
Picture your everyday
Start with the agent's details and explore the Area Overview to get a feel for daily life here.
Local news
Checking connected news sources…
Other homes nearby
Homes in PR25 postcode area →About these property details
The information provided in this listing is for general information purposes only and does not constitute property particulars. We make no warranties or guarantees, express or implied, regarding the accuracy, completeness, or availability of the information.
Property details are provided by the listing agent, developer, or other third parties, and we have no control over the content provided. Prospective buyers or tenants should make their own enquiries and verify all information directly with the agent or relevant party.
Information relating to Energy Performance Certificates, Home Reports, or other statutory documents should be obtained directly from the selling agent or developer where applicable.