

Launceston, Cornwall · PL15
St. Giles-on-the-Heath, Launceston
St. Giles-on-the-Heath, Launceston, Cornwall, PL15
Asking price
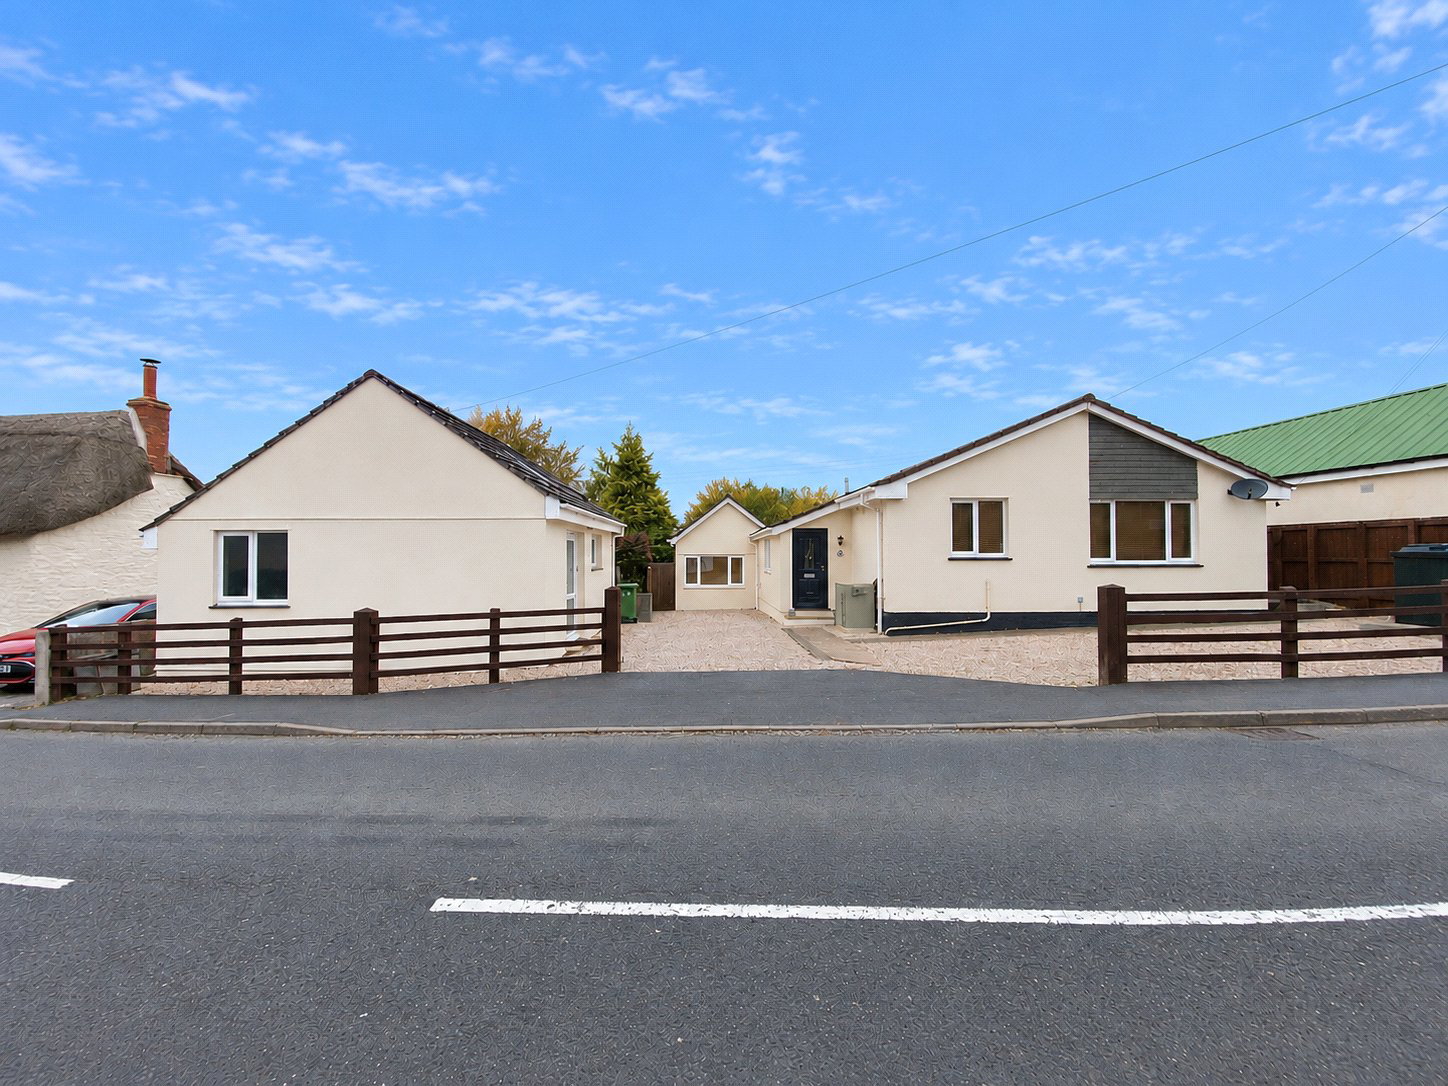
This well presented bungalow comes to the market with a detached self-contained one bedroom annexe. The bungalow offers three double bedrooms (one en-suite), a comprehensively modern fitted kitchen and a large lounge/dining room. There is oil fired central heating, double glazing and plenty of parking. Located within a popular village. EPC rating D.
Listed 6 November 2026 · agent details updated 17 November 2026. An asking price is not a completed sale.
The home, in the agent’s words
- Annexe
Read the full agent description
Mayfern is an immaculately presented modern bungalow which is sold with a useful detached single storey annexe. Located within the centre of the popular village of St. Giles-on-the-Heath situated between Launceston in Cornwall and Holsworthy in Devon. This home is positioned just next to the village shop and in sight of the tiny, thatched village pub.
On entering the main bungalow there is a long wide reception hall which leads to an external door that opens into the rear garden. A single storey extension plays hosts to the master bedroom that enjoys the use of an en-suite shower room. From the front door a short run of steps lead into the comprehensively fitted kitchen. The integrated eye level double oven, induction hob with extractor over, dishwasher and fridge/freezer are all included within the sale. There is also plenty of storage situated both above and below the wooden effect working surface. The lounge/dining room is dual aspect and can accommodate large dining furniture and more comfortable seating with ease. The other two double bedrooms both have fitted wardrobes and are served by the family shower room.
The property is heated by oil fired central heating and is double glazed.
Outside, the front driveway provides parking for about four cars with straight forward access from the road in front. The rear garden is fully enclosed and laid out over two levels with a raised decking area. A timber summerhouse will be included in the sale.
The annexe has been sympathetically converted from a former double garage and shares the parking with the main bungalow. Inside the accommodation is flexible and currently there is a modern kitchen with space for a dining table, along with a shower room and a large room at the back which is used as a sitting room and bedroom.
This property will suit buyers looking for a conveniently located home that could also accommodate a dependant relative if needs be. No onward chain.
The village of St. Giles-on-the-Heath has many facilities, including a general store/sub post office, public house, well acclaimed county primary school and parish church. Within six miles the village of Broadwoodwidger will be found and the well-known Roadford Lake with its leisure facilities, boating facilities and extensive walks. The ancient town of Launceston lies approximately 5 miles away and offers a range of shopping, commercial, educational and recreational facilities and lies adjacent to the A30 trunk road giving access to Truro and West Cornwall in one direction and Exeter and beyond in the opposite direction. The continental ferryport and city of Plymouth can be found within 30 miles and has a further range of amenities as well as excellent transport links via road, rail, air and sea with regular cross channel ferry services to France and Spain.
Key facts
- Council tax band: C.
- EPC rating: D (score 56; potential rating C).
- Parking: off street.
- Outside: garden.
What it's like to live in
The practical details that shape daily life here, each with its source. Anything the listing leaves open becomes a question to ask.
Double garage + Driveway
The annexe has been sympathetically converted from a former double garage and shares the parking with the main bungalow.
Agent's descriptionRear garden · decking
Agent's descriptionOil central heating
The property is heated by oil fired central heating and is double glazed.
Agent's descriptionDouble glazed
The property is heated by oil fired central heating and is double glazed.
Agent's descriptionBuilt-in wardrobes
Agent's descriptionUp to 1,000 Mbps
Available to 60% of premises in the postcode (Ofcom, Jan 2026). Postcode coverage, not a speed guarantee: check this exact address with a provider.
Ofcom postcode coverageFreehold
Supplied listing field and any agent featuresBand C
Council tax, Band C
Agent's descriptionRated D. Check the assessment date on the certificate.
Agent's descriptionQuestions worth asking
The listing doesn't answer these. Tick any you'd like to ask and they'll be added to your enquiry message.
Nothing added yet
Loading room styling…
Life nearby
A feel for the area
Getting about
12.6 milesto Gunnislake Rail Station
Approximate straight-line distance · DfT NaPTAN · 13 Sept 2026Background air quality
- Fine particles · PM₂.₅
- 4.7 µg/m³ · Meets the WHO guideline
- Nitrogen dioxide · NO₂
- 2.1 µg/m³ · Meets the WHO guideline
Annual background levels. For scale: the WHO 2021 guideline is 5 µg/m³ for PM₂.₅ and 10 for NO₂; the UK legal limit is 20 and 40. Lower is better; this is a 1 km model, not a reading at the door.
Defra · 2024 annual model · 1 km areaLocal information is approximate. Distances are straight-line estimates from the available location. Broadband describes postcode coverage, not the speed or service available at this home; check the address with a provider. Air quality is a modelled annual background estimate.
Checking nearby places…
Picture your everyday
Start with the agent's details and explore the Area Overview to get a feel for daily life here.
Local news
Checking connected news sources…
Other homes nearby
Homes in PL15 postcode area →About these property details
The information provided in this listing is for general information purposes only and does not constitute property particulars. We make no warranties or guarantees, express or implied, regarding the accuracy, completeness, or availability of the information.
Property details are provided by the listing agent, developer, or other third parties, and we have no control over the content provided. Prospective buyers or tenants should make their own enquiries and verify all information directly with the agent or relevant party.
Information relating to Energy Performance Certificates, Home Reports, or other statutory documents should be obtained directly from the selling agent or developer where applicable.