

Woodbridge, Suffolk · IP12
Warren Hill Road, Woodbridge
Warren Hill Road, Woodbridge, Suffolk, IP12
Guide price
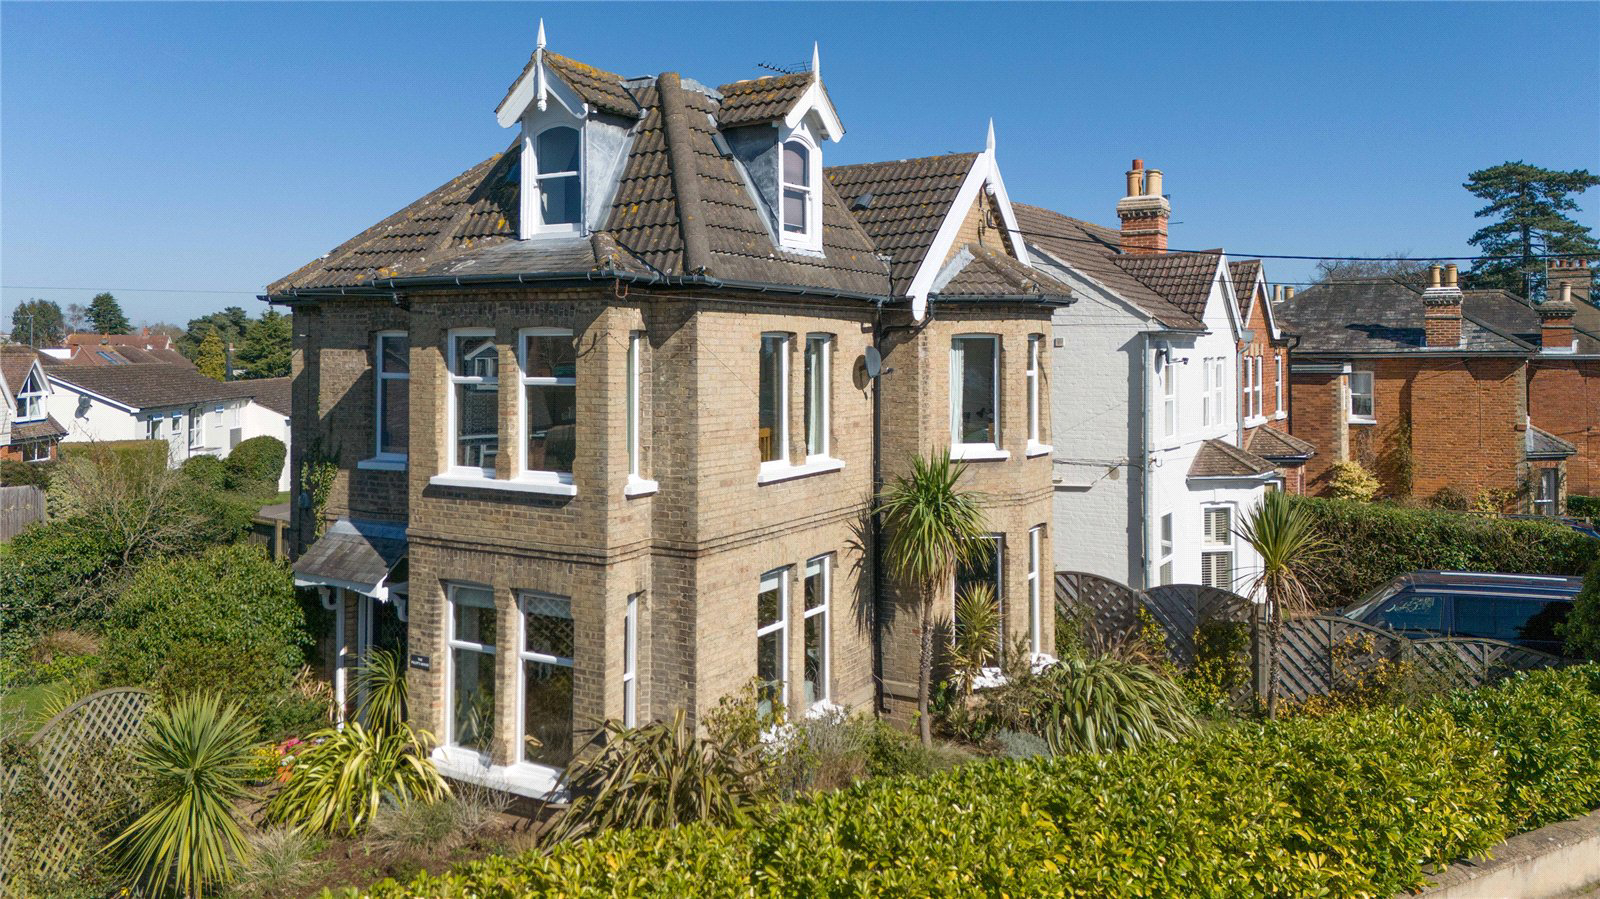
A handsome Victorian home offering well-proportioned accommodation, private garden and off-road parking.
Understood to date from 1860 and originally constructed for the Deben River Pilot, the property presents brick elevations with sash windows beneath hipped tile roofs.
Arranged over three storeys with the reception rooms orientated to the south-east, the property is naturally well lit and offers classic proportions with timber flooring, ceiling cornice, and feature fireplaces throughout.
Exceeding 1,700 sq ft, there are two versatile use reception rooms, one of which with working fireplace and box bay window, whist spanning the rear of the house is the kitchen/breakfast room, complete with double doors opening to the garden.
From the central hall, stairs rise to the first floor to three double bedrooms, main bathroom, shower room, along with separate WC. A further staircase leads to the second floor with an additional bedroom along with study.
OUTSIDE
Approached o…
Listed 25 March 2026 · agent details updated 21 July 2026. An asking price is not a completed sale.
The home, in the agent’s words
Read the full agent description
A handsome Victorian home offering well-proportioned accommodation, private garden and off-road parking.
Understood to date from 1860 and originally constructed for the Deben River Pilot, the property presents brick elevations with sash windows beneath hipped tile roofs.
Arranged over three storeys with the reception rooms orientated to the south-east, the property is naturally well lit and offers classic proportions with timber flooring, ceiling cornice, and feature fireplaces throughout.
Exceeding 1,700 sq ft, there are two versatile use reception rooms, one of which with working fireplace and box bay window, whist spanning the rear of the house is the kitchen/breakfast room, complete with double doors opening to the garden.
From the central hall, stairs rise to the first floor to three double bedrooms, main bathroom, shower room, along with separate WC. A further staircase leads to the second floor with an additional bedroom along with study.
OUTSIDE
Approached on foot from Warren Hill Road there is an area of south-facing garden screened behind established laurel hedging, whilst beyond lattice fencing is a further area of more private garden mainly laid to lawn with mature and established boundaries, which provides good connectivity to the house. There is gated access to the parking area which fronts Portland Crescent.
LOCATION
Positioned within walking distance of the centre of the historic market town of Woodbridge, offering an array of shops and independent trading outlets, together with top performing schools in both the independent and state sector, restaurants, pubs, hotels, doctor’s surgery, library, gym, swimming pool, rail station and Riverside Theatre & cinema.
Woodbridge is located on the banks of the River Deben, which provides a wide range of water sports opportunities, along with further access to a variety of local sports clubs and golf clubs. The world-renowned Snape Maltings Concert Hall lies some 10 miles to the north-east, beyond which, the Suffolk Heritage Coast is accessible at Aldeburgh and Thorpeness, which offer well renowned golf courses and yacht club.
Woodbridge Rail Station runs hourly services to Lowestoft and the county town of Ipswich, which is approximately 8 miles to the southwest, and accessible via an 18-minute journey, with regular direct train services running through to London Liverpool Street station, as well as connections to Norwich, Cambridge, and Felixstowe.
DIRECTIONS (IP12 4DU)
Travelling from along the A12 in a northerly direction, exit at the first roundabout signed to Woodbridge, turning onto the B1438, Ipswich Road. At the junction with The Deben Seal pub, turn left into Old Barrack Road, and after approximately 1/3 mile turn right into Warren Hill Road where the property will be found on the left-hand side after the turning to Portland Cresent. Access to the parking is from Portland Cresent.
What3words: transcribes.idealist.views
PROPERTY INFORMATION
Services: Mains water, gas, electricity and drainage are connected.
Mobile: Ofcom reports a good mobile coverage by the main providers.
Broadband: Fibre to the premises.
EPC: E
Council Tax: Band E. East Suffolk Council
Tenure: Freehold with vacant possession upon completion.
Fixtures and Fittings: Items regarded as fixtures and fittings are initially excluded from the sale, although certain items may be available by separate negotiation.
Viewings: By appointment with Jackson-Stops.
Key facts
- Parking: off street.
- Outside: garden.
What it's like to live in
The practical details that shape daily life here, each with its source. Anything the listing leaves open becomes a question to ask.
Off-road parking
A handsome Victorian home offering well-proportioned accommodation, private garden and off-road parking.
Agent's descriptionPrivate garden · south-facing garden
Agent's descriptionUp to 1,000 Mbps
Available to 100% of premises in the postcode (Ofcom, Jan 2026). Postcode coverage, not a speed guarantee: check this exact address with a provider.
Ofcom postcode coverageMains gas, water, electricity and drainage
What3words: transcribes.idealist.views PROPERTY INFORMATION Services: Mains water, gas, electricity and drainage are connected.
Agent's descriptionFreehold
Supplied listing field and any agent featuresBand E
Council tax, Band E
Agent's descriptionRated E. Check the assessment date on the certificate.
Agent's descriptionQuestions worth asking
The listing doesn't answer these. Tick any you'd like to ask and they'll be added to your enquiry message.
Nothing added yet
Loading room styling…
Life nearby
A feel for the area
Getting about
0.6 milesto Woodbridge Rail Station
Approximate straight-line distance · DfT NaPTAN · 13 Sept 2026Background air quality
- Fine particles · PM₂.₅
- 6.9 µg/m³ · Above the WHO guideline · well within the UK legal limit
- Nitrogen dioxide · NO₂
- 7.5 µg/m³ · Meets the WHO guideline
Annual background levels. For scale: the WHO 2021 guideline is 5 µg/m³ for PM₂.₅ and 10 for NO₂; the UK legal limit is 20 and 40. Lower is better; this is a 1 km model, not a reading at the door.
Defra · 2024 annual model · 1 km areaLocal information is approximate. Distances are straight-line estimates from the available location. Broadband describes postcode coverage, not the speed or service available at this home; check the address with a provider. Air quality is a modelled annual background estimate.
Checking nearby places…
Picture your everyday
Start with the agent's details and explore the Area Overview to get a feel for daily life here.
Local news
Checking connected news sources…
Other homes nearby
Homes in IP12 postcode area →About these property details
The information provided in this listing is for general information purposes only and does not constitute property particulars. We make no warranties or guarantees, express or implied, regarding the accuracy, completeness, or availability of the information.
Property details are provided by the listing agent, developer, or other third parties, and we have no control over the content provided. Prospective buyers or tenants should make their own enquiries and verify all information directly with the agent or relevant party.
Information relating to Energy Performance Certificates, Home Reports, or other statutory documents should be obtained directly from the selling agent or developer where applicable.