
Ringwood, Dorset · BH24
Warren Drive, Ringwood
Warren Drive, Ringwood, Dorset, BH24
Offers Over
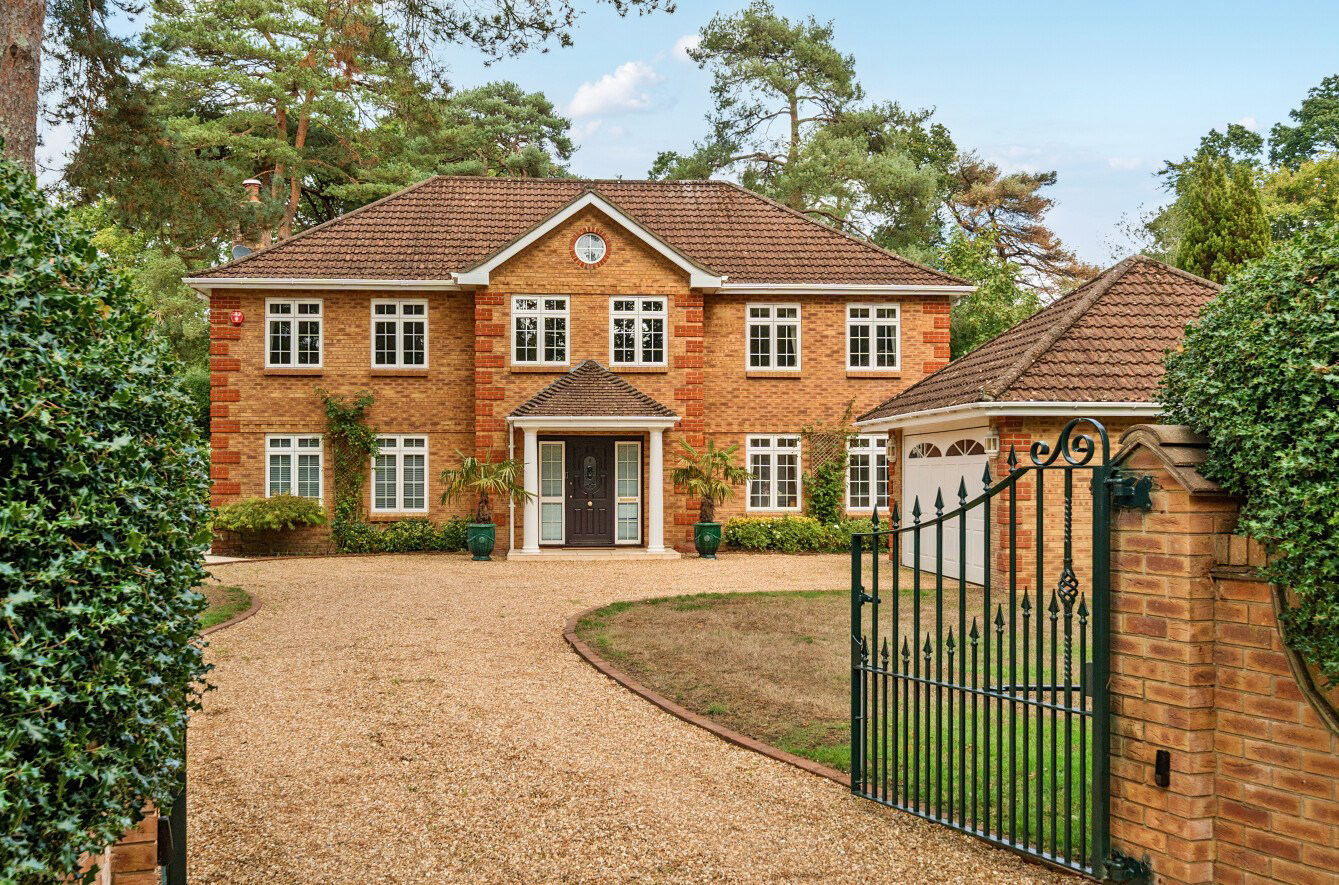
A beautifully presented four-bedroom detached home, built by respected local developer Malcolm Lambert and occupying an established, level plot of approximately 0.34 acres within a sought-after residential cul-de-sac. Approached through ornate electronically operated gates, the property offers spacious and versatile accommodation, including three reception rooms, an impressive galleried reception hall, a well-appointed French oak kitchen/breakfast room and four double bedrooms, two with recently refurbished en-suite facilities.
Outside, the mature gardens afford a high degree of privacy, complemented by extensive driveway parking and a detached double garage. Lovingly maintained and presented to an excellent standard, the property also offers considerable scope for enlargement and modernisation, subject to the necessary consents. Conveniently situated approximately 1.3 miles from Ringwood town centre, the property is offered for sale with no onward chain.
Listed 3 July 2017 · agent details updated 28 October 2026. An asking price is not a completed sale.
The home, in the agent’s words
- Beautifully presented detached house
- Sought-after cul-de-sac
- No forward chain
- Detached double garage
- Level plot of approximately 0.34 acres
- Close to Ringwood town centre
Read the full agent description
A beautifully presented four-bedroom detached home, built by respected local developer Malcolm Lambert and occupying an established, level plot of approximately 0.34 acres within a sought-after residential cul-de-sac. Approached through ornate electronically operated gates, the property offers spacious and versatile accommodation, including three reception rooms, an impressive galleried reception hall, a well-appointed French oak kitchen/breakfast room and four double bedrooms, two with recently refurbished en-suite facilities.
Outside, the mature gardens afford a high degree of privacy, complemented by extensive driveway parking and a detached double garage. Lovingly maintained and presented to an excellent standard, the property also offers considerable scope for enlargement and modernisation, subject to the necessary consents. Conveniently situated approximately 1.3 miles from Ringwood town centre, the property is offered for sale with no onward chain.
The Situation
The property is situated approximately 1.3 miles from the historic market town of Ringwood, which offers an excellent range of amenities, including independent retailers, national shops and supermarkets such as Waitrose, Sainsbury’s and Lidl, alongside a varied selection of cafés, bars and restaurants.
Ringwood is ideally placed for enjoying the surrounding countryside, with the New Forest National Park and the wider Dorset landscape offering extensive opportunities for walking, cycling and riding. The Castleman Trailway is approximately 800 metres from the property, providing a popular route along the former Southampton to Dorchester railway line through attractive countryside, connecting Ringwood with the wider East Dorset area and towards Poole.
The property is also well positioned for road communications, with convenient access to the A31, linking to Southampton and the M27, as well as Bournemouth and the South Coast via the A338. Bournemouth is approximately 10 miles away, Southampton approximately 21 miles and Salisbury approximately 19 miles. Ringwood is further served by regular bus and coach services, including routes to London Victoria and connections to Heathrow and Gatwick airports.
The Property
The property is approached through remotely operated ornate iron gates, opening onto a generous pea-shingled driveway providing extensive parking and turning. The house occupies a central position within its mature grounds, creating an attractive sense of space and privacy.
An impressive galleried reception hall provides a striking introduction to the accommodation, with its generous proportions and sense of volume setting the tone for the well-balanced layout beyond. The ground floor offers three reception rooms, comprising a dual-aspect sitting room with French doors opening onto the rear garden, a formal dining room and a separate study, providing an ideal space for home working or an alternative reception room.
The kitchen/breakfast room is fitted with French oak cabinetry, complemented by solid granite work surfaces and a range of integrated appliances. A separate utility room provides useful additional storage and space for laundry appliances.
To the first floor, a bright galleried landing leads to four well-proportioned double bedrooms. The principal and second bedrooms benefit from recently refurbished en-suite bath/shower rooms, while the remaining bedrooms are served by a contemporary family shower room. The bathrooms feature Porcelanosa tiling, with underfloor heating providing an additional touch of comfort.
Further features include gas-fired central heating, with a Vaillant boiler installed in 2022, a pressurised hot water system, double glazing, a security alarm and CCTV.
Outside
The property occupies a superb, level plot of approximately 0.34 acres, with established gardens, mature trees and well-defined boundaries creating an excellent degree of privacy.
The rear garden extends to approximately 120 feet and is enclosed by mature trees, hedging and fencing. A substantial porcelain-paved terrace adjoins the house, providing an attractive setting for outdoor entertaining and al fresco dining, with direct access from the principal living accommodation.
An additional feature is the potential to extend the property, subject to the necessary planning and building regulation consents. There may be scope to enlarge the existing accommodation at ground and first-floor levels to the side elevations or across the rear, creating an opportunity to transform the house into a substantial contemporary family home while making the most of its generous plot and established garden.
To the front, the property enjoys an impressive frontage of approximately 100 feet, with secure gated access and a generous pea-shingled driveway providing extensive parking and turning. A detached double garage with a remotely operated door completes the external accommodation.
Additional Information
Tenure: Freehold
Council Tax: G
Energy Performance Rating: C Current: 74 Potential: 81
Property Construction: Traditional brick and block
Services: Mains electricity, gas and water. Private drainage via a septic tank which the property has the sole use of, the tank is located within the boundary of the property.
Heating: Gas central heating
Broadband: ADSL Copper-based phone landline. Superfast broadband with speeds of up to 72 Mbps is available at the property (Ofcom).
Tree Preservation Order (TPO): Yes
Parking: Private driveway and garage
The Situation
The property is situated approximately 1.3 miles from the historic market town of Ringwood, which offers an excellent range of amenities, including independent retailers, national shops and supermarkets such as Waitrose, Sainsbury’s and Lidl, alongside a varied selection of cafés, bars and restaurants.
Ringwood is ideally placed for enjoying the surrounding countryside, with the New Forest National Park and the wider Dorset landscape offering extensive opportunities for walking, cycling and riding. The Castleman Trailway is approximately 800 metres from the property, providing a popular route along the former Southampton to Dorchester railway line through attractive countryside, connecting Ringwood with the wider East Dorset area and towards Poole.
The property is also well positioned for road communications, with convenient access to the A31, linking to Southampton and the M27, as well as Bournemouth and the South Coast via the A338. Bournemouth is approximately 10 miles away, Southampton approximately 21 miles and Salisbury approximately 19 miles. Ringwood is further served by regular bus and coach services, including routes to London Victoria and connections to Heathrow and Gatwick airports.
The Property
The property is approached through remotely operated ornate iron gates, opening onto a generous pea-shingled driveway providing extensive parking and turning. The house occupies a central position within its mature grounds, creating an attractive sense of space and privacy.
An impressive galleried reception hall provides a striking introduction to the accommodation, with its generous proportions and sense of volume setting the tone for the well-balanced layout beyond. The ground floor offers three reception rooms, comprising a dual-aspect sitting room with French doors opening onto the rear garden, a formal dining room and a separate study, providing an ideal space for home working or an alternative reception room.
The kitchen/breakfast room is fitted with French oak cabinetry, complemented by solid granite work surfaces and a range of integrated appliances. A separate utility room provides useful additional storage and space for laundry appliances.
To the first floor, a bright galleried landing leads to four well-proportioned double bedrooms. The principal and second bedrooms benefit from recently refurbished en-suite bath/shower rooms, while the remaining bedrooms are served by a contemporary family shower room. The bathrooms feature Porcelanosa tiling, with underfloor heating providing an additional touch of comfort.
Further features include gas-fired central heating, with a Vaillant boiler installed in 2022, a pressurised hot water system, double glazing, a security alarm and CCTV.
Outside
The property occupies a superb, level plot of approximately 0.34 acres, with established gardens, mature trees and well-defined boundaries creating an excellent degree of privacy.
The rear garden extends to approximately 120 feet and is enclosed by mature trees, hedging and fencing. A substantial porcelain-paved terrace adjoins the house, providing an attractive setting for outdoor entertaining and al fresco dining, with direct access from the principal living accommodation.
An additional feature is the potential to extend the property, subject to the necessary planning and building regulation consents. There may be scope to enlarge the existing accommodation at ground and first-floor levels to the side elevations or across the rear, creating an opportunity to transform the house into a substantial contemporary family home while making the most of its generous plot and established garden.
To the front, the property enjoys an impressive frontage of approximately 100 feet, with secure gated access and a generous pea-shingled driveway providing extensive parking and turning. A detached double garage with a remotely operated door completes the external accommodation.
Additional Information
Tenure: Freehold
Council Tax: G
Energy Performance Rating: C Current: 74 Potential: 81
Property Construction: Traditional brick and block
Services: Mains electricity, gas and water. Private drainage via a septic tank which the property has the sole use of, the tank is located within the boundary of the property.
Heating: Gas central heating
Broadband: ADSL Copper-based phone landline. Superfast broadband with speeds of up to 72 Mbps is available at the property (Ofcom).
Tree Preservation Order (TPO): Yes
Parking: Private driveway and garage
What it's like to live in
The practical details that shape daily life here, each with its source. Anything the listing leaves open becomes a question to ask.
Double garage + Driveway
Outside, the mature gardens afford a high degree of privacy, complemented by extensive driveway parking and a detached double garage.
Agent's descriptionMature garden · rear garden
Agent's descriptionUnderfloor heating · Vaillant boiler
Further features include gas-fired central heating, with a Vaillant boiler installed in 2022, a pressurised hot water system, double glazing, a security alarm and CCTV.
Agent's descriptionDouble glazed
Further features include gas-fired central heating, with a Vaillant boiler installed in 2022, a pressurised hot water system, double glazing, a security alarm and CCTV.
Agent's descriptionUp to 30 Mbps
Available to 100% of premises in the postcode (Ofcom, Jan 2026). Postcode coverage, not a speed guarantee: check this exact address with a provider.
Ofcom postcode coverageMains gas, water and electricity
Services: Mains electricity, gas and water.
Agent's descriptionFreehold
Supplied listing field and any agent featuresBand G
Council tax, Band G
Agent's descriptionRated C. Check the assessment date on the certificate.
Agent's descriptionQuestions worth asking
The listing doesn't answer these. Tick any you'd like to ask and they'll be added to your enquiry message.
Nothing added yet
Loading room styling…
Life nearby
A feel for the area
Getting about
7.1 milesto Christchurch Rail Station
Approximate straight-line distance · DfT NaPTAN · 13 Sept 2026Background air quality
- Fine particles · PM₂.₅
- 6.2 µg/m³ · Above the WHO guideline · well within the UK legal limit
- Nitrogen dioxide · NO₂
- 9.0 µg/m³ · Meets the WHO guideline
Annual background levels. For scale: the WHO 2021 guideline is 5 µg/m³ for PM₂.₅ and 10 for NO₂; the UK legal limit is 20 and 40. Lower is better; this is a 1 km model, not a reading at the door.
Defra · 2024 annual model · 1 km areaLocal information is approximate. Distances are straight-line estimates from the available location. Broadband describes postcode coverage, not the speed or service available at this home; check the address with a provider. Air quality is a modelled annual background estimate.
Checking nearby places…
Picture your everyday
Start with the agent's details and explore the Area Overview to get a feel for daily life here.
Local news
Checking connected news sources…
Other homes nearby
Homes in BH24 postcode area →About these property details
The information provided in this listing is for general information purposes only and does not constitute property particulars. We make no warranties or guarantees, express or implied, regarding the accuracy, completeness, or availability of the information.
Property details are provided by the listing agent, developer, or other third parties, and we have no control over the content provided. Prospective buyers or tenants should make their own enquiries and verify all information directly with the agent or relevant party.
Information relating to Energy Performance Certificates, Home Reports, or other statutory documents should be obtained directly from the selling agent or developer where applicable.