

Broadstairs · CT10
Convent Road, Broadstairs
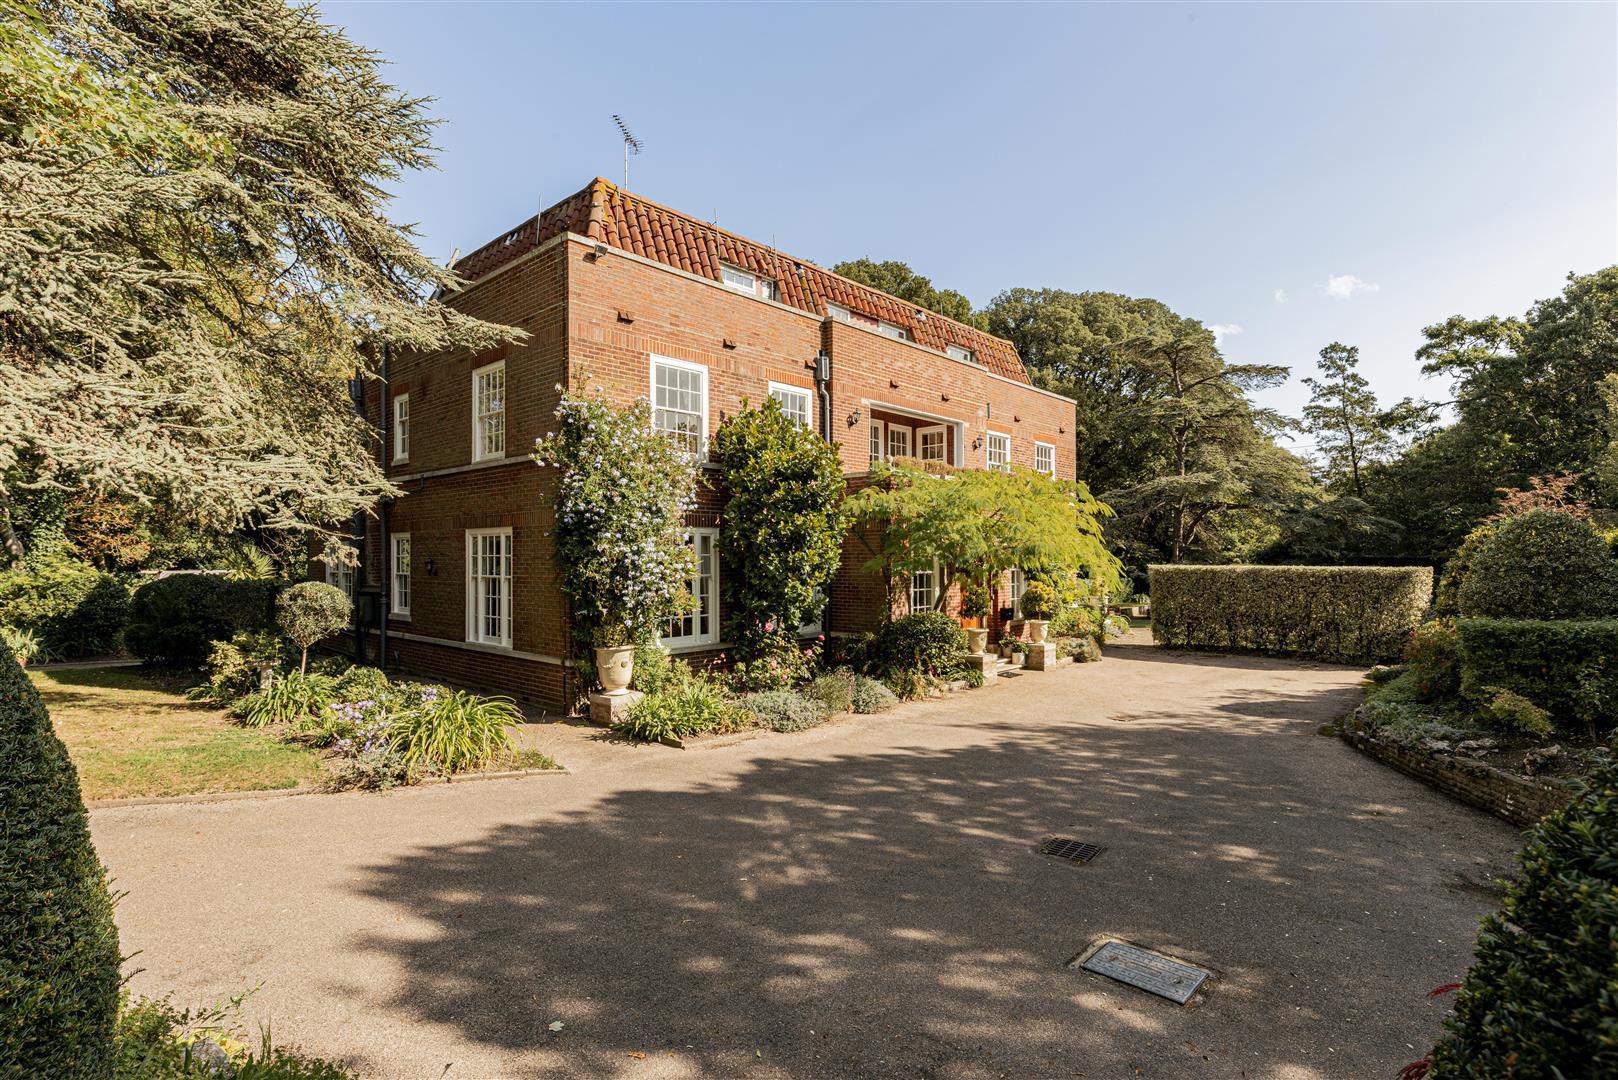
Discreetly positioned along Convent Road with North Foreland Golf Course and the golden sands of Kingsgate bay in walking distance. Arusha is without question one of Broadstairs' most distinguished residences. This remarkable 1920s double-fronted home is set within almost 1.5 acres of landscaped gardens, has an air of tranquillity and offers a rare balance of coastal elegance and refined country living.
Approached through electric gates and along a sweeping driveway, the property immediately impresses. Manicured lawns, mature trees & exquisite planting frame the house, the pitched-roof double garage complements extensive guest and resident parking.
Internally, Arusha is a celebration of timeless craftsmanship and scale. Grand reception spaces showcase 12ft ceilings with ornate plasterwork, oversized panelled doors, sweeping staircase, original fireplaces and wide sash windows that flood the interiors with natural light. The bespoke Umbermaster kitchen, with roof lantern …
Listed 10 September 2025 · agent details updated 11 November 2026. An asking price is not a completed sale.
The home, in the agent’s words
- Grand 1920s Design
- Expansive Grounds Approx 1.5 Acres
- Adjoins North Foreland Golf Course
- 500 Yards from Sandy Beaches
- Electric Gates and a Long Sweeping Driveway
- Detached Pitched-Roof Double Garage
- Striking Interior Features
- 6 Magnificent Reception Rooms
- Master Suite & 9 Further Versatile Bedrooms
- Exclusive, Secluded & Prestigious Home
Read the full agent description
Discreetly positioned along Convent Road with North Foreland Golf Course and the golden sands of Kingsgate bay in walking distance. Arusha is without question one of Broadstairs' most distinguished residences. This remarkable 1920s double-fronted home is set within almost 1.5 acres of landscaped gardens, has an air of tranquillity and offers a rare balance of coastal elegance and refined country living.
Approached through electric gates and along a sweeping driveway, the property immediately impresses. Manicured lawns, mature trees & exquisite planting frame the house, the pitched-roof double garage complements extensive guest and resident parking.
Internally, Arusha is a celebration of timeless craftsmanship and scale. Grand reception spaces showcase 12ft ceilings with ornate plasterwork, oversized panelled doors, sweeping staircase, original fireplaces and wide sash windows that flood the interiors with natural light. The bespoke Umbermaster kitchen, with roof lantern & triple-aspect views, forms the heart of the home, a space designed for both family gatherings and elegant entertaining throughout the downstairs accommodation.
Across 3 floors, the accommodation is exceptional, the first floor hosts a magnificent principal suite with dressing room, bathroom & balcony overlooking the gardens, accompanied by 3 further bedrooms and family bathroom. The top floor provides 2 further bedrooms and 4 further rooms, offering a versatile living space that is ready for renovation and presents an excellent opportunity for a purchaser to create a bespoke living space.
Rarely does a property of such stature, character & privacy become available in this coveted coastal setting. Arusha is more than a home; it is a statement of classic elegance, offering a lifestyle of distinction by the sea, with a storied past.
Once a commercial property, this magnificent home would also serve well as boutique hotel, wedding venue, luxury retirement home or spa sanctuary.
What it's like to live in
The practical details that shape daily life here, each with its source. Anything the listing leaves open becomes a question to ask.
Double garage + Driveway
Manicured lawns, mature trees & exquisite planting frame the house, the pitched-roof double garage complements extensive guest and resident parking.
Agent's descriptionLandscaped garden · balcony
Agent's descriptionUp to 30 Mbps
Available to 100% of premises in the postcode (Ofcom, Jan 2026). Postcode coverage, not a speed guarantee: check this exact address with a provider.
Ofcom postcode coverageThe agent has supplied the certificate as a document. Its rating isn't in the listing data, so open it to see the band and assessment date.
Supplied listing documentQuestions worth asking
The listing doesn't answer these. Tick any you'd like to ask and they'll be added to your enquiry message.
Nothing added yet
Loading room styling…
Life nearby
A feel for the area
Getting about
1.4 milesto Broadstairs Rail Station
Approximate straight-line distance · DfT NaPTAN · 13 Sept 2026Background air quality
- Fine particles · PM₂.₅
- 6.5 µg/m³ · Above the WHO guideline · well within the UK legal limit
- Nitrogen dioxide · NO₂
- 6.5 µg/m³ · Meets the WHO guideline
Annual background levels. For scale: the WHO 2021 guideline is 5 µg/m³ for PM₂.₅ and 10 for NO₂; the UK legal limit is 20 and 40. Lower is better; this is a 1 km model, not a reading at the door.
Defra · 2024 annual model · 1 km areaLocal information is approximate. Distances are straight-line estimates from the available location. Broadband describes postcode coverage, not the speed or service available at this home; check the address with a provider. Air quality is a modelled annual background estimate.
Checking nearby places…
Picture your everyday
Start with the agent's details and explore the Area Overview to get a feel for daily life here.
Local news
Checking connected news sources…
Other homes nearby
Homes in CT10 postcode area →About these property details
The information provided in this listing is for general information purposes only and does not constitute property particulars. We make no warranties or guarantees, express or implied, regarding the accuracy, completeness, or availability of the information.
Property details are provided by the listing agent, developer, or other third parties, and we have no control over the content provided. Prospective buyers or tenants should make their own enquiries and verify all information directly with the agent or relevant party.
Information relating to Energy Performance Certificates, Home Reports, or other statutory documents should be obtained directly from the selling agent or developer where applicable.