

Topsham, Exeter · EX3
Lynden Place, Topsham
Lynden Place, Newcourt Road, Topsham, Exeter, EX3
Asking price
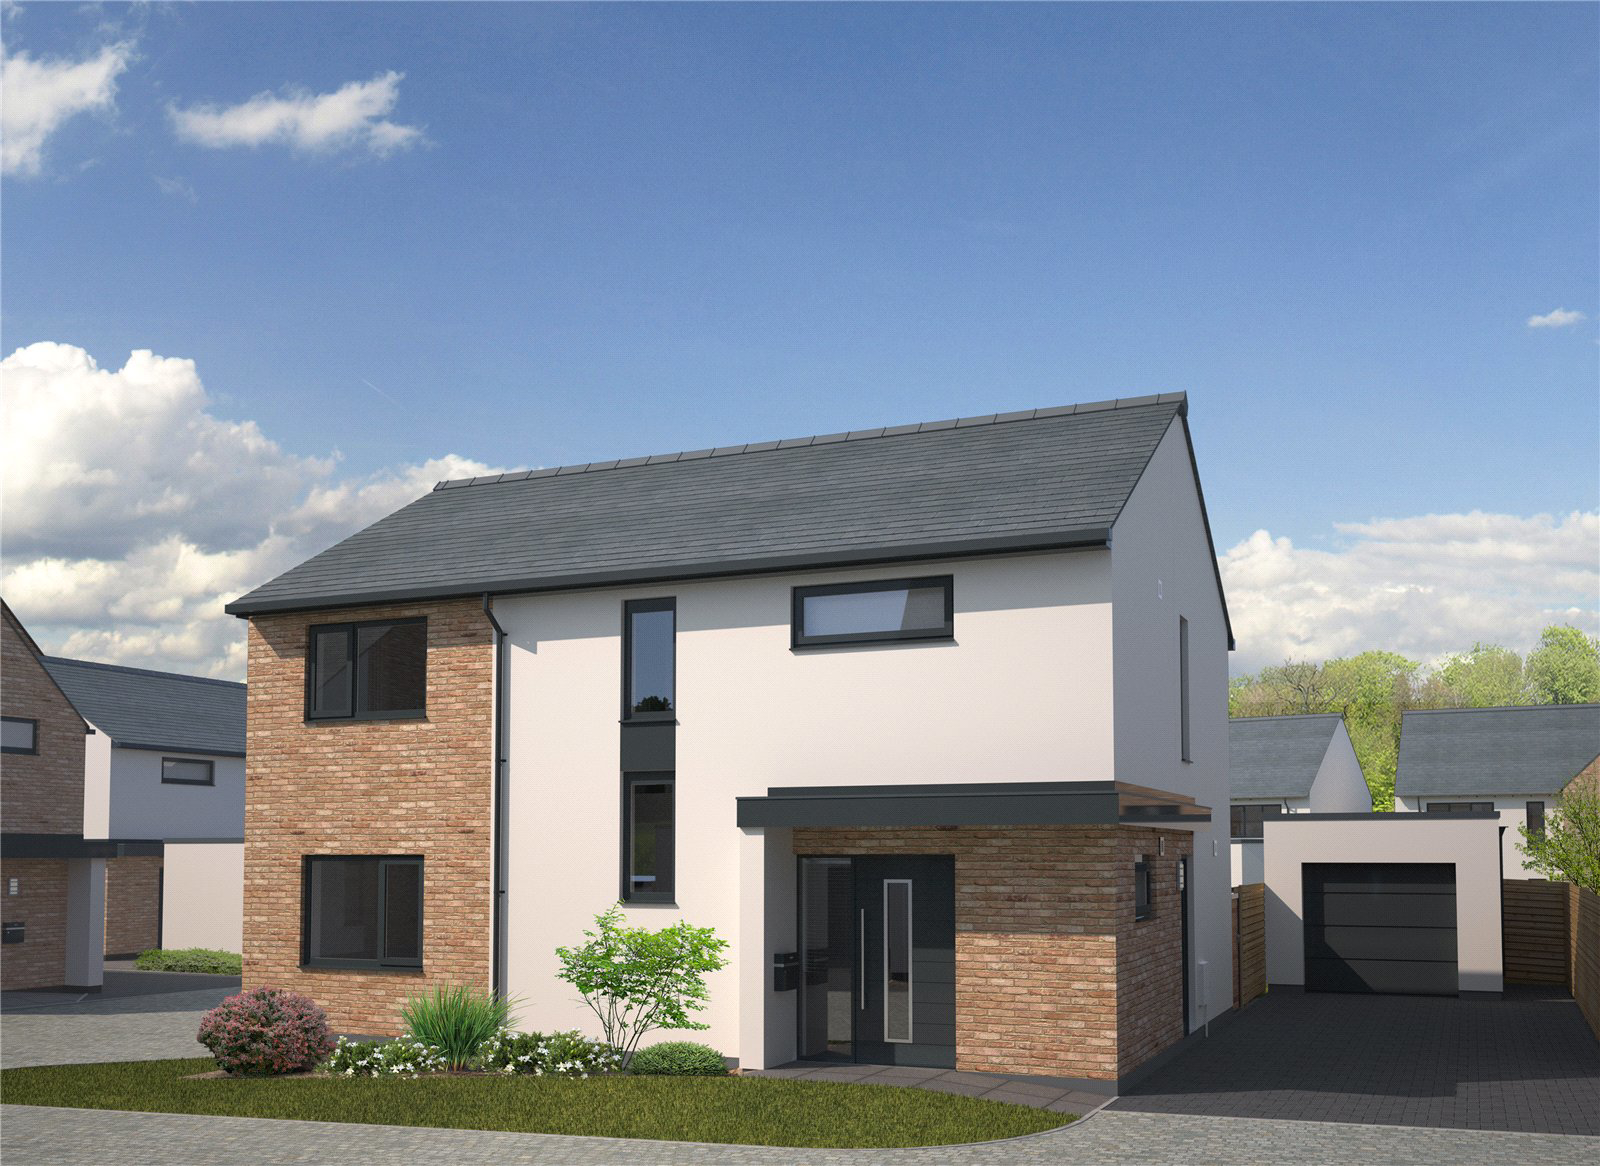
It’s striking contemporary design that elevate the three bedroomed Harcourt from a practical working home to a sanctuary that makes you relax the second you step through the wide front door into a really generous hallway with large cloaks cupboard big enough to swallow all the family coats and boots.
The clever open plan design of the ground floor makes this spacious 3 bed design seem cavernous.
The sophisticated contemporary feel continues with stunning interior details including sleek handleless kitchens with deep pan drawers and soft close runners. Glinting designer accents from BOSCH, Franke, Hansgrohe and Duravit come as standard. Along with all these luxuries you’ll be pleased to note there’s three double bedrooms, plenty of storage, a handy garage and that must have utility room.
All this comes complete with Zero Carbon credentials, an A-rating for energy use and low running costs in a superb location that belies belief you’re only fifteen minute drive from Exeter Cath…
Listed 9 June 2026 · agent details updated 12 October 2026. An asking price is not a completed sale.
The home, in the agent’s words
- Off-Plan
Read the full agent description
It’s striking contemporary design that elevate the three bedroomed Harcourt from a practical working home to a sanctuary that makes you relax the second you step through the wide front door into a really generous hallway with large cloaks cupboard big enough to swallow all the family coats and boots.
The clever open plan design of the ground floor makes this spacious 3 bed design seem cavernous.
The sophisticated contemporary feel continues with stunning interior details including sleek handleless kitchens with deep pan drawers and soft close runners. Glinting designer accents from BOSCH, Franke, Hansgrohe and Duravit come as standard. Along with all these luxuries you’ll be pleased to note there’s three double bedrooms, plenty of storage, a handy garage and that must have utility room.
All this comes complete with Zero Carbon credentials, an A-rating for energy use and low running costs in a superb location that belies belief you’re only fifteen minute drive from Exeter Cathedral and everything the city has to offer.
Introducing Lynden Place, Topsham. Heritage Homes are proud to bring to market this impressive development which offers a range of carefully designed Zero carbon contemporary homes packed with the latest energy saving tech. Extensive photovoltaic solar panels, air source heat pumps and underfloor heating to the ground floor, all come as standard, as well as electric car chargers and triple glazed windows. With dense insulation in both floors, roof & walls, these homes will be the most energy efficient & economical that you have ever owned. Not only that, built to the acclaimed Heritage Diamond Specification each home is finished with sleek handleless kitchens with a multitude of high quality Bosch appliances, and luxurious bathrooms featuring Duravit and Hansgrohe fittings as well as fully landscaped front gardens.
*As part of receiving property details from Jackson-Stops, we will be registering your interest of this development with our client. On this basis you may receive a call from a representative of Heritage Homes to discuss your further interest in their homes. Your details will not be passed to ANY other third parties.
PLEASE NOTE:
External elevations are CGI images for illustrative purposes only. The street scene shows Home 6 as a Saltram design, as originally planned. Home 6 will have a detached garage and parking to the rear, not alongside the property. The walkthrough video and the kitchen images feature a Harcourt design from a previous Heritage Homes development and is for guidance only. The bathroom images are from a Kinnersely design at Lynden Place as an example of style only. Layouts and finishes vary by plot; please speak to the sales negotiator for details.
Mains Electric, Water, Drainage will be connected
Predicted Energy Assessment - A
Broadband - FTTP
Council Tax- New Homes not banded until post completion
Reservation Fee Payable - £5,000 per property
Key facts
- Parking: garage.
- Outside: garden.
- Service charge: £470 (£470 - Estimated Estate Charge - an annual fee payable by each Property for the upkeep of common areas within the Development).
What it's like to live in
The practical details that shape daily life here, each with its source. Anything the listing leaves open becomes a question to ask.
Detached garage
Home 6 will have a detached garage and parking to the rear, not alongside the property.
Agent's descriptionLandscaped front garden
Agent's descriptionUnderfloor heating
Extensive photovoltaic solar panels, air source heat pumps and underfloor heating to the ground floor, all come as standard, as well as electric car chargers and triple glazed w…
Agent's descriptionTriple glazed
Extensive photovoltaic solar panels, air source heat pumps and underfloor heating to the ground floor, all come as standard, as well as electric car chargers and triple glazed w…
Agent's descriptionUp to 1,000 Mbps
Available to 77% of premises in the postcode (Ofcom, Jan 2026). Postcode coverage, not a speed guarantee: check this exact address with a provider.
Ofcom postcode coverageMains water, electricity and drainage
Electric, Water, Drainage will be connected
Agent's descriptionFreehold
Supplied listing field and any agent featuresService charge: £470
Agent's descriptionQuestions worth asking
The listing doesn't answer these. Tick any you'd like to ask and they'll be added to your enquiry message.
Nothing added yet
Loading room styling…
Life nearby
A feel for the area
Getting about
0.7 milesto Topsham Rail Station
Approximate straight-line distance · DfT NaPTAN · 13 Sept 2026Background air quality
- Fine particles · PM₂.₅
- 5.5 µg/m³ · Above the WHO guideline · well within the UK legal limit
- Nitrogen dioxide · NO₂
- 5.6 µg/m³ · Meets the WHO guideline
Annual background levels. For scale: the WHO 2021 guideline is 5 µg/m³ for PM₂.₅ and 10 for NO₂; the UK legal limit is 20 and 40. Lower is better; this is a 1 km model, not a reading at the door.
Defra · 2024 annual model · 1 km areaLocal information is approximate. Distances are straight-line estimates from the available location. Broadband describes postcode coverage, not the speed or service available at this home; check the address with a provider. Air quality is a modelled annual background estimate.
Checking nearby places…
Picture your everyday
Start with the agent's details and explore the Area Overview to get a feel for daily life here.
Local news
Good news from Exeter and the surrounding area: openings, events, schools, sport, green spaces and investment. Read each story for the places and dates it covers.
Checking connected news sources…
Other homes nearby
Homes in Exeter →About these property details
The information provided in this listing is for general information purposes only and does not constitute property particulars. We make no warranties or guarantees, express or implied, regarding the accuracy, completeness, or availability of the information.
Property details are provided by the listing agent, developer, or other third parties, and we have no control over the content provided. Prospective buyers or tenants should make their own enquiries and verify all information directly with the agent or relevant party.
Information relating to Energy Performance Certificates, Home Reports, or other statutory documents should be obtained directly from the selling agent or developer where applicable.