
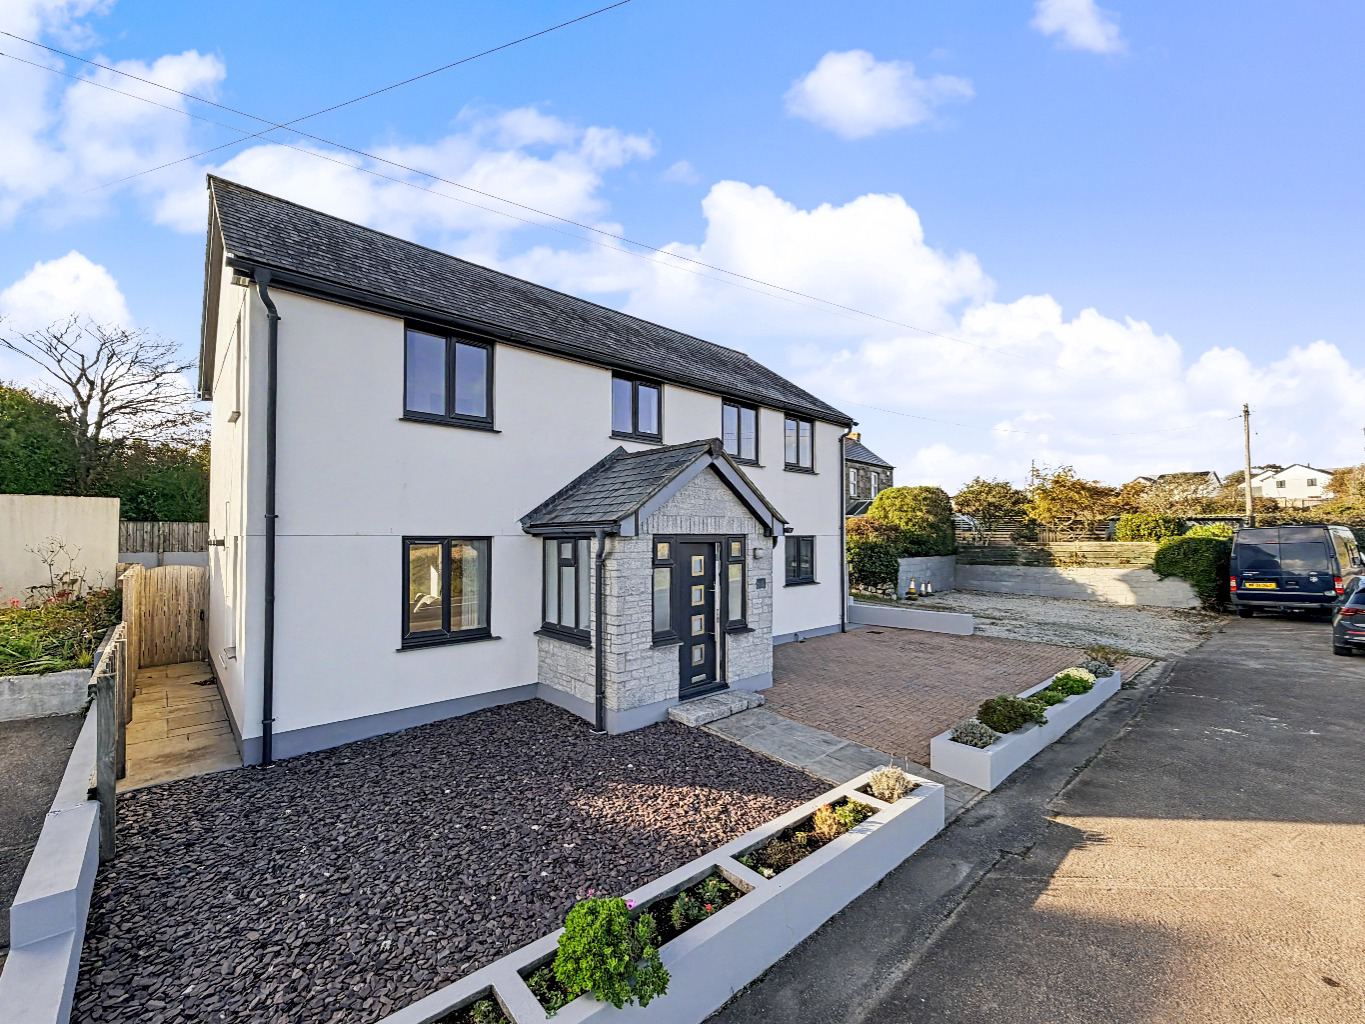

large family home with low-maintenance garden. · TR13
Crowntown, large family home with low-maintenance garden.
Offers Over
Built for the current owners approximately 10 years ago, this attractive four bedroom home offers spacious family living, including a kitchen/diner, lounge, utility, master en-suite and family bathroom. Outside, enjoy a low maintenance garden with patio, artificial lawn and decking.
Listed 21 October 2026 · agent details updated 2 November 2026. An asking price is not a completed sale.
The home, in the agent’s words
- FOUR BEDROOMS
- MASTER BEDROOM WITH EN SUITE
- SPACIOUS KITCHEN/DINER
- SEPARATE LOUNGE
- LOW MAINTENANCE REAR GARDEN
- UTILITY ROOM
- SEPARATE DECKING AREA
- EPC - C-77
- FREEHOLD TENURE
- COUNCIL TAX BAND D
Read the full agent description
Built approximately 10 years ago for the current owner, this attractive and thoughtfully designed home offers spacious, well planned accommodation, making it an ideal choice for modern family living.
The property welcomes you via an entrance porch, leading through to a well proportioned ground floor comprising a spacious kitchen/diner, perfect for family meals and entertaining, a useful separate utility room and a comfortable lounge, providing a relaxing space to unwind.
To the first floor, there are four bedrooms, including a master bedroom benefitting from its own en suite shower room. The remaining bedrooms are served by a family bathroom, complete with a bath and separate shower.
Externally, the property continues to impress. To the front, there is an attractive gravelled area featuring raised block planters, creating a welcoming first impression. To the rear, you'll find a well designed, low maintenance garden, offering a combination of paved patio and artificial lawn, accessed via steps. A separate decking area provides the perfect spot for outdoor seating, relaxing and entertaining during the warmer months.
Having been built with the current owner in mind, the property offers a practical and appealing layout, with comfortable living space both inside and out, making it a wonderful home for growing families.
Location – Crowntown is semi-rural hamlet growing in popularity and for good reason. Well placed for access to both the North and South Coast, both with stunning beaches to offer the property is also convenient for the surrounding countryside and good walking. It is easy to connect to the A30 and to access more major towns such as Truro, Camborne and Redruth as well as nearby Helston and The Lizard Peninsular. The property is within walking distance of the well rated Sithney Primary School.
Accommodation
Entrance Porch
Kitchen/Diner
Utility room
Living room
Upstairs to
Master bedroom and en suite shower room
3 further bedrooms
Family bath/Shower room
Parking – There is parking to the front and side of the proeprty for multiple vehicles.
Outside – To the front, there is an attractive gravelled area featuring raised block planters. To the rear, you'll find a well designed, low maintenance garden, with a combination of paved patio and artificial lawn, accessed via steps. There is also a separate decking area, providing the perfect spot for outdoor seating and entertaining.
Services – Mains Water, Gas, Electricity and Private drainage.
Right of Way - The Neighbouring property has a vehicular right of way to get to their driveway to the left of the home.
Council Tax Band – D
What3Words – ///waltzes.blurred.linen
Anti Money Laundering Regulations – Purchasers- It is a legal requirement that we receive verified ID from all buyers before a sale can be instructed. We will inform you of the process once your offer has been accepted.
Proof of Finances- Before agreeing a sale, we will require proof of your financial ability to purchase. We will inform you of what we require prior to agreeing a sale.
Broadband & Mobile Phone Coverage- To check the broadband coverage for this property please visit https://www.openreach.com/fibre-broadband. To check mobile phone coverage please visit https://checker.ofcom.org.uk/
What it's like to live in
The practical details that shape daily life here, each with its source. Anything the listing leaves open becomes a question to ask.
Driveway
Right of Way - The Neighbouring property has a vehicular right of way to get to their driveway to the left of the home.
Agent's descriptionGarden · patio
Agent's descriptionUp to 1,000 Mbps
Available to 58% of premises in the postcode (Ofcom, Jan 2026). Postcode coverage, not a speed guarantee: check this exact address with a provider.
Ofcom postcode coverageMains gas, water, electricity and drainage
Services – Mains Water, Gas, Electricity and Private drainage.
Agent's descriptionFreehold FREEHOLD TENURE
Supplied listing field and any agent featuresBand D
Council tax, Band D
Agent featuresRated C. Check the assessment date on the certificate.
Agent featuresQuestions worth asking
The listing doesn't answer these. Tick any you'd like to ask and they'll be added to your enquiry message.
Nothing added yet
Loading room styling…
Life nearby
A feel for the area
Getting about
5.7 milesto Camborne Rail Station
Approximate straight-line distance · DfT NaPTAN · 13 Sept 2026Background air quality
- Fine particles · PM₂.₅
- 4.9 µg/m³ · Meets the WHO guideline
- Nitrogen dioxide · NO₂
- 2.4 µg/m³ · Meets the WHO guideline
Annual background levels. For scale: the WHO 2021 guideline is 5 µg/m³ for PM₂.₅ and 10 for NO₂; the UK legal limit is 20 and 40. Lower is better; this is a 1 km model, not a reading at the door.
Defra · 2024 annual model · 1 km areaLocal information is approximate. Distances are straight-line estimates from the available location. Broadband describes postcode coverage, not the speed or service available at this home; check the address with a provider. Air quality is a modelled annual background estimate.
Checking nearby places…
Picture your everyday
Start with the agent's details and explore the Area Overview to get a feel for daily life here.
Local news
Checking connected news sources…
Other homes nearby
Homes in TR13 postcode area →About these property details
The information provided in this listing is for general information purposes only and does not constitute property particulars. We make no warranties or guarantees, express or implied, regarding the accuracy, completeness, or availability of the information.
Property details are provided by the listing agent, developer, or other third parties, and we have no control over the content provided. Prospective buyers or tenants should make their own enquiries and verify all information directly with the agent or relevant party.
Information relating to Energy Performance Certificates, Home Reports, or other statutory documents should be obtained directly from the selling agent or developer where applicable.