

Peterborough · PE6
Eastgate, Peterborough
Eastgate, Peterborough, PE6
OIRO
Where Every Room Opens to the Garden.
A light-filled family home with its own stretch of the River Welland.
Step through the parquet-floored hallway and the house opens up around you. Rooms flow into one another, sunlight pours through skylights and glass, and French doors invite you out at ev
Listed 13 October 2026 · agent details updated 31 October 2026. An asking price is not a completed sale.
The home, in the agent’s words
- Turnkey condition
- 7m garden room with river views
- 7m open-plan kitchen diner
- 7m separate formal lounge
- 3/4 double bed layout - Versatile ground-floor snug, office or 4th bedroom
- Stunning south-facing landscaped gardens
- riverside location
- separate utility
- off road parking for 6+ cars
- NEWLY renovated luxury kitchen-diner, ensuite and family bathroom
Read the full agent description
Property Ref: S7431
Where Every Room Opens to the Garden.
A light-filled family home with its own stretch of the River Welland.
Step through the parquet-floored hallway and the house opens up around you. Rooms flow into one another, sunlight pours through skylights and glass, and French doors invite you out at every turn.
The heart of the home is the 7m garden room. It has a vaulted ceiling, two skylights and oak flooring, and it looks straight onto the gardens.
Double doors link it to the 7.3m lounge, where a cast-iron wood burner in a stone surround makes winter evenings something to look forward to.
Across the hall, is the 7.3m new kitchen/dining room which has granite worktops, a range cooker and plenty of space for the whole family. French doors open onto the sunny patio, so Sunday lunch can spill outside without anyone having to plan it.
Upstairs are three generous double bedrooms each with built in wardrobes and their own view over the garden. The main bedroom has a new spa-style en-suite with a walk-in shower and there is also a new luxury family bathroom. A ground floor family room doubles as a fourth bedroom, snug or home office.
Then there's the garden. South-facing and beautifully planted, it steps down from the patio through flower borders and brick-edged terraces to a long lawn lined with mature trees. At the bottom, a willow trails over the River Welland, with a jetty, firepit, hanging egg chairs and a rope swing waiting beneath it.
Life here runs on river time:
  •A family of swans visits daily, and they've learned that this is the house where    breakfast is served.
  •Fish from the jetty, paddleboard upstream or cool off in the river on a hot afternoon.
  •Evenings end up around the firepit or in an egg chair, with the lawn, the trees and the water all to yourselves.
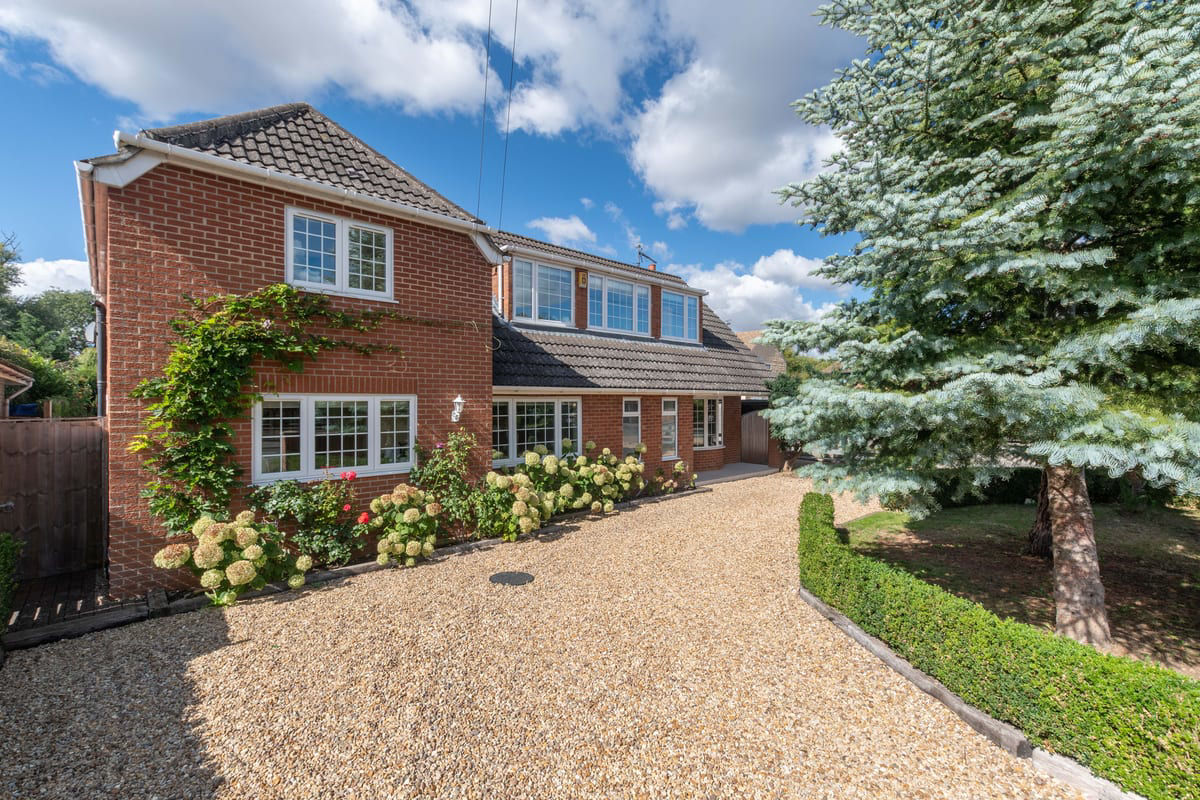
A horseshoe driveway provides parking for more then six cars, and the house sits in one of the area's most sought-after locations. It's a home for entertaining, for making memories, and for slowing down.
Please note: Viewings for this property are hosted directly by the homeowner. For the fastest response and to secure your preferred viewing time, please ensure you include your mobile number and preferred availability (evenings/weekends) inside your message text when you click "Email Agent" or "Request Details". Council Tax Band E.
**ENQUIRIES**
For all enquiries, viewing requests or to create your own listing please visit the Emoov website. If calling, please quote reference: S7431
What it's like to live in
The practical details that shape daily life here, each with its source. Anything the listing leaves open becomes a question to ask.
Driveway
A horseshoe driveway provides parking for more then six cars, and the house sits in one of the area's most sought-after locations.
Agent's descriptionGarden · sunny patio
Agent's descriptionBuilt-in wardrobes
Agent's descriptionUp to 1,000 Mbps
Available to 100% of premises in the postcode (Ofcom, Jan 2026). Postcode coverage, not a speed guarantee: check this exact address with a provider.
Ofcom postcode coverageFreehold
Supplied listing field and any agent featuresBand E
Council tax, Band E
Agent's descriptionThe agent has supplied the certificate as a document. Its rating isn't in the listing data, so open it to see the band and assessment date.
Supplied listing documentQuestions worth asking
The listing doesn't answer these. Tick any you'd like to ask and they'll be added to your enquiry message.
Nothing added yet
Loading room styling…
Life nearby
A feel for the area
Getting about
6.3 milesto Peterborough Rail Station
Approximate straight-line distance · DfT NaPTAN · 13 Sept 2026Background air quality
- Fine particles · PM₂.₅
- 6.9 µg/m³ · Above the WHO guideline · well within the UK legal limit
- Nitrogen dioxide · NO₂
- 5.8 µg/m³ · Meets the WHO guideline
Annual background levels. For scale: the WHO 2021 guideline is 5 µg/m³ for PM₂.₅ and 10 for NO₂; the UK legal limit is 20 and 40. Lower is better; this is a 1 km model, not a reading at the door.
Defra · 2024 annual model · 1 km areaLocal information is approximate. Distances are straight-line estimates from the available location. Broadband describes postcode coverage, not the speed or service available at this home; check the address with a provider. Air quality is a modelled annual background estimate.
Checking nearby places…
Picture your everyday
Start with the agent's details and explore the Area Overview to get a feel for daily life here.
Local news
Checking connected news sources…
Other homes nearby
Homes in PE6 postcode area →About these property details
The information provided in this listing is for general information purposes only and does not constitute property particulars. We make no warranties or guarantees, express or implied, regarding the accuracy, completeness, or availability of the information.
Property details are provided by the listing agent, developer, or other third parties, and we have no control over the content provided. Prospective buyers or tenants should make their own enquiries and verify all information directly with the agent or relevant party.
Information relating to Energy Performance Certificates, Home Reports, or other statutory documents should be obtained directly from the selling agent or developer where applicable.