

Bessacarr · DN4
Warning Tongue Lane, Bessacarr
Guide Price
A HOME THAT OFFERS MORE THAN JUST SPACE - IT OFFERS POSSIBILITY
Listed 3 June 2026 · agent details updated 10 November 2026. An asking price is not a completed sale.
The home, in the agent’s words
Read the full agent description
A HOME THAT OFFERS MORE THAN JUST SPACE - IT OFFERS POSSIBILITY
Tucked away in one of Doncaster's most prestigious residential locations, this exceptional detached family residence occupies an enviable elevated position, set discreetly back from the road within substantial private grounds approaching a third of an acre. Offering over 2,600 sq ft of versatile accommodation across three levels, including an extensive basement, this is a home designed not only for modern family living but for those seeking flexibility, privacy and future potential.
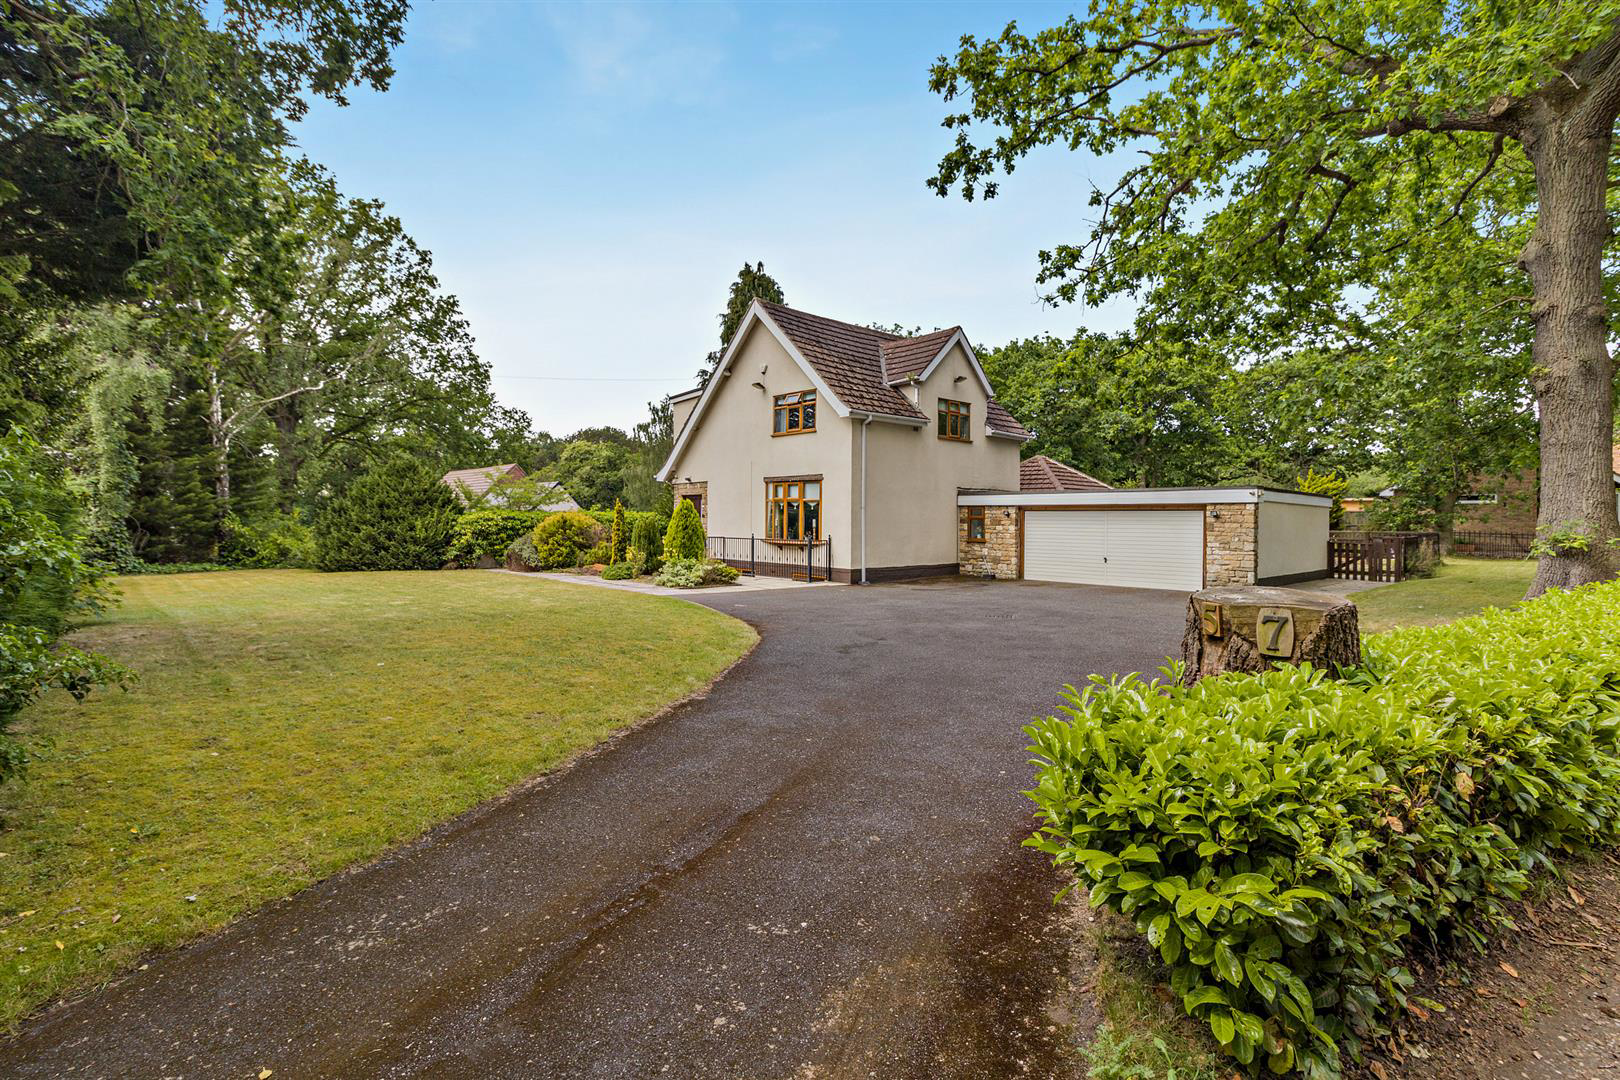
From the moment you arrive, the sweeping driveway, mature landscaped gardens and commanding position create an immediate sense of exclusivity. Beyond the entrance lies a home that seamlessly combines character, comfort and practicality, with spacious reception areas, generous bedroom accommodation and a layout that effortlessly adapts to changing family needs.
The heart of the home is undoubtedly the impressive open-plan kitchen, where contemporary styling meets everyday functionality. Designed as a social hub, it provides ample space for cooking, entertaining and gathering with family and friends. Flowing into the dining/orangery area with bi-folding doors opening onto the gardens, the space creates a wonderful connection between indoor and outdoor living throughout the seasons.
Elsewhere, the property offers multiple reception spaces, allowing family members to enjoy both togetherness and privacy. Character features including striking archways, exposed stone detailing and timber ceilings add warmth and individuality rarely found in modern homes.
Upstairs, three generous double bedrooms provide comfortable accommodation, with the principal bedroom enjoying beautiful leafy outlooks over the surrounding grounds. The two contemporary bathrooms create flexibility for busy family life, ensuring mornings run effortlessly.
A HOME WITH OPTIONS FOR THE FUTURE
One of the most exciting aspects of this property is the remarkable scope it offers for future enhancement.
The substantial plot presents opportunities for further extension, whether that be creating additional first-floor accommodation above the double garage, expanding the ground floor footprint, or reconfiguring existing spaces to suit individual requirements, all subject to the necessary planning permissions.
The extensive basement level is particularly versatile and benefits from both internal and external access. Currently arranged as a games room, and occasional fourth bedroom, office and store rooms, it lends itself perfectly to a variety of uses including:
.Home business premises
.Fourth bedroom
.Professional consultation rooms
.Creative studio space
.Gymnasium or wellness suite
.Self-contained annexe accommodation
.Multi-generational living arrangements
.Guest accommodation
For purchasers seeking longer-term development potential, the size and positioning of the plot may also present opportunities for additional dwellings, subject to obtaining the relevant planning consents.
OUTSIDE - YOUR OWN PRIVATE PARKLAND SETTING
The grounds are every bit as impressive as the home itself.
Surrounded by mature trees and established planting, the gardens provide an exceptional level of privacy rarely found within such a convenient location. Expanses of lawn create the perfect backdrop for family football matches, summer entertaining, children's play equipment or simply enjoying the tranquillity of the surroundings.
The substantial driveway offers extensive parking alongside the detached double garage, making the property equally suited to growing families, car enthusiasts or those operating a business from home.
WHY BUYERS LOVE BESSACARR
Few areas within Doncaster command the reputation enjoyed by Bessacarr.
Widely regarded as one of the town's most desirable residential suburbs, Bessacarr attracts families, professionals and executives alike thanks to its blend of attractive housing, excellent schooling, green open spaces and outstanding connectivity.
Residents enjoy easy access to the highly regarded Lakeside development, offering waterside walks, cafés, restaurants, fitness facilities and retail outlets. Nearby Potteric Carr Nature Reserve provides hundreds of acres of protected wildlife habitat and walking trails, making it a favourite destination for outdoor enthusiasts.
The area benefits from a strong community atmosphere, with local sports clubs, fitness groups, seasonal events and family activities regularly taking place throughout the year. Nearby Bessacarr Cricket Club and local community groups help foster the village-like feel that continues to make the area so popular.
EDUCATION
The property is ideally positioned for access to several highly regarded schools including:
.Hayfield Lane Primary School - Ofsted Rated Good
.Willow Primary School - Ofsted Rated Good
.The McAuley Catholic High School - Ofsted Rated Good
.Hall Cross Academy - Ofsted Rated Good
.Doncaster School for the Deaf - Specialist provision nearby
Independent education options are also available within easy reach, including schools in Doncaster and surrounding areas.
COMMUTER CONNECTIONS
For professionals commuting throughout Yorkshire and beyond, the location is exceptionally well placed.
.Doncaster City Centre - approximately 10 minutes
.Doncaster Railway Station - approximately 10 minutes
.Direct rail services to London King's Cross from around 90 minutes
.Easy access to the M18, A1(M) and M62 motorway networks
.Sheffield - approximately 30 minutes by car
.Leeds - approximately 45 minutes by car
.York - approximately 40 minutes by car
.Robin Hood Airport site and associated business developments nearby
Properties of this calibre, occupying plots of this size within Bessacarr's most sought-after locations, rarely become available. Offering an exceptional combination of space, versatility and opportunity, Warning Tongue Lane represents a truly unique purchase for buyers seeking a long-term family home with endless possibilities for the future.
Material Information
Part A - Key Facts:
.Tenure: Freehold
.Council Tax Band: F
.EPC Rating: D
Part B - Property Details:
.Bedrooms: 3
.Bathrooms: 2
.Reception Rooms: 3
.Parking: Garage, driveway
.Heating: Gas central heating
.Electricity: Mains electricity
.Water & Drainage: Mains water supply / Mains drainage
Part C - Additional Information:
.Broadband: 100% Availability (ADSL, Superfast, Ultrafast, Gigabit)
.Telephone: Connected
.Cable TV/Satellite: Connected
.Flood Risk: Very Low
.Storm/Fire Damage: N/A
Alterations to Property:
.Structural: N/A
VIEWINGS | OFFERS & BUYER VERIFICATION
Arranging a Viewing:
At Moss Properties, we are committed to ensuring that viewings are arranged with genuine buyers who are in a position to proceed.
Before confirming a viewing, we will ask prospective purchasers about their buying position, including whether they have a property to sell, their current chain position and how they intend to fund their purchase.
Where appropriate, supporting documentation may be requested, such as a mortgage agreement in principle, evidence of deposit or proof of available funds.
All viewings are strictly by appointment through Moss Properties and remain subject to the seller's instructions and availability.
Making an Offer:
All offers submitted on a property will be communicated to the seller in accordance with our legal obligations.
To enable us to assess an offer and establish the buyer's ability to proceed, we will request relevant information and supporting documentation, including details of any related sale, mortgage arrangements, deposit and funding position.
All offers will be qualified and the buyer's financial position verified, where possible, by Anita at Moss Mortgages, who assists us with assessing affordability and proceedability.
Verification does not constitute a mortgage offer, guarantee of lending or confirmation that a transaction will complete.
Buyer Identification & Compliance Checks:
All purchasers will be required to complete our electronic buyer verification process through an independent third-party provider.
This includes identity verification, sanctions screening, risk assessment and appropriate source-of-funds and proof-of-funding checks.
The charge for this service is £75 including VAT per purchaser. This is separate from any mortgage, legal or conveyancing costs.
Purchasers will be provided with details of the process and applicable charge before proceeding.
Solicitors & Conveyancing:
Moss Properties can also assist purchasers by arranging quotations for solicitors and conveyancing services.
Buyers are under no obligation to use any recommended provider and are welcome to instruct their own solicitor or conveyancer.
Important Information:
All offers are subject to contract and the seller's acceptance. No sale is legally binding until contracts have been exchanged.
Property descriptions, photographs, floorplans and measurements are provided for guidance. Buyers should satisfy themselves as to the accuracy of information material to their purchase through their own inspections, legal enquiries and professional advice.
Moss Properties reserves the right to request further information or documentation where reasonably required to complete buyer qualification and compliance checks.
What it's like to live in
The practical details that shape daily life here, each with its source. Anything the listing leaves open becomes a question to ask.
Double garage + Driveway
The substantial plot presents opportunities for further extension, whether that be creating additional first-floor accommodation above the double garage, expanding the ground fl…
Agent's descriptionMature landscaped garden
Agent's descriptionGas central heating
.Heating: Gas central heating
Agent's descriptionUp to 1,000 Mbps
Available to 100% of premises in the postcode (Ofcom, Jan 2026). Postcode coverage, not a speed guarantee: check this exact address with a provider.
Ofcom postcode coverageBand F
Council tax, Band F
Agent's descriptionRated D. Check the assessment date on the certificate.
Agent's descriptionQuestions worth asking
The listing doesn't answer these. Tick any you'd like to ask and they'll be added to your enquiry message.
Nothing added yet
Loading room styling…
Life nearby
A feel for the area
Getting about
4.1 milesto Doncaster Rail Station
Approximate straight-line distance · DfT NaPTAN · 13 Sept 2026Background air quality
- Fine particles · PM₂.₅
- 7.2 µg/m³ · Above the WHO guideline · well within the UK legal limit
- Nitrogen dioxide · NO₂
- 8.0 µg/m³ · Meets the WHO guideline
Annual background levels. For scale: the WHO 2021 guideline is 5 µg/m³ for PM₂.₅ and 10 for NO₂; the UK legal limit is 20 and 40. Lower is better; this is a 1 km model, not a reading at the door.
Defra · 2024 annual model · 1 km areaLocal information is approximate. Distances are straight-line estimates from the available location. Broadband describes postcode coverage, not the speed or service available at this home; check the address with a provider. Air quality is a modelled annual background estimate.
Checking nearby places…
Picture your everyday
Start with the agent's details and explore the Area Overview to get a feel for daily life here.
Local news
Checking connected news sources…
Other homes nearby
Homes in DN4 postcode area →About these property details
The information provided in this listing is for general information purposes only and does not constitute property particulars. We make no warranties or guarantees, express or implied, regarding the accuracy, completeness, or availability of the information.
Property details are provided by the listing agent, developer, or other third parties, and we have no control over the content provided. Prospective buyers or tenants should make their own enquiries and verify all information directly with the agent or relevant party.
Information relating to Energy Performance Certificates, Home Reports, or other statutory documents should be obtained directly from the selling agent or developer where applicable.