
Wootton · BH25
Tiptoe Road, Wootton
Tiptoe Road, Wootton, BH25
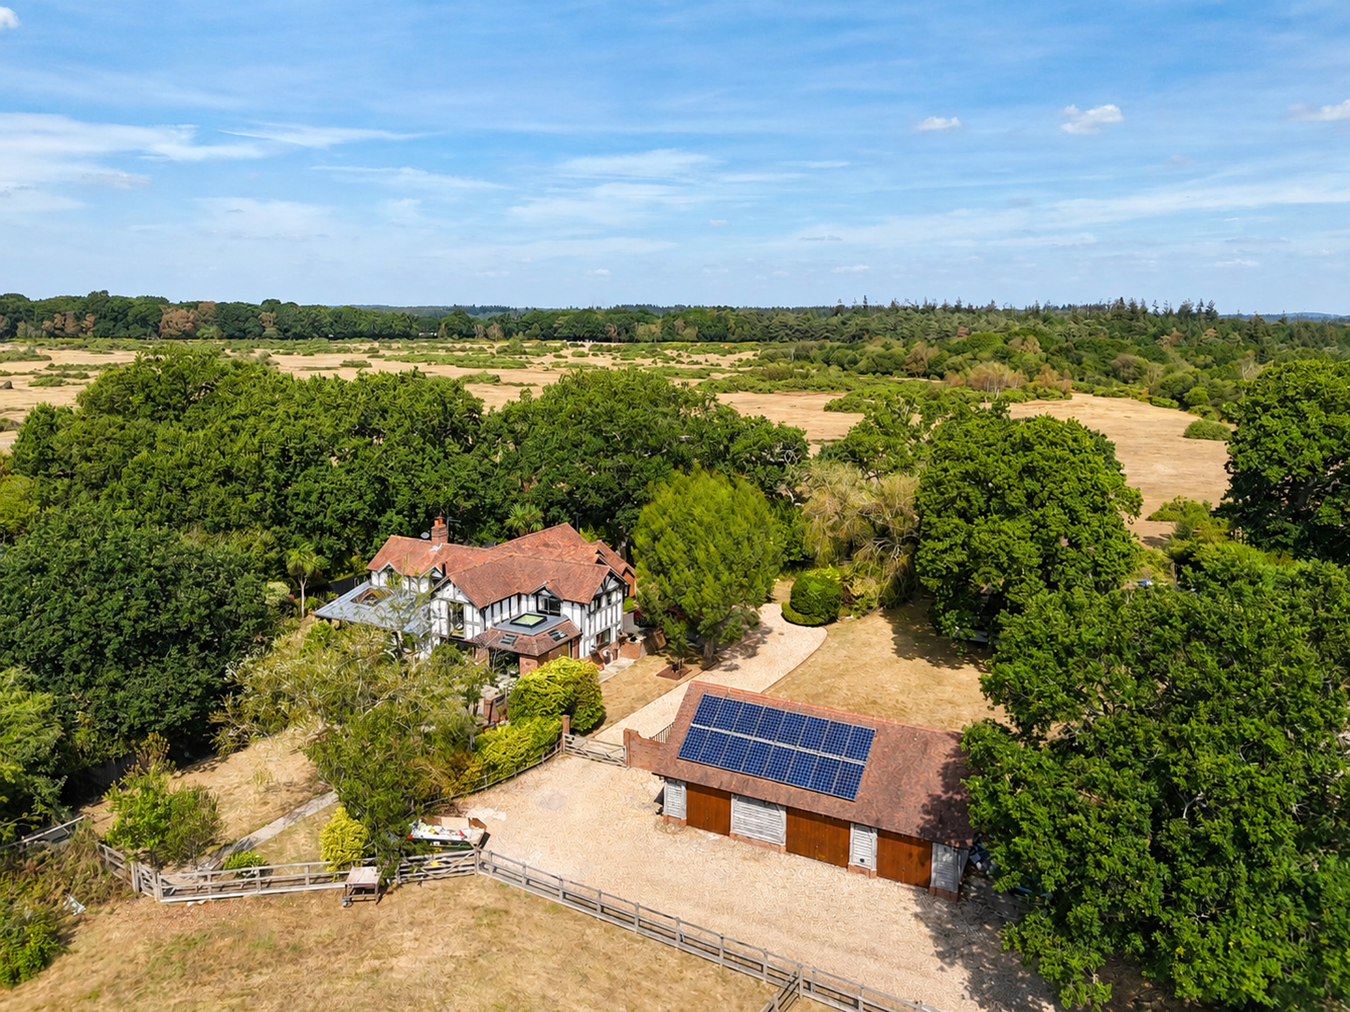
A magnificent and distinctive country property, idyllically positioned with direct access to the New Forest National Park and set within approximately 2.3 acres of private grounds. The property combines an impressive family home with expanses of oak framed glazing and offering accommodation in excess of 3400 sq ft with a range of substantial ancillary buildings with an additional 2400 sq ft in total, offering considerable flexibility for modern family life. The house has been thoughtfully refurbished and upgraded by the current vendors to create a stylish, warm and welcoming home, whilst retaining a wealth of character and charm with open aspects across the paddocks, gardens and open forest to the rear..
Listed 3 July 2017 · agent details updated 16 November 2026. An asking price is not a completed sale.
The home, in the agent’s words
- Beautiful four bedroom family home
- Approximately 2.3 acres of private grounds
- Direct access to the New Forest National Park
- Refurbished and upgraded by the current vendors
Read the full agent description
A magnificent and distinctive country property, idyllically positioned with direct access to the New Forest National Park and set within approximately 2.3 acres of private grounds. The property combines an impressive family home with expanses of oak framed glazing and offering accommodation in excess of 3400 sq ft with a range of substantial ancillary buildings with an additional 2400 sq ft in total, offering considerable flexibility for modern family life. The house has been thoughtfully refurbished and upgraded by the current vendors to create a stylish, warm and welcoming home, whilst retaining a wealth of character and charm with open aspects across the paddocks, gardens and open forest to the rear..
Wootton is a small village with two churches, a school, an associated pre school and a public house. Some 2 miles west is the village of Sway offering railway links to London and the south coast, in addition to a variety of local amenities. The market town of Lymington, famous for its internationally renowned sailing facilities and marinas along with its Saturday country market, is approximately 5 miles south west of Wootton. The property is conveniently situated within a short drive of the A35 roadway and is within easy reach of motorways, rail links and both Bournemouth & Southampton International Airports, making it an ideal location for those with a requirement to commute.
The house is approached through an impressive full height oak framed galleried entrance hall, leading to an inner hall with Welsh bluestone flooring and a solid oak turning staircase rising to the first floor.
A superb triple-aspect drawing room offers large expanses of glazing benefitting from far reaching views across the rear garden and terrace, open forest to create an exceptional space for both formal entertaining and family life. This generous room benefits from under floor heating and offers some vaulted ceilings, exposed oak beams and a large central inglenook fireplace housing a wood-burning stove.
A well proportioned family room is set at the other end of the hall with a feature fireplace, exposed beams and part vaulted ceiling with skylights inset to allow for additional lighting. A picture window and further side windows overlook the grounds and a side door open out onto to an attractive covered terrace making an ideal area for protected covered dining or could accommodate a hot tub. Adjoining the room is a double aspect study which provides useful flexibility and could, subject to any necessary consents, be utilised as an additional bedroom.
The bespoke newly fitted open plan kitchen and dining room forms the heart of the home. Triple aspect and flooded with natural light, the kitchen has been beautifully fitted with two tone painted wooden cabinetry with complimentary quartz worksurfaces with inset Belfast sink and appliances including a dishwasher and tall fridge and freezer. A large kitchen island is a superb central feature of the room providing useful work surfaces, additional storage and breakfast area. A large four oven electric Aga with side companion and hot plate is set to one side with extractor hood over. The kitchen opens into a dining area beneath a striking glazed lantern roof with exposed oak beams and features sliding doors opening onto the paved entertaining terrace and outdoor kitchen area, creating a natural connection between the principal living spaces and the gardens beyond.
The dining area opens into an adjoining snug area with focal corner wood burning stove creating a cosy seating area and sliding doors also lead out the gardens and terrace.
Set off the hallway is a substantial boot room/utility with space and plumbing for appliances and extensive useful storage cupboards and complimentary worksurfaces. A door leads from here out to the rear garden. A separate cloakroom completes the ground floor accommodation.
The house is approached through an impressive full height oak framed galleried entrance hall, leading to an inner hall with Welsh bluestone flooring and a solid oak turning staircase rising to the first floor.
A superb triple-aspect drawing room offers large expanses of glazing benefitting from far reaching views across the rear garden and terrace, open forest to create an exceptional space for both formal entertaining and family life. This generous room benefits from under floor heating and offers some vaulted ceilings, exposed oak beams and a large central inglenook fireplace housing a wood-burning stove.
A well proportioned family room is set at the other end of the hall with a feature fireplace, exposed beams and part vaulted ceiling with skylights inset to allow for additional lighting. A picture window and further side windows overlook the grounds and a side door open out onto to an attractive covered terrace making an ideal area for protected covered dining or could accommodate a hot tub. Adjoining the room is a double aspect study which provides useful flexibility and could, subject to any necessary consents, be utilised as an additional bedroom.
The bespoke newly fitted open plan kitchen and dining room forms the heart of the home. Triple aspect and flooded with natural light, the kitchen has been beautifully fitted with two tone painted wooden cabinetry with complimentary quartz worksurfaces with inset Belfast sink and appliances including a dishwasher and tall fridge and freezer. A large kitchen island is a superb central feature of the room providing useful work surfaces, additional storage and breakfast area. A large four oven electric Aga with side companion and hot plate is set to one side with extractor hood over. The kitchen opens into a dining area beneath a striking glazed lantern roof with exposed oak beams and features sliding doors opening onto the paved entertaining terrace and outdoor kitchen area, creating a natural connection between the principal living spaces and the gardens beyond.
The dining area opens into an adjoining snug area with focal corner wood burning stove creating a cosy seating area and sliding doors also lead out the gardens and terrace.
Set off the hallway is a substantial boot room/utility with space and plumbing for appliances and extensive useful storage cupboards and complimentary worksurfaces. A door leads from here out to the rear garden. A separate cloakroom completes the ground floor accommodation.
The property is approached via a long driveway with the paddocks to one side which leads through electric gates to a substantial parking area set in front of the garaging.
The grounds extend to approximately 2.5 acres with direct access to the open forest and heathland at the rear providing a high degree of privacy and seclusion. The gardens incorporate areas of formal lawn, fenced paddocks measuring circa 1.17 acres and a productive walled vegetable garden, creating a wonderful lifestyle balance of amenity, recreation and rural character.
A substantial oak-framed outbuilding provides a double garage and workshop, with a versatile first-floor room extending the full length of the building providing further ancillary accommodation.
A detached stable block provides three functional stables and storage, together with a studio/office suite above, offering excellent flexibility for home working, guests or ancillary accommodation. The accommodation is currently laid out with a kitchenette, shower room and bedroom accommodation with elevated views across the grounds and forest behind.
Further outbuildings include a summer house, garden shed, feed shed, tack shed and field shelter.
A particularly rare feature is the property's direct access onto the New Forest, via a five-bar gate at the rear of the grounds. This provides immediate access to the surrounding forest and its extensive network of tracks and paths, offering an exceptional opportunity to enjoy the landscape and lifestyle for which this part of the New Forest is so highly regarded.
This is a highly individual property, combining an impressive and beautifully presented family home with excellent ancillary accommodation, equestrian facilities, private grounds and direct access to the New Forest a rare combination in such a desirable setting.
Tenure: Freehold
Council Tax Band: G
Energy Performance Rating: C Current: 74 Potential: 80
Services: Mains gas, electric and water
Private drainage: Waste treatment plant
Brick built and Cobb stables
Solar panels fitted to garage feedback to grid. Electric and water
Ultrafast broadband with speeds of up to 1800 Mbps is available at the property (Ofcom).
Full fibre broadband to the property
Mobile coverage: No known issues, buyer to check with their provider.
Agents Note: A buyer would need to put in place a forest access on completion to continue the gated access to the rear which we understand is approx. £225 for a 5 year term.
Wootton is a small village with two churches, a school, an associated pre school and a public house. Some 2 miles west is the village of Sway offering railway links to London and the south coast, in addition to a variety of local amenities. The market town of Lymington, famous for its internationally renowned sailing facilities and marinas along with its Saturday country market, is approximately 5 miles south west of Wootton. The property is conveniently situated within a short drive of the A35 roadway and is within easy reach of motorways, rail links and both Bournemouth & Southampton International Airports, making it an ideal location for those with a requirement to commute.
The house is approached through an impressive full height oak framed galleried entrance hall, leading to an inner hall with Welsh bluestone flooring and a solid oak turning staircase rising to the first floor.
A superb triple-aspect drawing room offers large expanses of glazing benefitting from far reaching views across the rear garden and terrace, open forest to create an exceptional space for both formal entertaining and family life. This generous room benefits from under floor heating and offers some vaulted ceilings, exposed oak beams and a large central inglenook fireplace housing a wood-burning stove.
A well proportioned family room is set at the other end of the hall with a feature fireplace, exposed beams and part vaulted ceiling with skylights inset to allow for additional lighting. A picture window and further side windows overlook the grounds and a side door open out onto to an attractive covered terrace making an ideal area for protected covered dining or could accommodate a hot tub. Adjoining the room is a double aspect study which provides useful flexibility and could, subject to any necessary consents, be utilised as an additional bedroom.
The bespoke newly fitted open plan kitchen and dining room forms the heart of the home. Triple aspect and flooded with natural light, the kitchen has been beautifully fitted with two tone painted wooden cabinetry with complimentary quartz worksurfaces with inset Belfast sink and appliances including a dishwasher and tall fridge and freezer. A large kitchen island is a superb central feature of the room providing useful work surfaces, additional storage and breakfast area. A large four oven electric Aga with side companion and hot plate is set to one side with extractor hood over. The kitchen opens into a dining area beneath a striking glazed lantern roof with exposed oak beams and features sliding doors opening onto the paved entertaining terrace and outdoor kitchen area, creating a natural connection between the principal living spaces and the gardens beyond.
The dining area opens into an adjoining snug area with focal corner wood burning stove creating a cosy seating area and sliding doors also lead out the gardens and terrace.
Set off the hallway is a substantial boot room/utility with space and plumbing for appliances and extensive useful storage cupboards and complimentary worksurfaces. A door leads from here out to the rear garden. A separate cloakroom completes the ground floor accommodation.
The house is approached through an impressive full height oak framed galleried entrance hall, leading to an inner hall with Welsh bluestone flooring and a solid oak turning staircase rising to the first floor.
A superb triple-aspect drawing room offers large expanses of glazing benefitting from far reaching views across the rear garden and terrace, open forest to create an exceptional space for both formal entertaining and family life. This generous room benefits from under floor heating and offers some vaulted ceilings, exposed oak beams and a large central inglenook fireplace housing a wood-burning stove.
A well proportioned family room is set at the other end of the hall with a feature fireplace, exposed beams and part vaulted ceiling with skylights inset to allow for additional lighting. A picture window and further side windows overlook the grounds and a side door open out onto to an attractive covered terrace making an ideal area for protected covered dining or could accommodate a hot tub. Adjoining the room is a double aspect study which provides useful flexibility and could, subject to any necessary consents, be utilised as an additional bedroom.
The bespoke newly fitted open plan kitchen and dining room forms the heart of the home. Triple aspect and flooded with natural light, the kitchen has been beautifully fitted with two tone painted wooden cabinetry with complimentary quartz worksurfaces with inset Belfast sink and appliances including a dishwasher and tall fridge and freezer. A large kitchen island is a superb central feature of the room providing useful work surfaces, additional storage and breakfast area. A large four oven electric Aga with side companion and hot plate is set to one side with extractor hood over. The kitchen opens into a dining area beneath a striking glazed lantern roof with exposed oak beams and features sliding doors opening onto the paved entertaining terrace and outdoor kitchen area, creating a natural connection between the principal living spaces and the gardens beyond.
The dining area opens into an adjoining snug area with focal corner wood burning stove creating a cosy seating area and sliding doors also lead out the gardens and terrace.
Set off the hallway is a substantial boot room/utility with space and plumbing for appliances and extensive useful storage cupboards and complimentary worksurfaces. A door leads from here out to the rear garden. A separate cloakroom completes the ground floor accommodation.
The property is approached via a long driveway with the paddocks to one side which leads through electric gates to a substantial parking area set in front of the garaging.
The grounds extend to approximately 2.5 acres with direct access to the open forest and heathland at the rear providing a high degree of privacy and seclusion. The gardens incorporate areas of formal lawn, fenced paddocks measuring circa 1.17 acres and a productive walled vegetable garden, creating a wonderful lifestyle balance of amenity, recreation and rural character.
A substantial oak-framed outbuilding provides a double garage and workshop, with a versatile first-floor room extending the full length of the building providing further ancillary accommodation.
A detached stable block provides three functional stables and storage, together with a studio/office suite above, offering excellent flexibility for home working, guests or ancillary accommodation. The accommodation is currently laid out with a kitchenette, shower room and bedroom accommodation with elevated views across the grounds and forest behind.
Further outbuildings include a summer house, garden shed, feed shed, tack shed and field shelter.
A particularly rare feature is the property's direct access onto the New Forest, via a five-bar gate at the rear of the grounds. This provides immediate access to the surrounding forest and its extensive network of tracks and paths, offering an exceptional opportunity to enjoy the landscape and lifestyle for which this part of the New Forest is so highly regarded.
This is a highly individual property, combining an impressive and beautifully presented family home with excellent ancillary accommodation, equestrian facilities, private grounds and direct access to the New Forest a rare combination in such a desirable setting.
Tenure: Freehold
Council Tax Band: G
Energy Performance Rating: C Current: 74 Potential: 80
Services: Mains gas, electric and water
Private drainage: Waste treatment plant
Brick built and Cobb stables
Solar panels fitted to garage feedback to grid. Electric and water
Ultrafast broadband with speeds of up to 1800 Mbps is available at the property (Ofcom).
Full fibre broadband to the property
Mobile coverage: No known issues, buyer to check with their provider.
Agents Note: A buyer would need to put in place a forest access on completion to continue the gated access to the rear which we understand is approx. £225 for a 5 year term.
From our office in Brookley Road turn left and take the first turning on the right in front of Lloyds bank into Sway Road. Continue to the end of Sway road and turn right onto the B3055. Continue into Sway past the Hare & Hounds Pub until the B3055 becomes Arnewood Bridge Road. Continue straight on and turn right into Wootton Road passing Tiptoe Primary School. Proceed into Tiptoe Road where the property can be found on the right hand side.
Energy Efficiency Rating: C Current: 71 Potential: 72From our office in Brookley Road turn left and take the first turning on the right in front of Lloyds bank into Sway Road. Continue to the end of Sway road and turn right onto the B3055. Continue into Sway past the Hare & Hounds Pub until the B3055 becomes Arnewood Bridge Road. Continue straight on and turn right into Wootton Road passing Tiptoe Primary School. Proceed into Tiptoe Road where the property can be found on the right hand side.
Energy Efficiency Rating: C Current: 71 Potential: 72
Tenure: Freehold
Council Tax Band: G
Energy Performance Rating: C Current: 74 Potential: 80
Services: Mains gas, electric and water
Private drainage: Waste treatment plant
Brick built and Cobb stables
Solar panels fitted to garage feedback to grid. Electric and water
Ultrafast broadband with speeds of up to 1800 Mbps is available at the property (Ofcom).
Full fibre broadband to the property
Mobile coverage: No known issues, buyer to check with their provider.
Agents Note: A buyer would need to put in place a forest access on completion to continue the gated access to the rear which we understand is approx. £225 for a 5 year term..
What it's like to live in
The practical details that shape daily life here, each with its source. Anything the listing leaves open becomes a question to ask.
Double garage + Driveway
A substantial oak-framed outbuilding provides a double garage and workshop, with a versatile first-floor room extending the full length of the building providing further ancilla…
Agent's descriptionRear garden · covered terrace
Agent's descriptionUp to 1,000 Mbps
Available to 100% of premises in the postcode (Ofcom, Jan 2026). Postcode coverage, not a speed guarantee: check this exact address with a provider.
Ofcom postcode coverageMains gas, water and electricity
Services: Mains gas, electric and water
Agent's descriptionFreehold
Supplied listing field and any agent featuresBand G
Council tax, Band G
Agent's descriptionRated C. Check the assessment date on the certificate.
Agent's descriptionQuestions worth asking
The listing doesn't answer these. Tick any you'd like to ask and they'll be added to your enquiry message.
Nothing added yet
Loading room styling…
Life nearby
A feel for the area
Getting about
1.7 milesto Sway Rail Station
Approximate straight-line distance · DfT NaPTAN · 13 Sept 2026Background air quality
- Fine particles · PM₂.₅
- 5.3 µg/m³ · Above the WHO guideline · well within the UK legal limit
- Nitrogen dioxide · NO₂
- 5.0 µg/m³ · Meets the WHO guideline
Annual background levels. For scale: the WHO 2021 guideline is 5 µg/m³ for PM₂.₅ and 10 for NO₂; the UK legal limit is 20 and 40. Lower is better; this is a 1 km model, not a reading at the door.
Defra · 2024 annual model · 1 km areaLocal information is approximate. Distances are straight-line estimates from the available location. Broadband describes postcode coverage, not the speed or service available at this home; check the address with a provider. Air quality is a modelled annual background estimate.
Checking nearby places…
Picture your everyday
Start with the agent's details and explore the Area Overview to get a feel for daily life here.
Local news
Checking connected news sources…
Other homes nearby
Homes in BH25 postcode area →About these property details
The information provided in this listing is for general information purposes only and does not constitute property particulars. We make no warranties or guarantees, express or implied, regarding the accuracy, completeness, or availability of the information.
Property details are provided by the listing agent, developer, or other third parties, and we have no control over the content provided. Prospective buyers or tenants should make their own enquiries and verify all information directly with the agent or relevant party.
Information relating to Energy Performance Certificates, Home Reports, or other statutory documents should be obtained directly from the selling agent or developer where applicable.