

Kirkby Lonsdale, Carnforth · LA6
Main Street, Kirkby Lonsdale
18 Main Street, Kirkby Lonsdale, Carnforth, LA6 2AG
Originally listed at £690,000
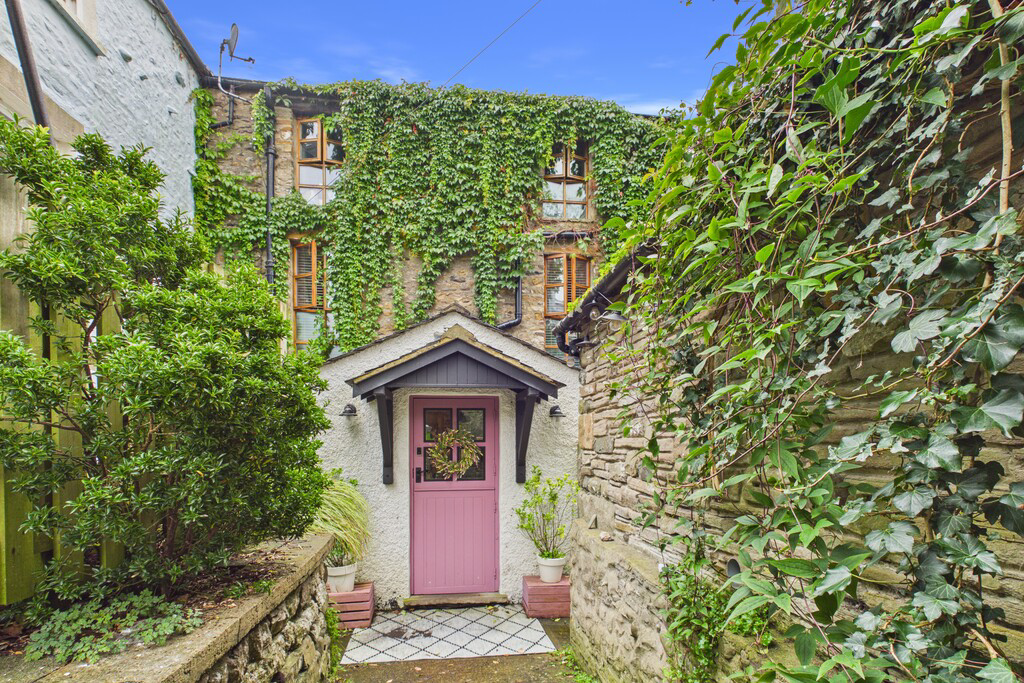
Occupying a prominent position on Main Street, this distinctive and characterfulgrade II listed home offers a rare combination of traditional charm, generous family accommodation and useful commercial space. Believed to date from an earlier period, the property showcases an abundance of original features including exposed beams, stonework, timber framing and feature fireplaces, complemented by a practical and versatile layout arranged over three floors.
Listed 6 October 2026 · agent details updated 9 November 2026. An asking price is not a completed sale.
The home, in the agent’s words
- Well Presented Mid Terrace House
- Wonderful Family Home
- Generous Living Areas
- Private Rear Garden
- Charming Features Throughout
- Sought After Town Location
- Close to Local Amenities
- Local schools within easy reach
- Off Road Parking
- Ultrafast Broadband Available*
Read the full agent description
Stepping through the stable-style front door, you are welcomed into a generous open porch, providing an ideal space for coats, shoes and everyday storage. A wall-mounted radiator adds warmth, before continuing into the heart of the home.
The kitchen is fitted with a range of wall and base units, with an integrated oven, induction hob and extractor above. A tiled floor, sink with drainer and space for a drinks fridge add practicality, while the exposed ceiling beams bring plenty of character. A built-in breakfast bar provides a sociable spot for morning coffee or quick family meals.
From the kitchen, you move into the snug, a wonderfully cosy room centred around an impressive log burner, with exposed stonework surrounding both the fireplace and rear window. The floor-to-ceiling rear window fills the room with natural light, while further exposed beams enhance its traditional feel. A door leads down to the cellar.
The first floor provides the family bathroom, fitted with a three-piece suite comprising WC, wash basin and bath with handheld shower attachment, alongside a front-facing sash-style window.
Opposite is a further double bedroom, equally suited to use as a home office, with dual front-facing windows providing excellent natural light.
The main living room is a particularly impressive space, stretching from the front to the rear of the property and benefiting from windows at both aspects. Traditional exposed beams run through the ceiling, while a central fireplace creates a natural focal point. There is plenty of room for family gatherings and comfortable seating.
A second staircase leads to four further bedrooms, creating a practical arrangement for family living.
The principal bedroom enjoys a front-facing window and exposed ceiling beams, while bedroom two benefits from a striking floor-to-ceiling rear window and further beams. The remaining bedrooms sit beneath the property's exposed timber framing, adding to the character and charm. Both offer space for double beds, with one benefiting from a sloping ceiling and rear aspect window.
A useful separate WC is positioned between the bedrooms, providing added convenience for family life.
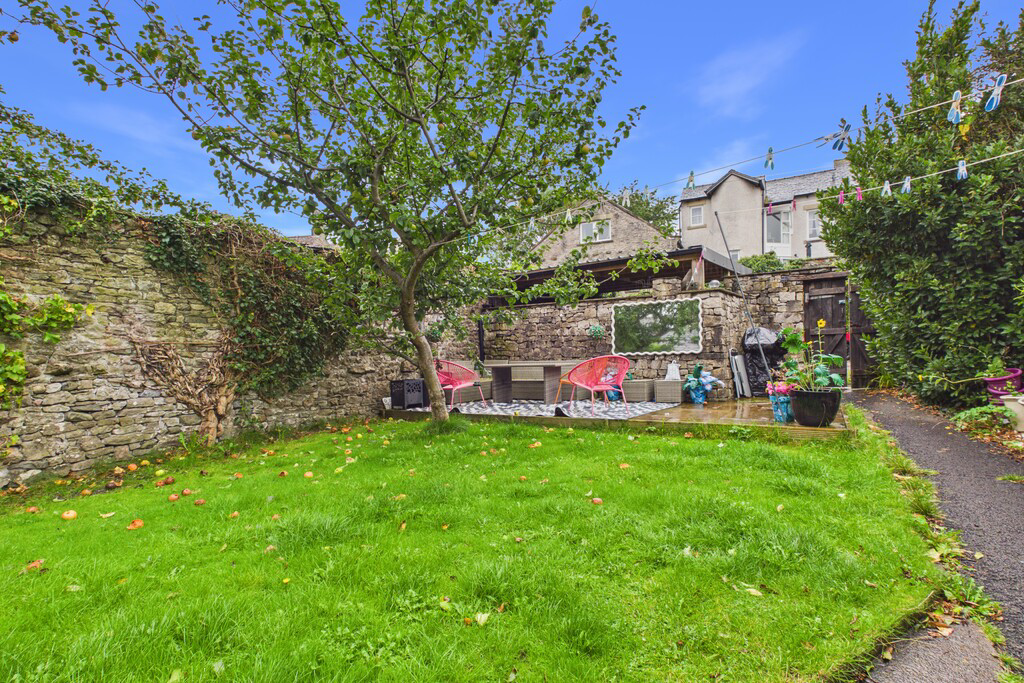
To the rear, the private garden combines patio and lawn, offering an easy-to-maintain space for both keen gardeners and those who prefer a more relaxed approach. A rear gate provides access to the allocated parking, while surrounding fencing creates a good degree of privacy.
To complete the picture part of the ground floor is a retail space with access from Main Street. Being let on a three-year lease from October 2023 at a rent of £4,800 P.A.
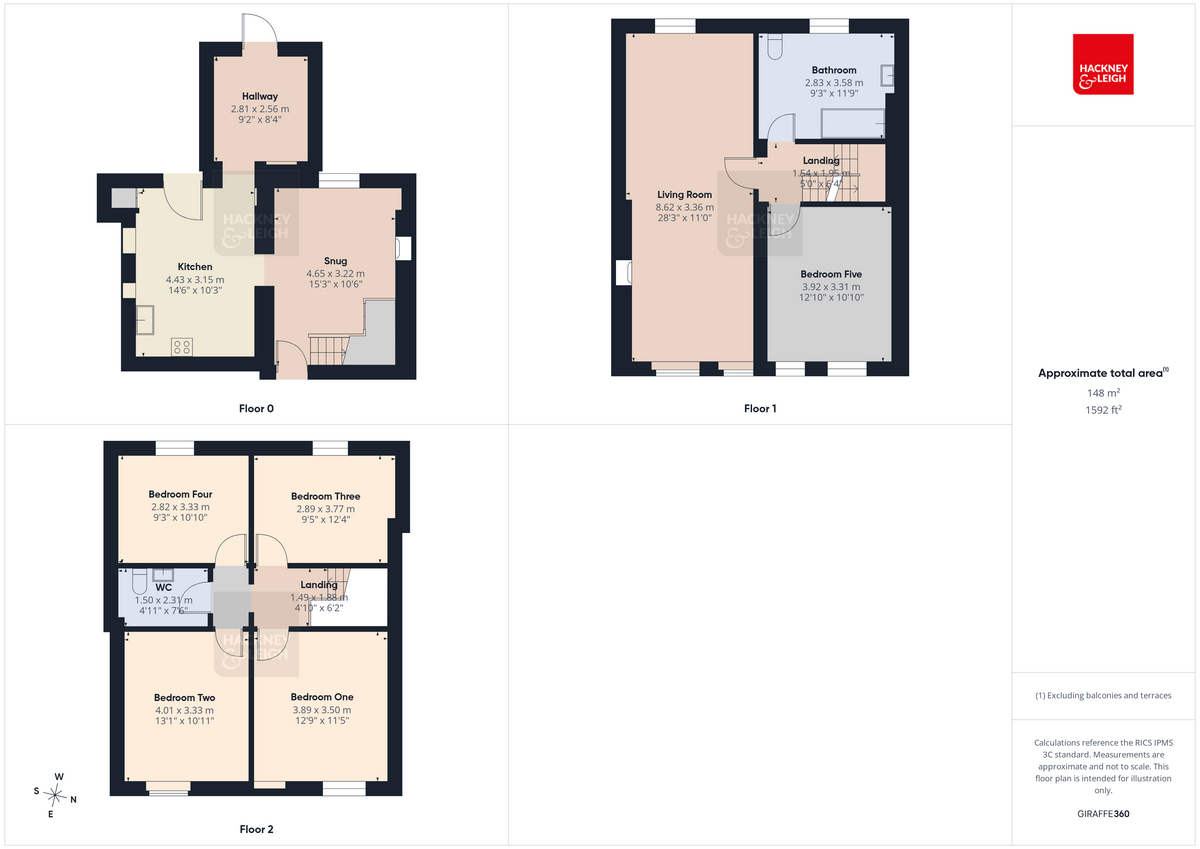
Porch: 9' 2" x 8' 4" (2.81m x 2.56m)
Kitchen: 14' 6" x 10' 4" (4.43m x 3.15m)
Snug: 15' 3" x 10' 6" (4.65m x 3.22m)
Bedroom Five: 10' 10" x 12' 10" (3.31m x 3.92m)
Living Room: 11' 0" x 28' 3" (3.36m x 8.62m)
Bedroom One: 11' 5" x 12' 9" (3.50m x 3.89m)
Bedroom Two: 10' 11" x 13' 1" (3.33m x 4.01m)
Bedroom Three: 12' 4" x 9' 5" (3.77m x 2.89m)
Bedroom Four: 10' 11" x 9' 3" (3.33m x 2.82m)
Parking: This home has one allocated parking space at the back of the property.
Tenure: Freehold
Engery Performance Certificate: The full Energy Performance Certificate is available on our website and also at any of our offices.
Council Tax: South Lakeland Council. Band D
Viewings: Strictly by appointment with Hackney & Leigh.
What3Words: ///holiday.iterative.locate
Anti-Money Laundering Regulations: Please note that when an offer is accepted on a property, we must follow government legislation and carry out identification checks on all buyers under the Anti-Money Laundering Regulations (AML). We use a specialist third-party company to carry out these checks at a charge of £60.00 (inc. VAT) per individual or £50.00 (incl. vat) per individual, if more than one person is involved in the purchase (provided all individuals pay in one transaction). The charge is non-refundable, and you will be unable to proceed with the purchase of the property until these checks have been completed. In the event the property is being purchased in the name of a company, the charge will be £150 (incl. vat).
Disclamer: All permits to view and particulars are issued on the understanding that negotiations are conducted through the agency of Messrs. Hackney & Leigh Ltd. Properties for sale by private treaty are offered subject to contract. No responsibility can be accepted for any loss or expense incurred in viewing or in the event of a property being sold, let, or withdrawn. Please contact us to confirm availability prior to travel. These particulars have been prepared for the guidance of intending buyers. No guarantee of their accuracy is given, nor do they form part of a contract. *Broadband speeds estimated and checked by https://checker.ofcom.org.uk/en-gb/broadband-coverage on 06/10/2026.
What it's like to live in
The practical details that shape daily life here, each with its source. Anything the listing leaves open becomes a question to ask.
 Outdoor space
Private garden · patio
Agent's descriptionAllocated parking
A rear gate provides access to the allocated parking, while surrounding fencing creates a good degree of privacy.
Agent's descriptionUp to 1,000 Mbps
Available to 100% of premises in the postcode (Ofcom, Jan 2026). Postcode coverage, not a speed guarantee: check this exact address with a provider.
Ofcom postcode coverageFreehold
Tenure: Freehold
Agent's descriptionThe agent has supplied the certificate as a document. Its rating isn't in the listing data, so open it to see the band and assessment date.
Supplied listing documentEvery room the agent measured
Porch
2.81 × 2.56 m · 9'2" × 8'4" · 7.2 m²
The agent lists this room's size without further notes.
The outline follows the agent's two measurements. Measurements are approximate.
Questions worth asking
The listing doesn't answer these. Tick any you'd like to ask and they'll be added to your enquiry message.
Nothing added yet
Loading room styling…
Life nearby
A feel for the area
Getting about
5.4 milesto Wennington Rail Station
Approximate straight-line distance · DfT NaPTAN · 13 Sept 2026Background air quality
- Fine particles · PM₂.₅
- 4.8 µg/m³ · Meets the WHO guideline
- Nitrogen dioxide · NO₂
- 2.7 µg/m³ · Meets the WHO guideline
Annual background levels. For scale: the WHO 2021 guideline is 5 µg/m³ for PM₂.₅ and 10 for NO₂; the UK legal limit is 20 and 40. Lower is better; this is a 1 km model, not a reading at the door.
Defra · 2024 annual model · 1 km areaLocal information is approximate. Distances are straight-line estimates from the available location. Broadband describes postcode coverage, not the speed or service available at this home; check the address with a provider. Air quality is a modelled annual background estimate.
Checking nearby places…
Picture your everyday
Start with the agent's details and explore the Area Overview to get a feel for daily life here.
Local news
Checking connected news sources…
Other homes nearby
Homes in LA6 postcode area →About these property details
The information provided in this listing is for general information purposes only and does not constitute property particulars. We make no warranties or guarantees, express or implied, regarding the accuracy, completeness, or availability of the information.
Property details are provided by the listing agent, developer, or other third parties, and we have no control over the content provided. Prospective buyers or tenants should make their own enquiries and verify all information directly with the agent or relevant party.
Information relating to Energy Performance Certificates, Home Reports, or other statutory documents should be obtained directly from the selling agent or developer where applicable.