

Westgate-on-Sea · CT8
Sea Road, Westgate-on-Sea
Offers Over
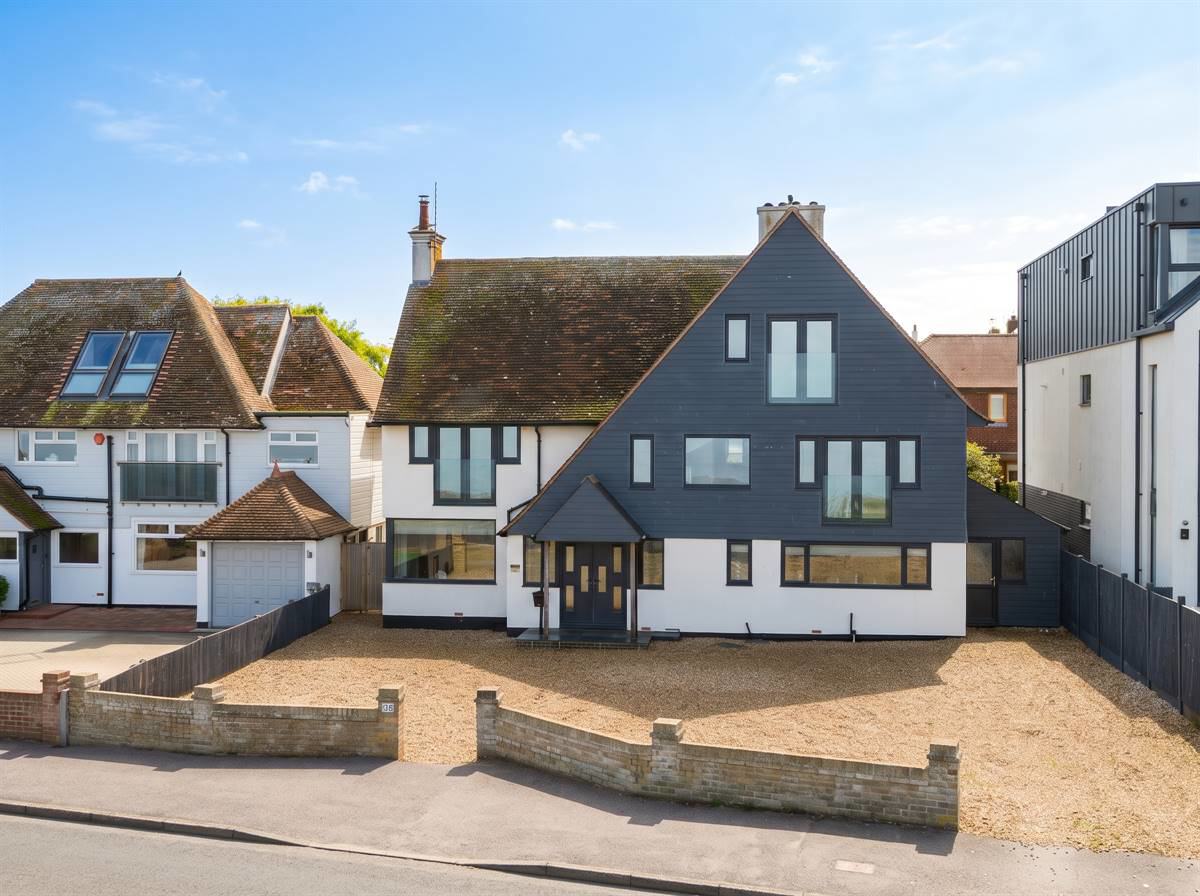
NO CHAIN - Occupying what is arguably one of the most prestigious positions in Westgate-on-Sea, this impressive coastal residence commands a spectacular outlook across West Bay, enjoying some of the finest sea views to be found along the North Kent coast. A home of considerable scale and distinction, it offers an exceptional opportunity to acquire a substantial, beautifully remodelled property in an enviable seafront setting.
Here, the ever changing seascape provides a remarkable backdrop to everyday life. From breathtaking sunsets and shimmering summer horizons to the drama of stormy seas, the outlook is captivating in every season. Extensive glazing has been thoughtfully incorporated throughout the property, ensuring the magnificent coastal panorama remains a defining feature of the home's contemporary design.
Listed 15 October 2026 · agent details updated 16 November 2026. An asking price is not a completed sale.
The home, in the agent’s words
- Prime Location With Spectacular Sea Views Over West Bay
- Covering An Impressive 3,040 sq ft (282.4 sq m)
- Five Double Bedrooms (Three En-Suite) Plus Study
- 42' (12.91m) Open Plan Kitchen/Breakfast & Sitting Room
- Two Large Principal Reception Rooms
- Significantly Remodelled & Renovated Over Recent Years
- Well Appointed Utility Room & Substantial Store Room
- South Facing Rear Garden
- Cinema, Town Centre & Train Station All Nearby
- Easy Access To The Blue Flag Beach Directly Opposite
Read the full agent description
NO CHAIN - Occupying what is arguably one of the most prestigious positions in Westgate-on-Sea, this impressive coastal residence commands a spectacular outlook across West Bay, enjoying some of the finest sea views to be found along the North Kent coast. A home of considerable scale and distinction, it offers an exceptional opportunity to acquire a substantial, beautifully remodelled property in an enviable seafront setting.
Here, the ever changing seascape provides a remarkable backdrop to everyday life. From breathtaking sunsets and shimmering summer horizons to the drama of stormy seas, the outlook is captivating in every season. Extensive glazing has been thoughtfully incorporated throughout the property, ensuring the magnificent coastal panorama remains a defining feature of the home's contemporary design.
Whilst the striking modern exterior reflects the property's transformation, the original house is believed to date from the early 1900s, when it is understood to have faced in the opposite direction. Significantly renovated and reconfigured by the current owners, the residence now extends to approximately 3,040 sq ft (282.4 sq m), presenting a sleek interior where generous proportions, versatile accommodation and contemporary styling combine to create an outstanding coastal home.
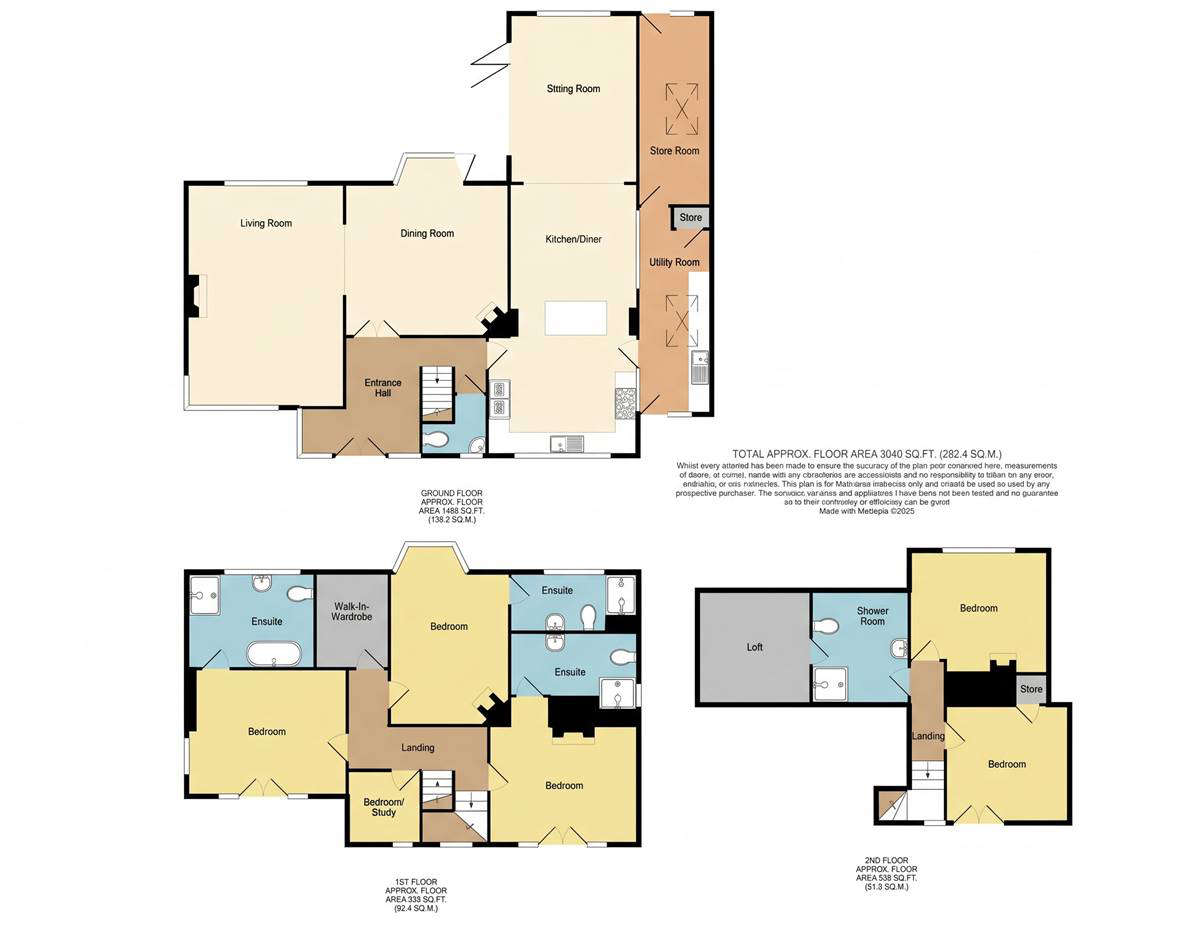
The accommodation begins with an impressive double door entrance, opening into a grand reception hall that immediately establishes the sense of space and quality found throughout. The ground floor has been designed with both elegant entertaining and relaxed family living in mind, offering a series of generous and versatile reception areas.
A formal dining room provides an ideal setting for hosting, with direct access to the garden, and flows through to a substantial lounge enjoying views across West Bay, while a log burner adds a real sense of cosiness to such a large space. The true heart of the home, however, is the spectacular kitchen, breakfast and sitting room, which spans the full depth of the property. This exceptional space combines practical functionality with an inviting atmosphere for everyday living, whilst magnificent sea views and bi-folding doors create a seamless connection with the south-facing rear garden. A well appointed utility room, substantial storage room (as big as a garage) and separate cloakroom complete the ground floor accommodation.
The first floor is equally impressive, presenting three generous double bedrooms, each benefiting from en-suite facilities. A separate dressing room and dedicated study provide valuable additional flexibility, whether for those working from home or requiring further private space. Of particular note are the two principal bedrooms to the front of the property, both enjoying phenomenal views across West Bay. French doors open onto glazed Juliet balconies, creating a wonderful vantage point from which to appreciate the ever changing coastal vista.
The second floor provides two further double bedrooms, one enjoying direct sea views, together with a substantial family shower room. This additional level offers excellent versatility for family members and guests alike, ensuring the property comfortably accommodates a variety of lifestyles.
Externally, the south facing rear garden has a good degree of privacy and has been thoughtfully landscaped for relaxation and entertaining while still allowing plenty of room for the children to run around. To the front, an expansive driveway provides extensive off-road parking for numerous vehicles.
An exceptional residence in an unrivalled Westgate-on-Sea setting. Contact the exclusive sole agents, Kent Estate Agencies, to arrange your viewing and appreciate everything this outstanding property has to offer.
Location:
Once coined as 'Mayfair by the sea' when aristocratic Londoners visited during summer, Westgate is a highly regarded coastal town, predominantly of period architecture with its Victorian canopied shops offering a range of independent boutiques, mainstream supermarket cafe's, restaurants and bars. Westgate is also home to a magnificent 18-hole golf club, the grade II listed Carlton Cinema and a selection of both primary and secondary schools.
The à la mode town of Margate with its vibrant 'Old Town' is 1.7 miles away and offers a range of amenities, which are complemented by those found at Westwood Cross. The area provides a selection of well-regarded schools in both state and private sectors. Further leisure, cultural and educational facilities can be found in both the cathedral city of Canterbury and the harbour town of Ramsgate.
Westgate train station is close by and provides a frequent service for commuters straight through to London Victoria. Margate mainline station is 1.5 miles distant and provides direct links to London Victoria as well as the high speed Javelin service to London St. Pancras.
The A299 is approximately 4.5 miles away providing excellent road links to London via the M2 at Brenley Corner.
Non-Approved Property Details
Entrance Hall
Double glazed composite front entrance doors. Two radiators. Windows. Power points. Stairs leading to first floor. Tiled flooring.
Cloakroom
Suite in white. Wall hung wash hand basin. Close coupled WC. Frosted window to front. Tiled flooring.
Dining Room 16' 11 x 15' 3 (5.16m x 4.65m)
Feature fireplace. Radiator. Power points. Tiled flooring. Bay window overlooking the rear garden and door opening to rear garden. Open to:
Lounge 20' 5 x 14' 11 (6.23m x 4.55m)
Windows to the front and the side with direct sea views overlooking West Bay . Additional window to rear overlooking the rear garden. Log burning stove. Two radiators. Power points.
Kitchen/Breakfast & Sitting Room 42' 4 x 14' 1 (12.91m x 4.3m)
The kitchen is planned with a matching range of wall and base units arranged over three walls. Quartz work surfaces. Five ring gas hob with extractor hood above and built-in eye level fan assisted electric double oven. Integrated dishwasher. Integrated fridge. Integrated microwave. Wine cooler. Windows to front with direct sea views overlooking West Bay and windows to rear and side overlooking the rear garden. Three radiators. LED downlighters. Power points. Laminate flooring. Bi-folding doors providing access to rear garden.
Utility Room 17' 3 x 7' 0 (5.26m x 2.14m)
Range of matching base units. Inset stainless steel sink unit. Work surfaces. Power points. Velux window to side. Plumbing for washing machine. Cloaks cupboard. Door to driveway.
Store Room 18' 0 x 7' 0 (5.49m x 2.14m)
Velux window to side. Radiator. Power points and light. Wall mounted gas boiler with unvented hot water cylinder. Door to rear garden.
First Floor Landing
Window to front with direct sea views overlooking West Bay. Radiator. Power points.
Bedroom One 14' 11 x 11' 11 (4.55m x 3.64m)
Windows to front and side with direct sea views overlooking West Bay. French doors opening to Juliet balcony. Radiator. Power points. LED downlighters. Door to:
En-Suite To Bedroom One 11' 11 x 7' 11 (3.64m x 2.42m)
Suite in white comprising freestanding bath with mixer tap and hand held shower attachment. Close coupled WC. Heated towel rail. Frosted window to rear. LED downlighters. Tiled flooring. Extractor fan.
Dressing Room 7' 9 x 5' 11 (2.37m x 1.81m)
Built in hanging rails and shelves. Radiator.
Bedroom Two 14' 0 x 11' 0 (4.27m x 3.36m)
Windows to front with direct sea views overlooking West Bay. French doors opening to Juliet balcony. Feature period fireplace. Radiator. Power points. LED downlighters. Door to:
En-Suite To Bedroom Two 12' 1 x 7' 6 (At maximum points) (3.69m x 2.29m)
Suite in white comprising double fully tiled shower cubicle. Close coupled WC. Heated towel rail. LED downlighters. Tiled flooring.
Bedroom Three 17' 5 x 11' 11 (5.31m x 3.64m)
Feature period fireplace. Bay window to rear overlooking the rear garden. Radiator. Power points. Door to:
En-Suite To Bedroom Three 12' 0 x 5' 6 (3.66m x 1.53m)
Suite in white comprising fully tiled double shower cubicle. Close coupled WC. Pedestal wash hand basin. Heated towel rail. Tiled flooring. Extractor fan. LED downlighters. Frosted window to rear.
Study 7' 0 x 6' 9 (2.14m x 2.06m)
Window to front overlooking West Bay with direct sea views. French doors to Juliet balcony. . Radiator. Power points.
Second Floor Landing
Window to front with direct sea views overlooking West Bay. Storage cupboard.
Bedroom Four 13' 1 x 10' 11 (3.99m x 3.33m)
Windows to front with direct sea views overlooking West Bay. French doors opening to Juliet balcony. Radiator. Power points. LED downlighters. Eaves storage.
Bedroom Five 13' 0 x 11' 6 (3.97m x 3.51m)
Feature period fireplace. Window to rear overlooking the rear garden. Radiator. Power points.
Second Floor Shower Room 11' 2 x 9' 3 (3.41m x 2.82m)
Suite in white comprising double fully tiled shower cubicle. Pedestal wash hand basin. Close coupled WC. Radiator. LED downlighters. Access to loft.
Rear Garden 58' 8 x 50' 6 (17.87m x 15.39m)
The rear garden faces south and is mainly laid to lawn with a large paved patio and additional paved patio at the bottom of the garden. Timber built summer house. Side access. Outside tap.
Driveway 55' 9 x 59' 1 (17m x 18.01m)
Border wall to front with a huge gravelled driveway providing extensive off-road parking for several vehicles.
Main Services
The following mains services are connected to the property electricity, water, gas, drainage and a telephone line. All services will be subject to the appropriate companies transfer conditions.
Heating
Central heating is provided by a gas fired boiler situated in the store room and hot water radiators as indicated in these particulars.
Windows
The windows are of UPVC double glazed sealed units
Tenure
The property is to be sold Freehold with vacant possession.
Council Tax
We are advised by the Valuation Office that the property is currently within Council Tax Band G. The amount payable under tax band G for the year 2026/2027 is £4,304.25.
Viewing
Please ring us to make an appointment. We are open from 9am to 6pm Monday to Friday, 9am to 5pm Saturdays and by appointment only on Sundays.
Agent Notes
Kent Estate Agencies gives notice for themselves and for the sellers of the property, whose agents they are that any floor plans, plans or mapping and measurements are approximate quoted in metric with imperial equivalents. All are for general guidance only and whilst every attempt has been made to ensure accuracy, they must not be relied on. The measurements are provided in accordance with the R.I.C.S. Code of Measuring Practice 6th edition. We have not carried out a structural survey and the services, appliances and specific fittings have not been tested and therefore no guarantee can be given that they are in working order. Photographs are reproduced for general information and it must not be inferred that any item shown is included with the property. Prospective purchasers or lessees should seek their own professional advice. Kent Estate Agencies retain the copyright in all advertising material used to market this property. No person in the employment of Kent Estate Agencies has any authority to make any representation or warranty whatever in relation to this property. Purchase prices, rents or other prices quoted are correct at the date of publication and, unless otherwise stated, exclusive of VAT. For a free valuation of your property contact the number on this brochure.
What it's like to live in
The practical details that shape daily life here, each with its source. Anything the listing leaves open becomes a question to ask.
Garage + Driveway
A well appointed utility room, substantial storage room (as big as a garage) and separate cloakroom complete the ground floor accommodation.
Agent's descriptionRear Garden · 58'8 × 50'6
The rear garden faces south and is mainly laid to lawn with a large paved patio and additional paved patio at the bottom of the garden. Timber built summer house. Side access. O…
Agent's descriptionGas central heating
Central heating is provided by a gas fired boiler situated in the store room and hot water radiators as indicated in these particulars.
Agent's descriptionDouble glazed
The windows are of UPVC double glazed sealed units
Agent's descriptionLoft
Access to loft.
Agent's descriptionUp to 1,000 Mbps
Available to 100% of premises in the postcode (Ofcom, Jan 2026). Postcode coverage, not a speed guarantee: check this exact address with a provider.
Ofcom postcode coverageMains gas, water, electricity and drainage
The following mains services are connected to the property electricity, water, gas, drainage and a telephone line.
Agent's descriptionFreehold
Supplied listing field and any agent features≈ £359 a month
Council tax, Band G: £4,304.25 a year for 2026/2027, averaged over 12 months
Agent's descriptionThe agent has supplied the certificate as a document. Its rating isn't in the listing data, so open it to see the band and assessment date.
Supplied listing documentEvery room the agent measured
Dining Room
5.16 × 4.65 m · 16'11" × 15'3" · 24 m²
- Feature fireplace.
- Bay window overlooking the rear garden and door opening to rear garden.
- Open to:
- Power points.
A dining table for six (180 × 90 cm), shown for scale. Measurements are approximate.
Questions worth asking
The listing doesn't answer these. Tick any you'd like to ask and they'll be added to your enquiry message.
Nothing added yet
Loading room styling…
Life nearby
A feel for the area
Getting about
0.4 milesto Westgate-on-Sea Rail Station
Approximate straight-line distance · DfT NaPTAN · 13 Sept 2026Background air quality
- Fine particles · PM₂.₅
- 6.6 µg/m³ · Above the WHO guideline · well within the UK legal limit
- Nitrogen dioxide · NO₂
- 6.7 µg/m³ · Meets the WHO guideline
Annual background levels. For scale: the WHO 2021 guideline is 5 µg/m³ for PM₂.₅ and 10 for NO₂; the UK legal limit is 20 and 40. Lower is better; this is a 1 km model, not a reading at the door.
Defra · 2024 annual model · 1 km areaLocal information is approximate. Distances are straight-line estimates from the available location. Broadband describes postcode coverage, not the speed or service available at this home; check the address with a provider. Air quality is a modelled annual background estimate.
Checking nearby places…
Picture your everyday
Start with the agent's details and explore the Area Overview to get a feel for daily life here.
Local news
Checking connected news sources…
Other homes nearby
Homes in CT8 postcode area →About these property details
The information provided in this listing is for general information purposes only and does not constitute property particulars. We make no warranties or guarantees, express or implied, regarding the accuracy, completeness, or availability of the information.
Property details are provided by the listing agent, developer, or other third parties, and we have no control over the content provided. Prospective buyers or tenants should make their own enquiries and verify all information directly with the agent or relevant party.
Information relating to Energy Performance Certificates, Home Reports, or other statutory documents should be obtained directly from the selling agent or developer where applicable.