

Grantham · NG33
North Witham, Grantham
North Witham, Grantham, NG33
Offers Over
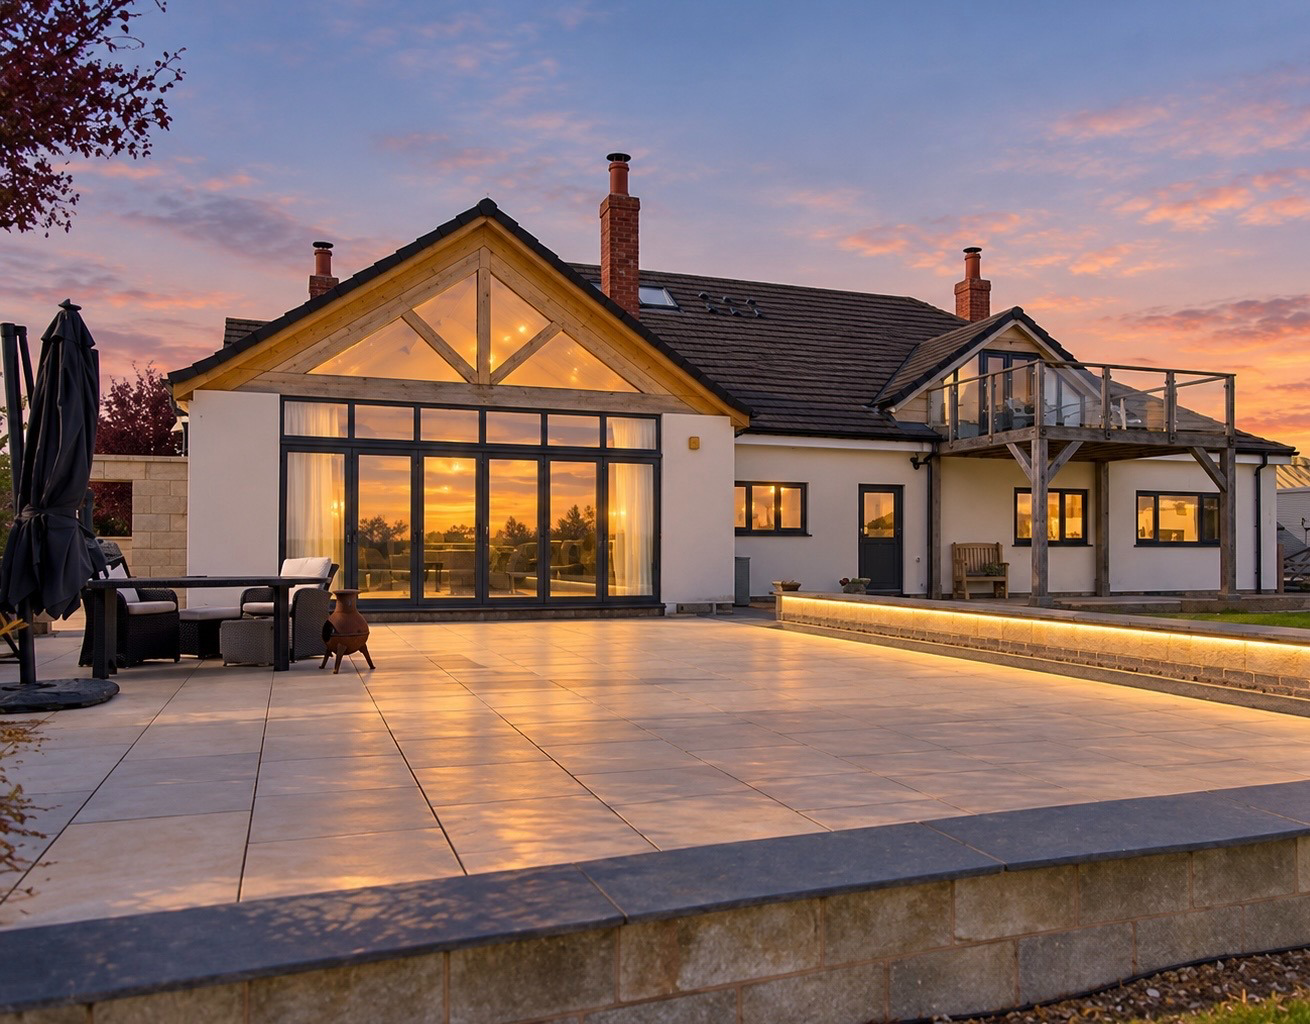
*Private Viewing Day - 7 November 2026* Hillview combines a stunning four-bedroom home, with exceptional equestrian facilities and an established holiday-let business with scope to expand. Set across six acres, it includes an Andrews Bowen arena, professional yard, stabling and a dog grooming salon.
Listed 17 September 2026 · agent details updated 22 October 2026. An asking price is not a completed sale.
The home, in the agent’s words
- Impressive four-bedroom country home and equestrian property in a peaceful rural setting
- Approximately 4,380 sq ft, with four bathrooms, four reception rooms and a dedicated home office
- Extensive equestrian facilities including multiple stables, tack room, wash box, rug room, steel framed storage barn.
- Andrews Bowen arena 20x60m and circa 6 acres of paddocks and grounds with the potential to rent a further 30 acres of grazing land.
- Established glamping business with a shepherd’s hut already operating as fully booked holiday let (by separate negotiation)
- Scope to create additional glamping or holiday accommodation, with planning understood to include a separate access gate
- Part finished double garage/annexe offering potential for guest accommodation, a holiday let or leisure facilities, subject to consents
- Dog-grooming salon with potential to adapt for glamping guests if required
- Generous private parking with HGV access, gardens and far-reaching Lincolnshire countryside views
- Excellent schooling and commuter links nearby
Read the full agent description
Hillview brings together a spacious, modern country home, six acres of land, extensive equestrian facilities and an established glamping venture, all set within open Lincolnshire countryside. With a shepherd’s hut already operating as a holiday let, extensive stabling and paddocks, and scope to expand the visitor accommodation, this is a rare opportunity to combine country living with equestrian pursuits and a growing visitor-accommodation business.
The house offers approximately 4,380 sq ft of accommodation, including four bedrooms, four bathrooms and several reception spaces. Generous, light-filled rooms are designed to make the most of the rural setting. A substantial sitting room, separate snug/playroom and impressive kitchen/family/dining room, with its vaulted ceiling, exposed structural timbers and large central island, are well suited to family life and entertaining. While the substantial home office, utility/kitchen, shower room and guest WC support the practical side of country living.
Upstairs, four well-proportioned double bedrooms enjoy wonderful views over the surrounding countryside, with generous proportions and luxurious finishes throughout.
Beyond the house, the facilities offer flexibility for equestrian use, business, leisure and additional accommodation, subject to any necessary consents. There is also potential to rent a further 30 acres for grazing, providing scope to extend the land available for horses.
Ground Floor
The spacious reception hall, with its striking staircase and marble flooring, sets the tone for the scale and quality of the accommodation and leads through to the principal living spaces. The sitting room is a generous, light-filled space, with a beautiful inglenook fireplace and wood-burning stove, making it ideal for relaxing after a day spent with the horses. A separate, versatile snug/playroom offers a more informal retreat. The ground-floor shower room adds flexibility for single-level or multigenerational living.
At the heart of the home is an open-plan kitchen/family and dining/living space, with the two areas linked by a two-way fireplace and wood-burning stove. The dining/living area is currently arranged as a sitting room, yet offers ample space for a large table, making it ideal for family gatherings. The kitchen/family area is equally impressive, with a vaulted ceiling, exposed timber detailing and bifold doors opening onto the terrace and framing views across the ménage and open countryside. A large bespoke island incorporates a Belfast sink and breakfast bar seating, while the traditional Aga provides a striking focal point. There is ample space for relaxed seating, and the adjoining utility/kitchen offers practical preparation space and extensive storage.
A large, dedicated home office can be accessed either externally from the side of the house or through the utility/kitchen. With its own kitchenette, a storage hall and access to a ground-floor WC, this versatile space is well suited to remote working or running a business from home.
First Floor
The first-floor accommodation is arranged in two wings, with four bedrooms enjoying beautiful views over the open Lincolnshire countryside.
The north wing contains two generous bedroom suites. The principal suite is a particular highlight, with a substantial double bedroom, walk-in wardrobe and luxurious en-suite bathroom, together with ample space for a seating area and vanity units. The second suite features an en-suite with a freestanding roll-top, claw-foot bath and separate walk-in shower, built-in wardrobes and a balcony overlooking the garden, ménage and countryside beyond.
The two further good-sized double bedrooms in the south wing are flooded with natural light and served by a family shower room, providing a comfortable balance of privacy and shared accommodation.
Outside and Equestrian Facilities
Hillview occupies an open rural position and is approached through secure gates, with extensive private parking and a double garage. The house sits within six acres of grounds, with gardens, terraces and far-reaching views across the surrounding countryside.
The equestrian facilities are a particular feature, with stabling for up to seven horses, wash box, tack room, rug room, ample loading space for large horse box, hookup point and waste disposal. A recently resurfaced Andrews Bowen outdoor school, adjoining paddocks and bridle paths accessible directly from the property create an appealing setting for horse owners, whether for private use or a wider equestrian enterprise. Planning permission is in place for a horse walker, with groundwork and foundations already completed. There is also an option to rent a further 30 acres for grazing, subject to agreement.
Glamping and Business Potential
In a secluded part of the grounds, a shepherd’s hut is already established and operating as a holiday let, giving a purchaser the opportunity to continue an existing visitor-accommodation venture.
The setting and available space offer scope to explore the addition of further glamping units, subject to planning and any other required consents. Planning permission is understood to have been granted for a second shepherd hut and an additional entrance gate, which could allow separate access to the glamping area from the main house and equestrian yard.
The existing dog-grooming salon offers further flexibility. It could continue in its current use or, subject to the relevant requirements, be adapted into a laundry room and shower block to support a glamping business.
The separate double garage/annexe is partially complete and presents a substantial blank canvas. Potential uses include ancillary accommodation for guests or family, a holiday let, or a leisure complex such as a swimming pool and wellness space, subject to the necessary consents.
Together, the house, equestrian facilities, shepherd’s hut and adaptable outbuildings offer a compelling mix of lifestyle and business potential, with scope for a buyer to develop the opportunities in keeping with their own plans.
Location
Hillview occupies a rural position on the outskirts of North Witham, with bridle paths directly accessible from the property, while remaining well placed for commuting and within easy reach of the nearby market towns of Stamford, Grantham, Newark and Melton Mowbray. Each offers a good selection of independent shops, restaurants and leisure facilities, alongside schooling.
Grantham’s mainline railway station, approximately nine miles away, provides direct services to London King’s Cross in around one hour, making the area attractive to commuters.
The area is particularly well regarded for schooling, with a selection of highly regarded state and grammar schools nearby, alongside an excellent choice of independent schools including Stamford School, Oakham School and The King’s School, making the location especially appealing for families.
For leisure pursuits, the stunning Rutland Water Reservoir is within easy reach, offering sailing, paddleboarding, cycling and some of the region’s most picturesque walking routes. The surrounding Lincolnshire and Rutland countryside provides an exceptional setting for outdoor recreation throughout the year.
Services, Utilities and Property Information
Tenure: Freehold
Council Tax: Band D
EPC: C
Local Authority: South Kesteven District Council
Property Construction: Standard brick and tile
Electricity: Mains supply
Water: Mains supply
Drainage and Sewerage: Private sewage treatment plant
Heating: Oil with underfloor heating throughout the ground floor
Broadband: Fixed Wireless Access (FWA) available; buyers are advised to check with their provider
Mobile Signal/Coverage: 4G and some 5G signal reported in the area; buyers are advised to check with their provider
Security: CCTV system in operation
Parking: Double garage and extensive secure, gated private off-road parking
Additional Information: The property is subject to restrictive covenants and may benefit from, and be subject to, rights and easements. Prospective purchasers are advised to seek appropriate advice from a solicitor as part of the routine conveyancing process.
Disclaimer
All measurements are approximate and quoted in metric with imperial equivalents for general guidance only. While every attempt has been made to ensure accuracy, measurements must not be relied upon. Fixtures, fittings and appliances referred to have not been tested; no guarantee can be given that they are in working order. Internal photographs are reproduced for general information. It must not be inferred that any item shown is included with the property. Information is provided to the best of our knowledge following due diligence. Buyers should verify all matters material to their purchase, including planning status, business arrangements, grazing options, flood risk, easements, covenants, services and permissions. Some photographs have computer generated furnishings. Please note, computer generated images are indicative only, current fixtures and fittings may not represent the current presentation of the property.
What it's like to live in
The practical details that shape daily life here, each with its source. Anything the listing leaves open becomes a question to ask.
Double garage + Off-road parking
Outside and Equestrian Facilities Hillview occupies an open rural position and is approached through secure gates, with extensive private parking and a double garage.
Agent's descriptionTerrace · balcony
Agent's descriptionUnderfloor heating
Services, Utilities and Property Information Tenure: Freehold Council Tax: Band D EPC: C Local Authority: South Kesteven District Council Property Construction: Standard brick a…
Agent's descriptionBuilt-in wardrobes
Agent's descriptionUp to 30 Mbps
Available to 100% of premises in the postcode (Ofcom, Jan 2026). Postcode coverage, not a speed guarantee: check this exact address with a provider.
Ofcom postcode coverageMains water, electricity and drainage
Services, Utilities and Property Information Tenure: Freehold Council Tax: Band D EPC: C Local Authority: South Kesteven District Council Property Construction: Standard brick a…
Agent's descriptionFreehold
Supplied listing field and any agent featuresBand D
Council tax, Band D
Agent's descriptionRated C. Check the assessment date on the certificate.
Agent's descriptionQuestions worth asking
The listing doesn't answer these. Tick any you'd like to ask and they'll be added to your enquiry message.
Nothing added yet
Loading room styling…
Life nearby
A feel for the area
Getting about
8.7 milesto Grantham Rail Station
Approximate straight-line distance · DfT NaPTAN · 13 Sept 2026Background air quality
- Fine particles · PM₂.₅
- 6.4 µg/m³ · Above the WHO guideline · well within the UK legal limit
- Nitrogen dioxide · NO₂
- 4.6 µg/m³ · Meets the WHO guideline
Annual background levels. For scale: the WHO 2021 guideline is 5 µg/m³ for PM₂.₅ and 10 for NO₂; the UK legal limit is 20 and 40. Lower is better; this is a 1 km model, not a reading at the door.
Defra · 2024 annual model · 1 km areaLocal information is approximate. Distances are straight-line estimates from the available location. Broadband describes postcode coverage, not the speed or service available at this home; check the address with a provider. Air quality is a modelled annual background estimate.
Checking nearby places…
Picture your everyday
Start with the agent's details and explore the Area Overview to get a feel for daily life here.
Local news
Checking connected news sources…
Other homes nearby
Homes in NG33 postcode area →About these property details
The information provided in this listing is for general information purposes only and does not constitute property particulars. We make no warranties or guarantees, express or implied, regarding the accuracy, completeness, or availability of the information.
Property details are provided by the listing agent, developer, or other third parties, and we have no control over the content provided. Prospective buyers or tenants should make their own enquiries and verify all information directly with the agent or relevant party.
Information relating to Energy Performance Certificates, Home Reports, or other statutory documents should be obtained directly from the selling agent or developer where applicable.