

Launceston, Cornwall · PL15
Warbstow, Launceston
Warbstow, Launceston, Cornwall, PL15
Asking price · Originally listed at £545,000
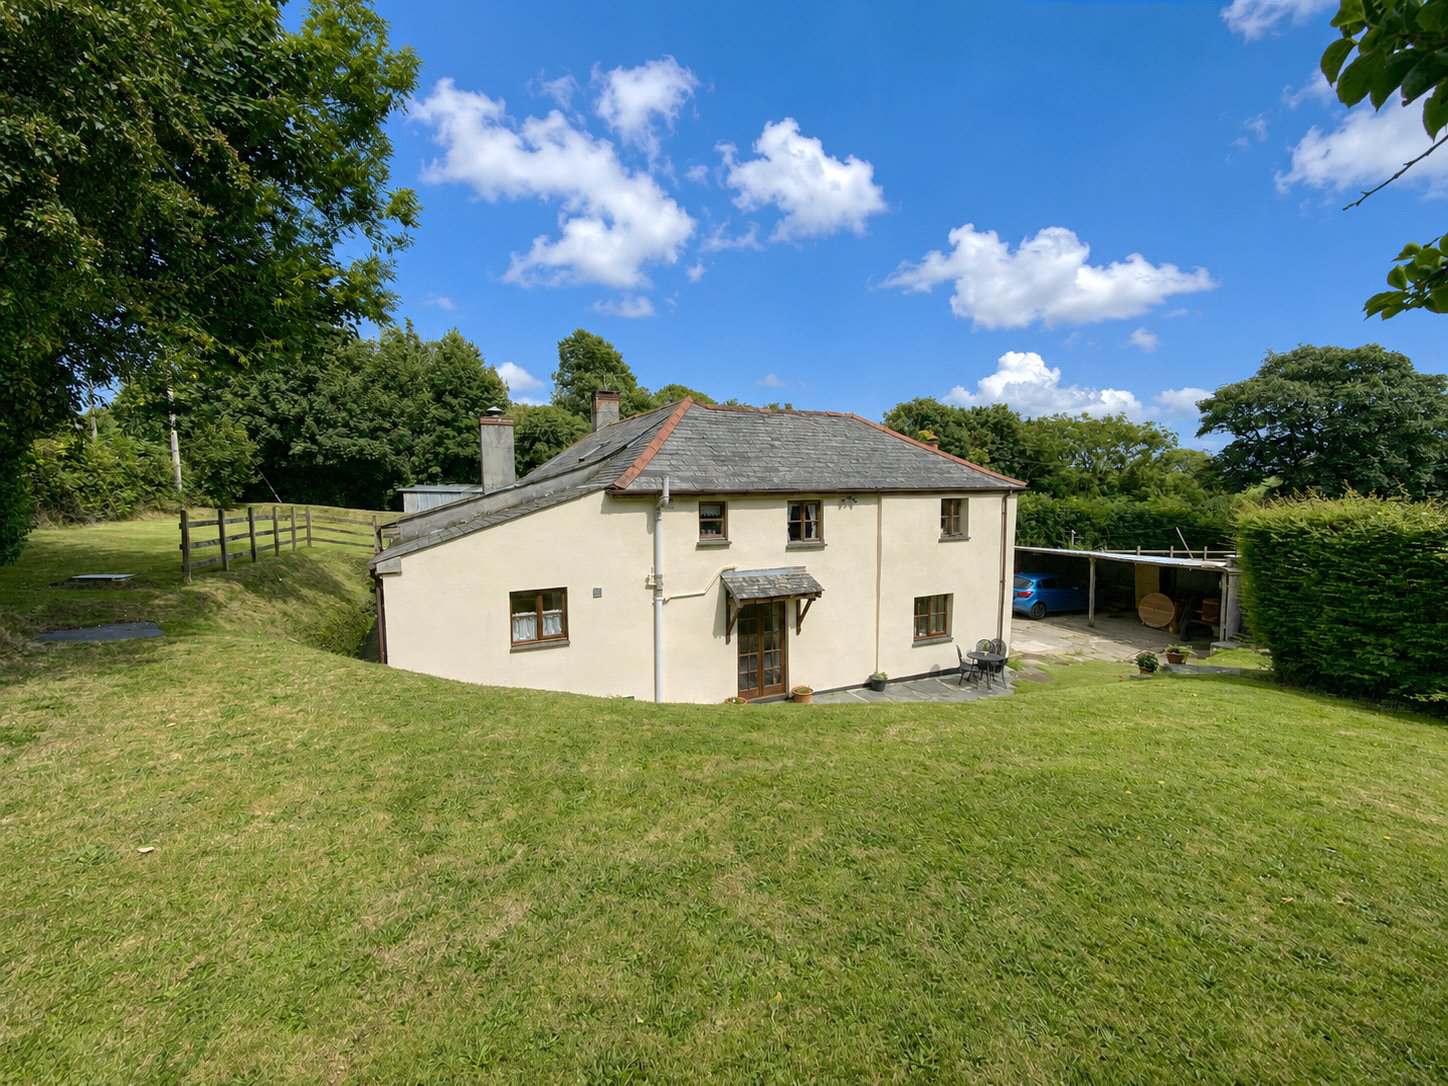
This detached former mill is situated within rural North Cornwall close to the coast and beaches. Located within a private location surrounded on three sides by its large garden. Offering three reception rooms and five first floor bedrooms this large house would suit buyers looking for family size accommodation. Plenty of parking and a useful cob barn. EPC rating F.
Listed 25 July 2025 · agent details updated 19 October 2026. An asking price is not a completed sale.
The home, in the agent’s words
- Signature Homes
Read the full agent description
This detached former mill is situated within rural North Cornwall close to the coast and beaches. Located within a private location surrounded on three sides by its large garden. Offering three reception rooms and five first floor bedrooms this large house would suit buyers looking for family size accommodation. Plenty of parking and a useful cob barn.
Trengune Mill was substantially modernised and converted over thirty years ago by our vendor who has worked hard over the years to maintain and improve their characterful home. They are now ready to move on to pastures new now that their family has flown the nest.
This detached substantial two storey home is nestled within its large enclosed garden and is mainly laid to lawn with some mature planting, over two different levels. There is a concrete courtyard which allows for plenty of off road parking and a useful double carport. A large character cob barn proves to be a useful storage place.
Inside, the front door opens into a large living room which enjoys the seasonal heat of a multi fuel burner set on a slate hearth within the inglenook fireplace and painted exposed beams. The kitchen/dining room is fitted with an array of light coloured units situated both above and below a dark roll top working surface. The freestanding electric cooker, along with the oil fired Rayburn range, which also heats the hot water, are included within the sale. There is room for dining furniture. A small hallway allows plumbing and space for the washing machine. An external door provides access to the rear garden. There is also a useful shower room. From the living room into another hallway access is also given to a dual aspect family lounge which also enjoys the cosy heat of a wood burning stove. The formal dining room enjoys French style doors opening out onto the garden and paved patio.
Upstairs, there are five bedrooms of various sizes with two of them being double in size and enjoying views over the garden. The family bathroom enjoys the luxury of a freestanding claw foot bathtub with a hand held shower over.
This property would suit buyers keen to be within a quiet rural setting with convenient access to the North Cornwall coast as well as towns such as Cameford and Bude and the more inland town of Launceston.
Trengune Mill is positioned in a small North Cornish village, close to the three towns of Bude (10 miles), Launceston (15 miles) and Camelford (9 miles). It’s under five miles to the coast at Crackington Haven, where you will find a delightful small beach, café and a public house. The A30 dual carriageway is twelve miles, providing excellent road links to Exeter and Truro. Within a few miles at nearby Wainhouse Corner you will find a public house, post office/shop and a petrol station. There are three local primary schools at Otterham, Jacobstow and Warbstow.
The three towns of Bude, Launceston and Camelford boast a wide range of shopping, commercial, educational and recreational facilities. For those seeking more extensive amenities both the Cathedral City of Exeter and Continental Ferry port of Plymouth can be reached by car in just over an hour.
The property’s close proximity to the rugged North Cornish coast provides easy access to the South West Coast path and villages including Boscastle, Tintagel and Port Isaac for walks, beaches and places to explore and enjoy.
Key facts
- Council tax band: C.
- EPC rating: F (score 33; potential rating C).
- Parking: off street.
- Outside: garden.
What it's like to live in
The practical details that shape daily life here, each with its source. Anything the listing leaves open becomes a question to ask.
Off-road parking
There is a concrete courtyard which allows for plenty of off road parking and a useful double carport.
Agent's descriptionLarge garden · large enclosed garden
Agent's descriptionUp to 1,000 Mbps
Available to 85% of premises in the postcode (Ofcom, Jan 2026). Postcode coverage, not a speed guarantee: check this exact address with a provider.
Ofcom postcode coverageFreehold
Supplied listing field and any agent featuresBand C
Council tax, Band C
Agent's descriptionRated F. Check the assessment date on the certificate.
Agent's descriptionQuestions worth asking
The listing doesn't answer these. Tick any you'd like to ask and they'll be added to your enquiry message.
Nothing added yet
Loading room styling…
Life nearby
A feel for the area
Getting about
18.5 milesto Coombe Junction Halt (Rail Station)
Approximate straight-line distance · DfT NaPTAN · 13 Sept 2026Background air quality
- Fine particles · PM₂.₅
- 4.6 µg/m³ · Meets the WHO guideline
- Nitrogen dioxide · NO₂
- 2.0 µg/m³ · Meets the WHO guideline
Annual background levels. For scale: the WHO 2021 guideline is 5 µg/m³ for PM₂.₅ and 10 for NO₂; the UK legal limit is 20 and 40. Lower is better; this is a 1 km model, not a reading at the door.
Defra · 2024 annual model · 1 km areaLocal information is approximate. Distances are straight-line estimates from the available location. Broadband describes postcode coverage, not the speed or service available at this home; check the address with a provider. Air quality is a modelled annual background estimate.
Checking nearby places…
Picture your everyday
Start with the agent's details and explore the Area Overview to get a feel for daily life here.
Local news
Checking connected news sources…
Other homes nearby
Homes in PL15 postcode area →About these property details
The information provided in this listing is for general information purposes only and does not constitute property particulars. We make no warranties or guarantees, express or implied, regarding the accuracy, completeness, or availability of the information.
Property details are provided by the listing agent, developer, or other third parties, and we have no control over the content provided. Prospective buyers or tenants should make their own enquiries and verify all information directly with the agent or relevant party.
Information relating to Energy Performance Certificates, Home Reports, or other statutory documents should be obtained directly from the selling agent or developer where applicable.