

Hartland · EX39
Long Furlongs, Hartland
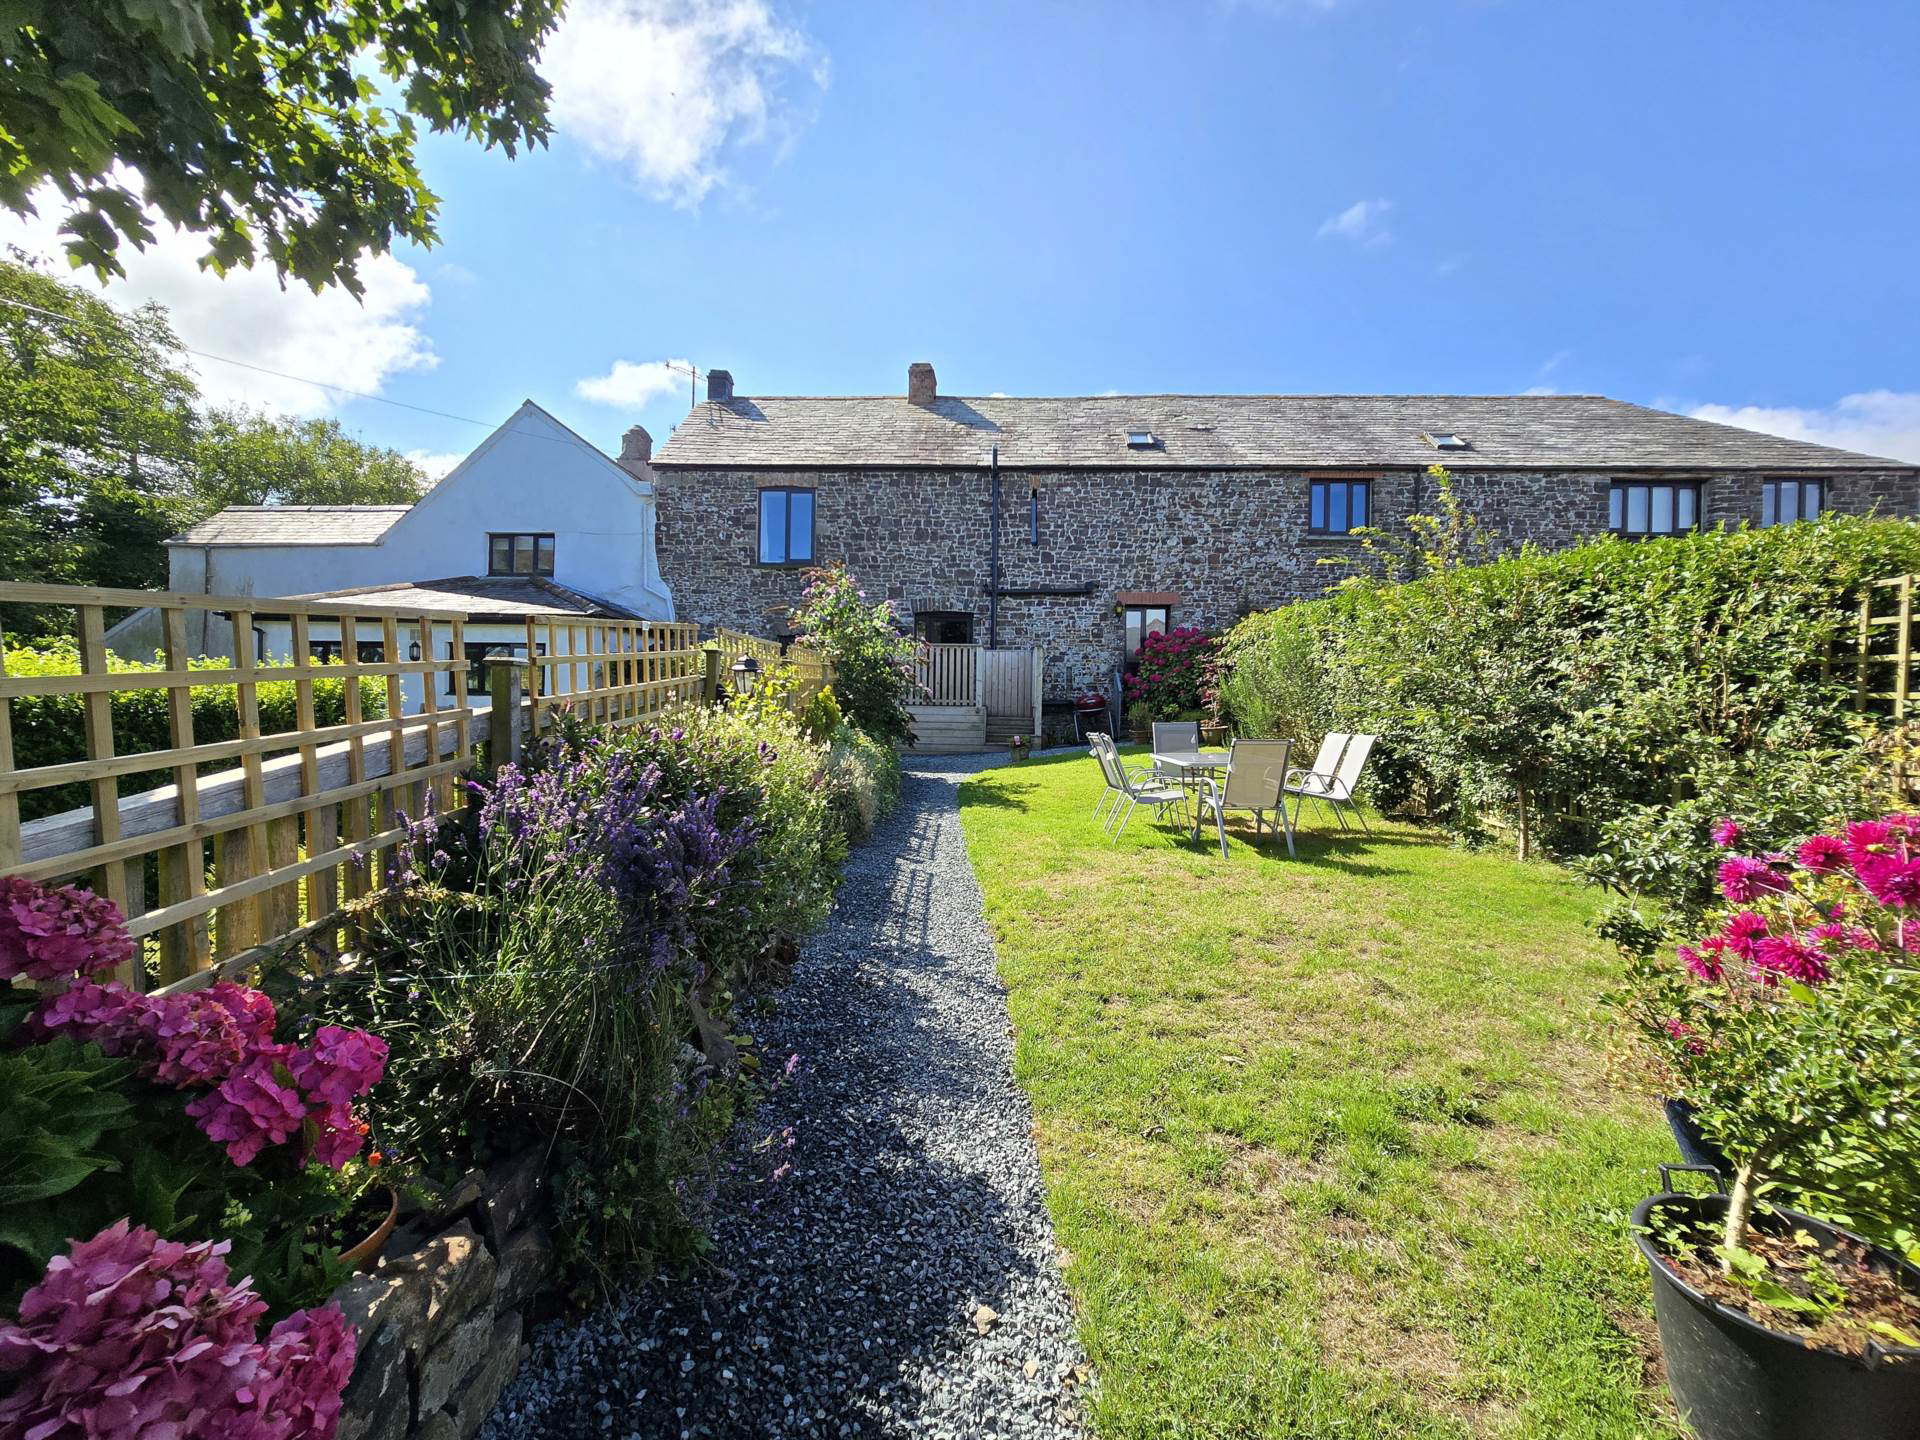
Set within the stunning Hartland Peninsula, this charming Grade II listed, 3 bedroom stone barn conversion offers spacious mixed-level accommodation and a delightful cottage garden. A peaceful rural retreat, rich in character and enhanced by a newly replaced roof, completed September 2026.
Listed 11 November 2026 · agent details updated 16 November 2026. An asking price is not a completed sale.
The home, in the agent’s words
- Charming Grade II Listed Barn Conversion
- New Roof Completed September 2026
- 3 Bedrooms
- Dual Aspect Lounge with Wood Burning Stove
- Kitchen & Separate Dining Room
- 2 Well Appointed Bathrooms
- Attractive Garden
- Additional Communal Grounds
- 2 Allocated Off Road Parking Spaces
- Pleasant Rural Location
Read the full agent description
Set within the captivating rural landscape of the Hartland Peninsula, an Area of Outstanding Natural Beauty, Peter Rabbit is a distinctive Grade II listed stone barn conversion that beautifully reflects the charm and character of its surroundings. Combining traditional features, generous accommodation and a peaceful countryside setting, this attractive cottage offers a wonderful opportunity to enjoy a more relaxed pace of life in one of North Devon`s most appealing locations.
Rich in character, the property retains an appealing sense of its heritage, with its attractive stone construction, inviting wood-burning stove and an abundance of natural light contributing to a warm and welcoming atmosphere.
A particularly noteworthy improvement is the replacement roof, completed in September 2026 with Listed Building Regulations approval. This represents a significant investment in the property, adding further appeal to an already attractive period home.
The accommodation is arranged over two levels, offering an interesting and versatile layout that lends itself equally well to everyday living, family life or the enjoyment of a rural retreat.
The ground floor provides a generous and inviting living room, where dual-aspect windows create a light and airy environment, complemented by the charm of a feature fireplace and focal wood-burning stove. A double bedroom and modern family bathroom are also situated on this level, offering a practical arrangement for guests or those seeking ground-floor accommodation.
The first floor presents a further dimension to the property, with a well-fitted cottage-style kitchen and adjoining dining room providing a pleasant setting for everyday meals and more sociable occasions. The kitchen features a range of wooden units, two integrated ovens and an electric hob, whilst the dining room offers ample space for a table and chairs. Two further double bedrooms and an additional bathroom complete the accommodation, creating a flexible arrangement for family and visiting guests.
Outside, the cottage-style garden provides a delightful extension of the property`s rural character. Enclosed behind a gated entrance and established with mature shrubs, colourful planting and attractive borders, the garden offers a peaceful and secluded setting in which to unwind. With space for outdoor furniture, alfresco dining and summer barbecues, it is easy to envisage enjoying the quieter moments of life here.
The Hartland Peninsula is renowned for its unspoilt landscapes, dramatic coastline and distinctive rural charm. From scenic coastal walks and countryside exploration to the simple pleasure of returning home to a peaceful setting, the location offers an appealing lifestyle for those seeking to escape the pace of everyday life.
Combining the character of a traditional stone conversion with versatile accommodation, a charming garden and the benefit of a newly replaced roof, Peter Rabbit is a home of considerable appeal, offering the opportunity to embrace the tranquillity and enduring character of this special corner of North Devon.
NEED TO KNOW
Services: Mains water and electricity. Shared private drainage - an annual service charge of £500 is payable towards the maintenance of the communal grounds and sewage system.
Energy Performance Certificate (EPC): Exempt (Grade II Listed)
Council Tax: Band C (£2,258.64 p/a)
what3words /// ranks.budgeted.pulps
Notice
Please note we have not tested any apparatus, fixtures, fittings, or services. Interested parties must undertake their own investigation into the working order of these items. All measurements are approximate and photographs provided for guidance only.
Utilities
Electric: Mains Supply
Gas: None
Water: Mains Supply
Sewerage: Private Supply
Broadband: FTTC
Telephone: Landline
Other Items
Heating: Electric Heaters
Garden/Outside Space: Yes
Parking: Yes
Garage: No
What it's like to live in
The practical details that shape daily life here, each with its source. Anything the listing leaves open becomes a question to ask.
Garage + Off-road parking
Garage: No
Agent's descriptionGarden
Agent's descriptionMains water and electricity
Services: Mains water and electricity.
Agent's descriptionFreehold
Supplied listing field and any agent features≈ £188 a month
Council tax, Band C: £2,258.64 a year, averaged over 12 months
Agent's descriptionService charge: of £500
Agent's descriptionQuestions worth asking
The listing doesn't answer these. Tick any you'd like to ask and they'll be added to your enquiry message.
Nothing added yet
Loading room styling…
Life nearby
A feel for the area
Getting about
19 milesto Barnstaple Rail Station
Approximate straight-line distance · DfT NaPTAN · 13 Sept 2026Background air quality
- Fine particles · PM₂.₅
- 4.3 µg/m³ · Meets the WHO guideline
- Nitrogen dioxide · NO₂
- 1.7 µg/m³ · Meets the WHO guideline
Annual background levels. For scale: the WHO 2021 guideline is 5 µg/m³ for PM₂.₅ and 10 for NO₂; the UK legal limit is 20 and 40. Lower is better; this is a 1 km model, not a reading at the door.
Defra · 2024 annual model · 1 km areaLocal information is approximate. Distances are straight-line estimates from the available location. Broadband describes postcode coverage, not the speed or service available at this home; check the address with a provider. Air quality is a modelled annual background estimate.
Checking nearby places…
Picture your everyday
Start with the agent's details and explore the Area Overview to get a feel for daily life here.
Local news
Checking connected news sources…
Other homes nearby
Homes in EX39 postcode area →About these property details
The information provided in this listing is for general information purposes only and does not constitute property particulars. We make no warranties or guarantees, express or implied, regarding the accuracy, completeness, or availability of the information.
Property details are provided by the listing agent, developer, or other third parties, and we have no control over the content provided. Prospective buyers or tenants should make their own enquiries and verify all information directly with the agent or relevant party.
Information relating to Energy Performance Certificates, Home Reports, or other statutory documents should be obtained directly from the selling agent or developer where applicable.