
Daventry · NN11
Franklin Way, Daventry
30 Franklin Way, Daventry, NN11 0TH
Guide Price
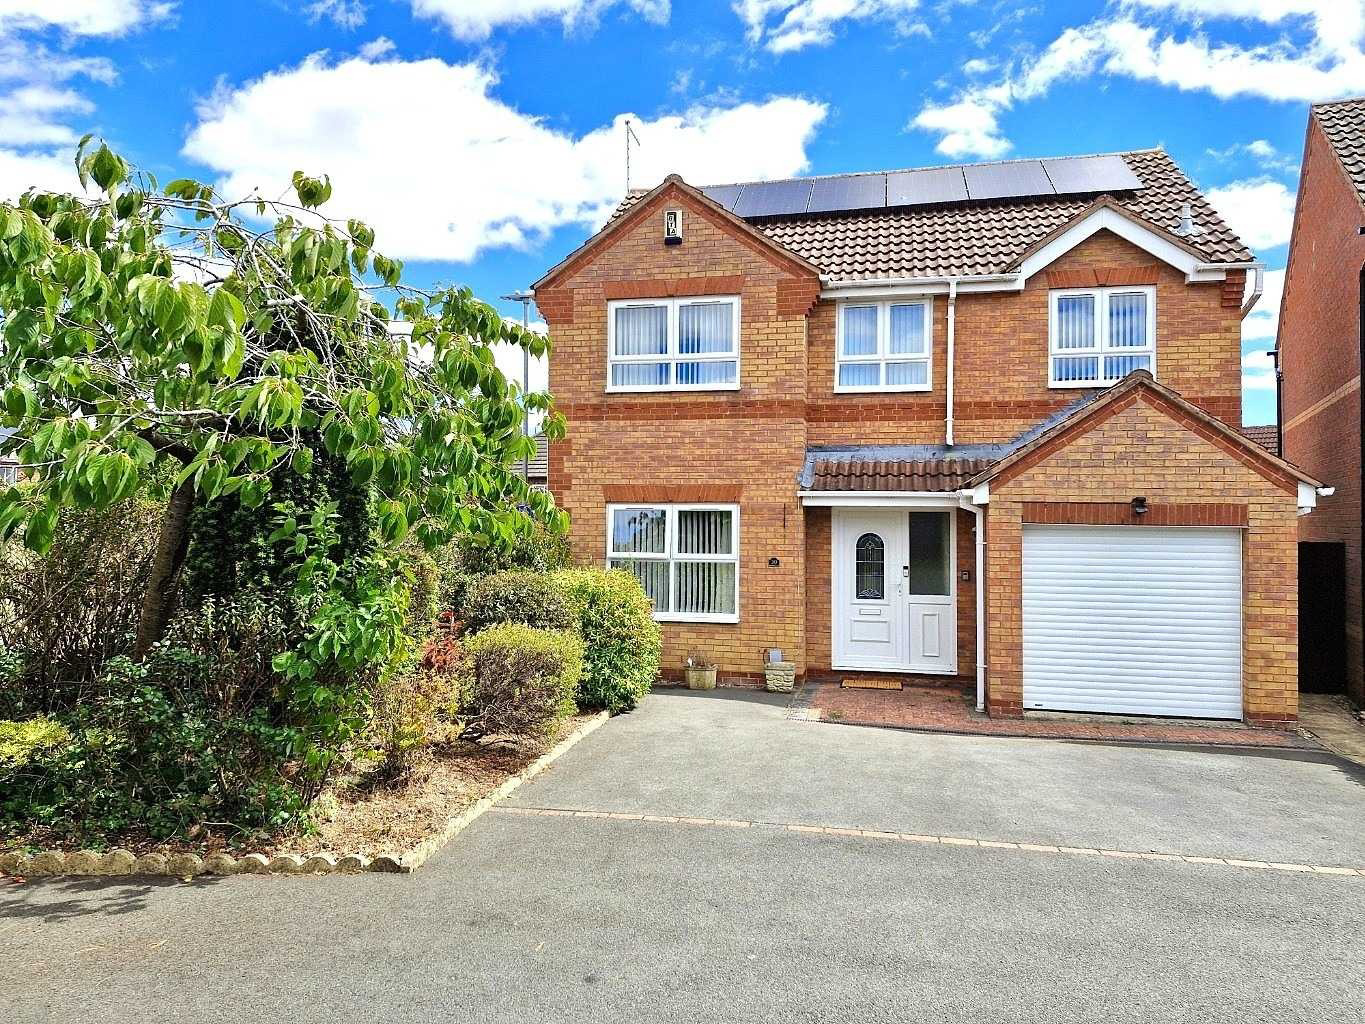
Four bedroom detached family home in a quiet, private close on the popular Ashby Fields development. Beautiful mature rear garden, garage with utility area, generous driveway, conservatory, owned solar panels and ensuite to the main bedroom. Well maintained throughout with scope to modernise.
Listed 20 July 2026 · agent details updated 25 August 2026. An asking price is not a completed sale.
The home, in the agent’s words
- Detached Four Bedroom Family Home
- Main Bedroom with Ensuite
- Garage and Large Driveway
- Owned Solar Panels
- New Electric Garage Door
- Quiet Private Close
- Two Reception Rooms with Conservatory
- Downstairs Cloakroom
- Lovely Private Rear Garden
- Low Utility Running Costs
Read the full agent description
Four Bedroom Detached Family Home For Sale in Daventry
This is one of those homes that offers exactly what many buyers are looking for... plenty of space, a practical layout and a peaceful setting, all wrapped up in a property that has been well cared for over the years.
Positioned within a quiet private close on the ever popular Ashby Fields development, this detached family home enjoys a lovely mature plot with a beautifully established rear garden, generous driveway parking, a garage and the added benefit of owned solar panels, helping to keep running costs lower than many comparable homes.
While some buyers may wish to modernise certain aspects over time, everything has been lovingly maintained, meaning you can move straight in and update at your own pace.
ABOUT THE HOME
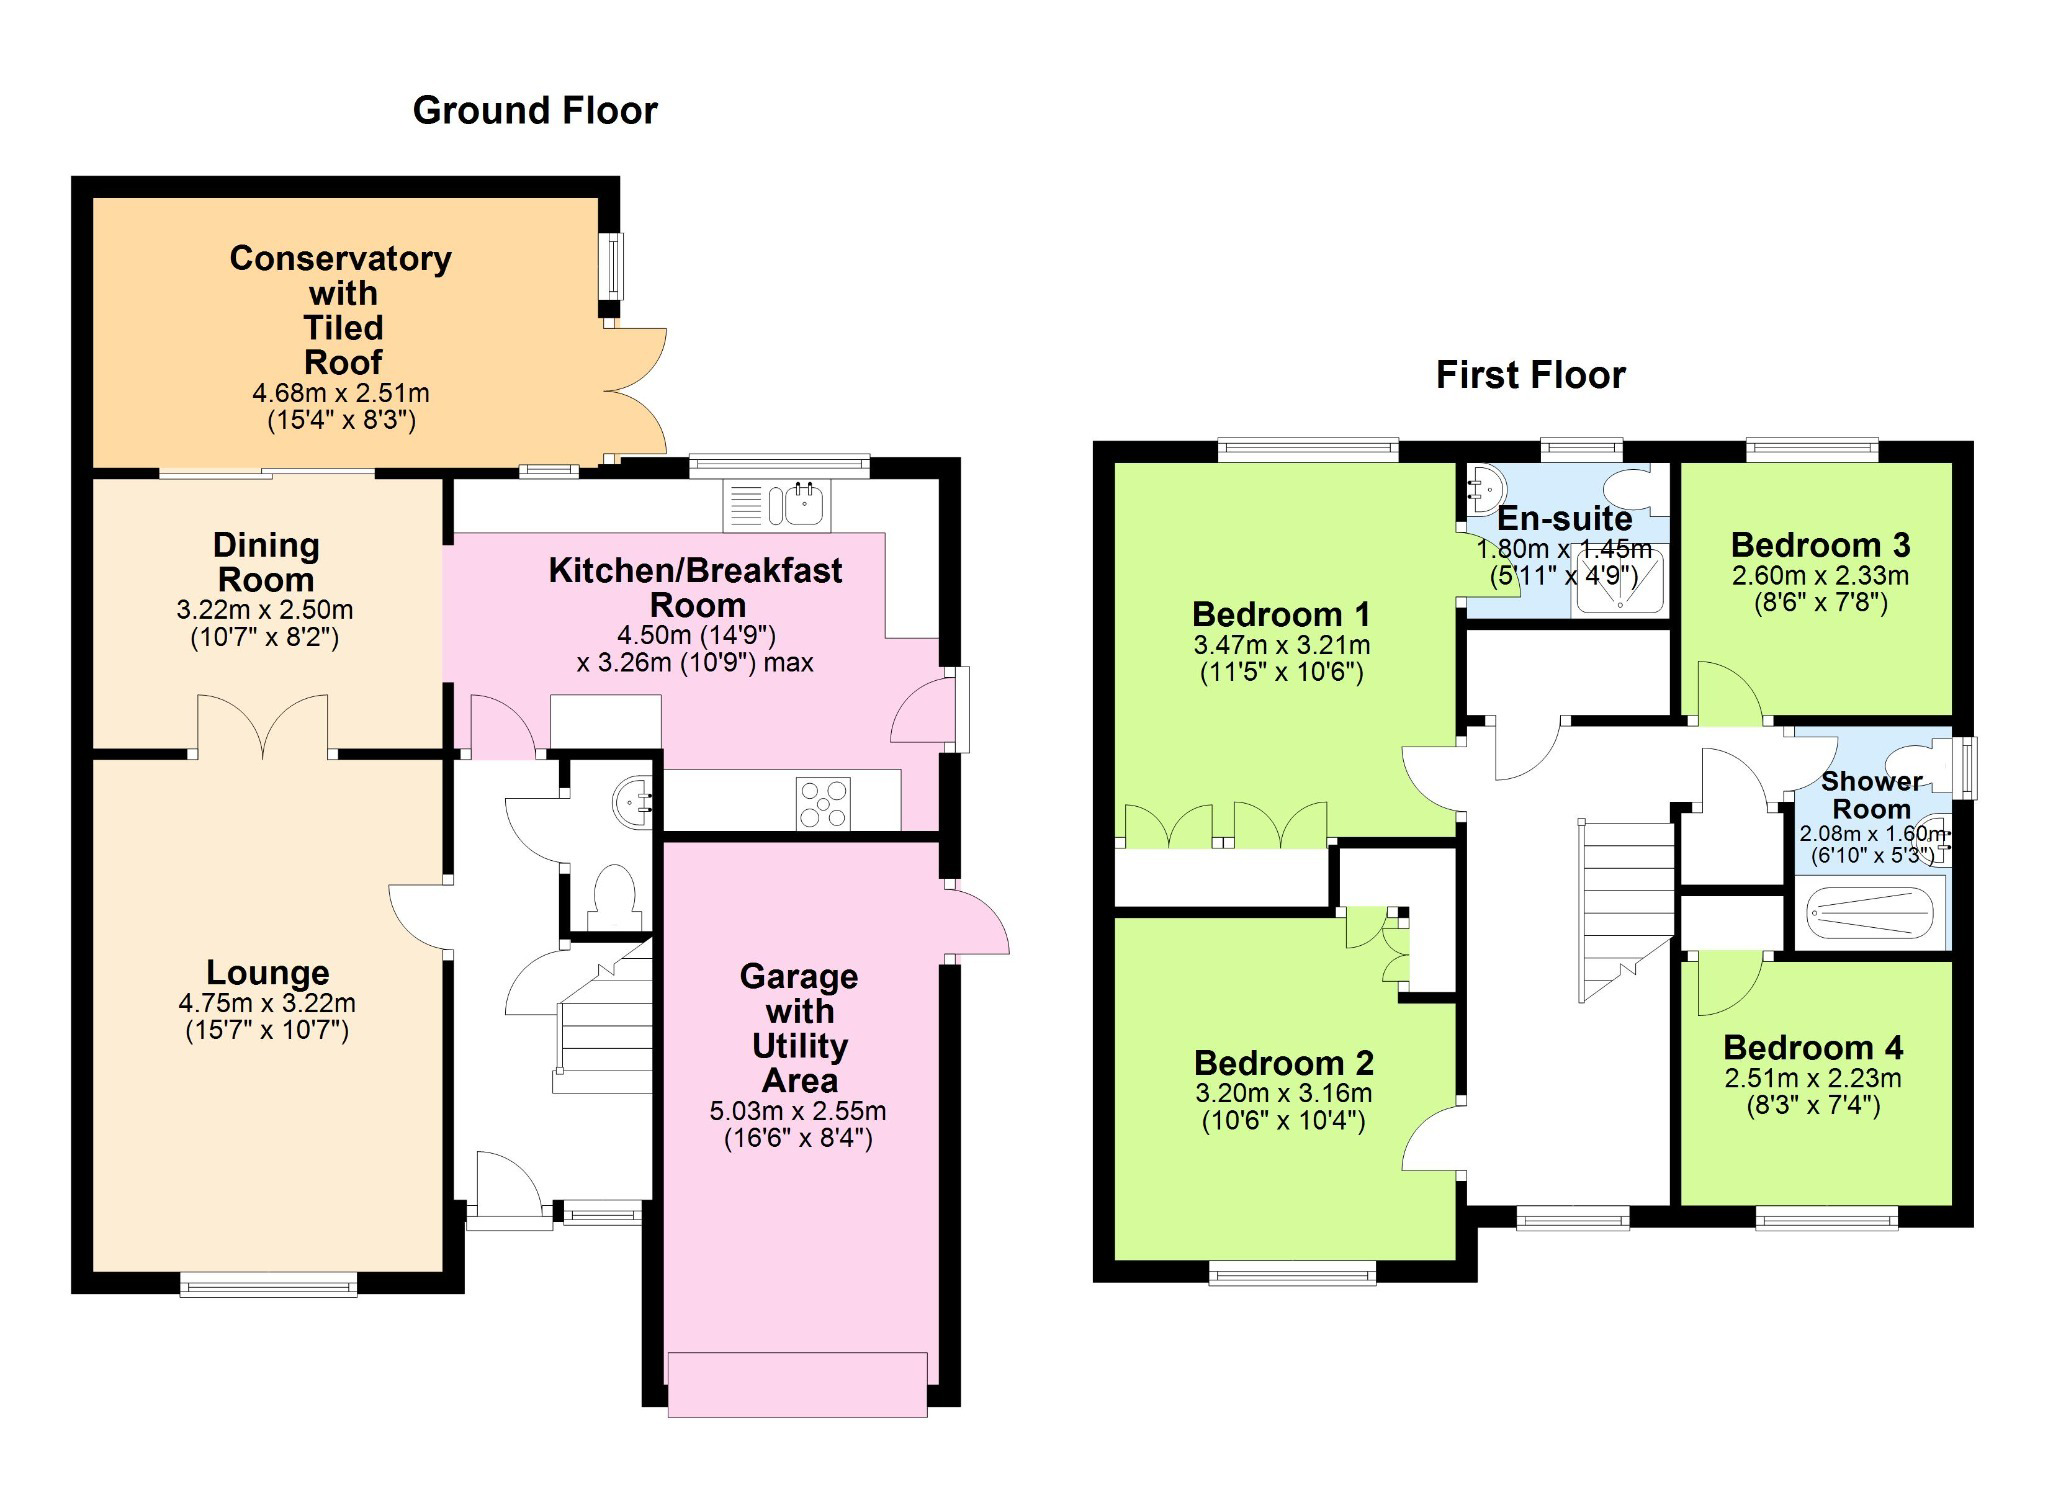
Stepping inside, you're welcomed by a central hallway with the lounge to your left and the kitchen breakfast room up the hallway and to your right, creating a layout that works particularly well for modern family life.
The lounge is a lovely, comfortable room with plenty of natural light and enough space for the whole family to relax together, it then leads through into the separate dining room, making these rooms work equally well opened up for entertaining or closed off when you want more defined living spaces.
To the rear, the conservatory is a real addition to the house rather than simply an extra room. With its tiled roof and views across the garden, it's somewhere you'll naturally gravitate towards throughout the year, whether that's enjoying a morning coffee or simply sitting back and appreciating the garden.
The kitchen breakfast room offers plenty of cupboard and worktop space together with integrated appliances including a fridge freezer, dishwasher, oven and grill. It is a practical room that comfortably caters for everyday family life.
The garage remains a genuine garage while also incorporating a useful utility area, helping to keep laundry and household storage neatly separated from the main living accommodation. A downstairs cloakroom completes the ground floor.
Upstairs, there are four bedrooms.
The main bedroom benefits from fitted wardrobes together with its own ensuite shower room, creating a comfortable principal suite. Bedroom two is another generous double and also benefits from fitted wardrobes, making it equally practical for family members or guests.
Bedrooms three and four provide excellent flexibility and could equally work as children's bedrooms, guest accommodation or a home office depending on your needs.
The family shower room serves the remaining bedrooms and has been well maintained.
Outside is where this home really comes into its own.
The rear garden is mature planting, established borders and a generous lawn create a lovely sense of privacy, while the paved seating areas provide plenty of space for outdoor dining and entertaining during the warmer months.
To the front, the large driveway provides parking for several vehicles and leads to the garage, which now benefits from a recently installed electric garage door.
Owned solar panels are another significant advantage, helping to reduce everyday running costs. Although the current EPC is rated C, it is worth noting that the existing certificate does not reflect the benefit of the owned solar panel system.
Overall, this is a home that offers genuine flexibility. Whether you're looking for more space for a growing family, somewhere grandchildren can regularly visit, or simply a detached home with generous accommodation in a quiet location, this property has plenty to offer.
LOCATION AND LIFESTYLE
Franklin Way is part of the well established Ashby Fields development, one of Daventry's most popular residential areas with families and those looking for a quieter setting.
The location provides easy access to local schools, shops and everyday amenities, while Daventry town centre offers a wide range of supermarkets, independent retailers, cafés, leisure facilities and a cinema.
For those who enjoy the outdoors, Daventry Country Park is only a short drive away, offering attractive reservoir walks, open green space and a café.
Commuters are equally well served, with straightforward access to the A45, A5, M1 and M6. Long Buckby railway station is also within easy reach, providing regular services to London Euston and Birmingham, making this a practical location for both local and longer distance travel.
Key Information
TENURE: Freehold
EPC: C (Current certificate does not reflect the benefit of the owned solar panels.)
COUNCIL TAX BAND: D
APPROX FLOOR AREA: 102 Sq.m 1097 Sq.ft
The approximate measurements for this property are as follows:
GROUND FLOOR
LOUNGE
4.75m x 3.22m (15'7" x 10'7")
DINING ROOM
3.22m x 2.50m (10'7" x 8'2")
KITCHEN / BREAKFAST ROOM
4.50m x 3.26m max (14'9" x 10'9")
CONSERVATORY
4.68m x 2.51m (15'4" x 8'3")
GARAGE WITH UTILITY AREA
5.03m x 2.55m (16'6" x 8'4")
FIRST FLOOR
BEDROOM ONE
3.47m x 3.21m (11'5" x 10'6")
ENSUITE
1.80m x 1.45m (5'11" x 4'9")
BEDROOM TWO
3.20m x 3.16m (10'6" x 10'4")
BEDROOM THREE
2.60m x 2.33m (8'6" x 7'8")
BEDROOM FOUR
2.51m x 2.23m (8'3" x 7'4")
FAMILY SHOWER ROOM
2.08m x 1.60m (6'10" x 5'3")
What it's like to live in
The practical details that shape daily life here, each with its source. Anything the listing leaves open becomes a question to ask.
Garage + Driveway
Positioned within a quiet private close on the ever popular Ashby Fields development, this detached family home enjoys a lovely mature plot with a beautifully established rear g…
Agent's descriptionRear garden
Agent's descriptionBuilt-in wardrobes
Agent's descriptionUp to 1,000 Mbps
Available to 100% of premises in the postcode (Ofcom, Jan 2026). Postcode coverage, not a speed guarantee: check this exact address with a provider.
Ofcom postcode coverageFreehold
Supplied listing field and any agent featuresBand D
Council tax, Band D
Agent's descriptionRated C. Check the assessment date on the certificate.
Agent's descriptionEvery room the agent measured
LOUNGE
4.75 × 3.22 m · 15'7" × 10'7" · 15.3 m²
The agent lists this room's size without further notes.
A three-seat sofa (210 × 90 cm), shown for scale. Measurements are approximate.
Questions worth asking
The listing doesn't answer these. Tick any you'd like to ask and they'll be added to your enquiry message.
Nothing added yet
Loading room styling…
Life nearby
A feel for the area
Getting about
3.6 milesto Long Buckby Rail Station
Approximate straight-line distance · DfT NaPTAN · 13 Sept 2026Background air quality
- Fine particles · PM₂.₅
- 6.9 µg/m³ · Above the WHO guideline · well within the UK legal limit
- Nitrogen dioxide · NO₂
- 7.2 µg/m³ · Meets the WHO guideline
Annual background levels. For scale: the WHO 2021 guideline is 5 µg/m³ for PM₂.₅ and 10 for NO₂; the UK legal limit is 20 and 40. Lower is better; this is a 1 km model, not a reading at the door.
Defra · 2024 annual model · 1 km areaLocal information is approximate. Distances are straight-line estimates from the available location. Broadband describes postcode coverage, not the speed or service available at this home; check the address with a provider. Air quality is a modelled annual background estimate.
Checking nearby places…
Picture your everyday
Start with the agent's details and explore the Area Overview to get a feel for daily life here.
Local news
Checking connected news sources…
Other homes nearby
Homes in NN11 postcode area →About these property details
The information provided in this listing is for general information purposes only and does not constitute property particulars. We make no warranties or guarantees, express or implied, regarding the accuracy, completeness, or availability of the information.
Property details are provided by the listing agent, developer, or other third parties, and we have no control over the content provided. Prospective buyers or tenants should make their own enquiries and verify all information directly with the agent or relevant party.
Information relating to Energy Performance Certificates, Home Reports, or other statutory documents should be obtained directly from the selling agent or developer where applicable.