

Bideford, Devon · EX39
Hyfield Place, Bideford
Hyfield Place, Bideford, Devon, EX39
Asking price
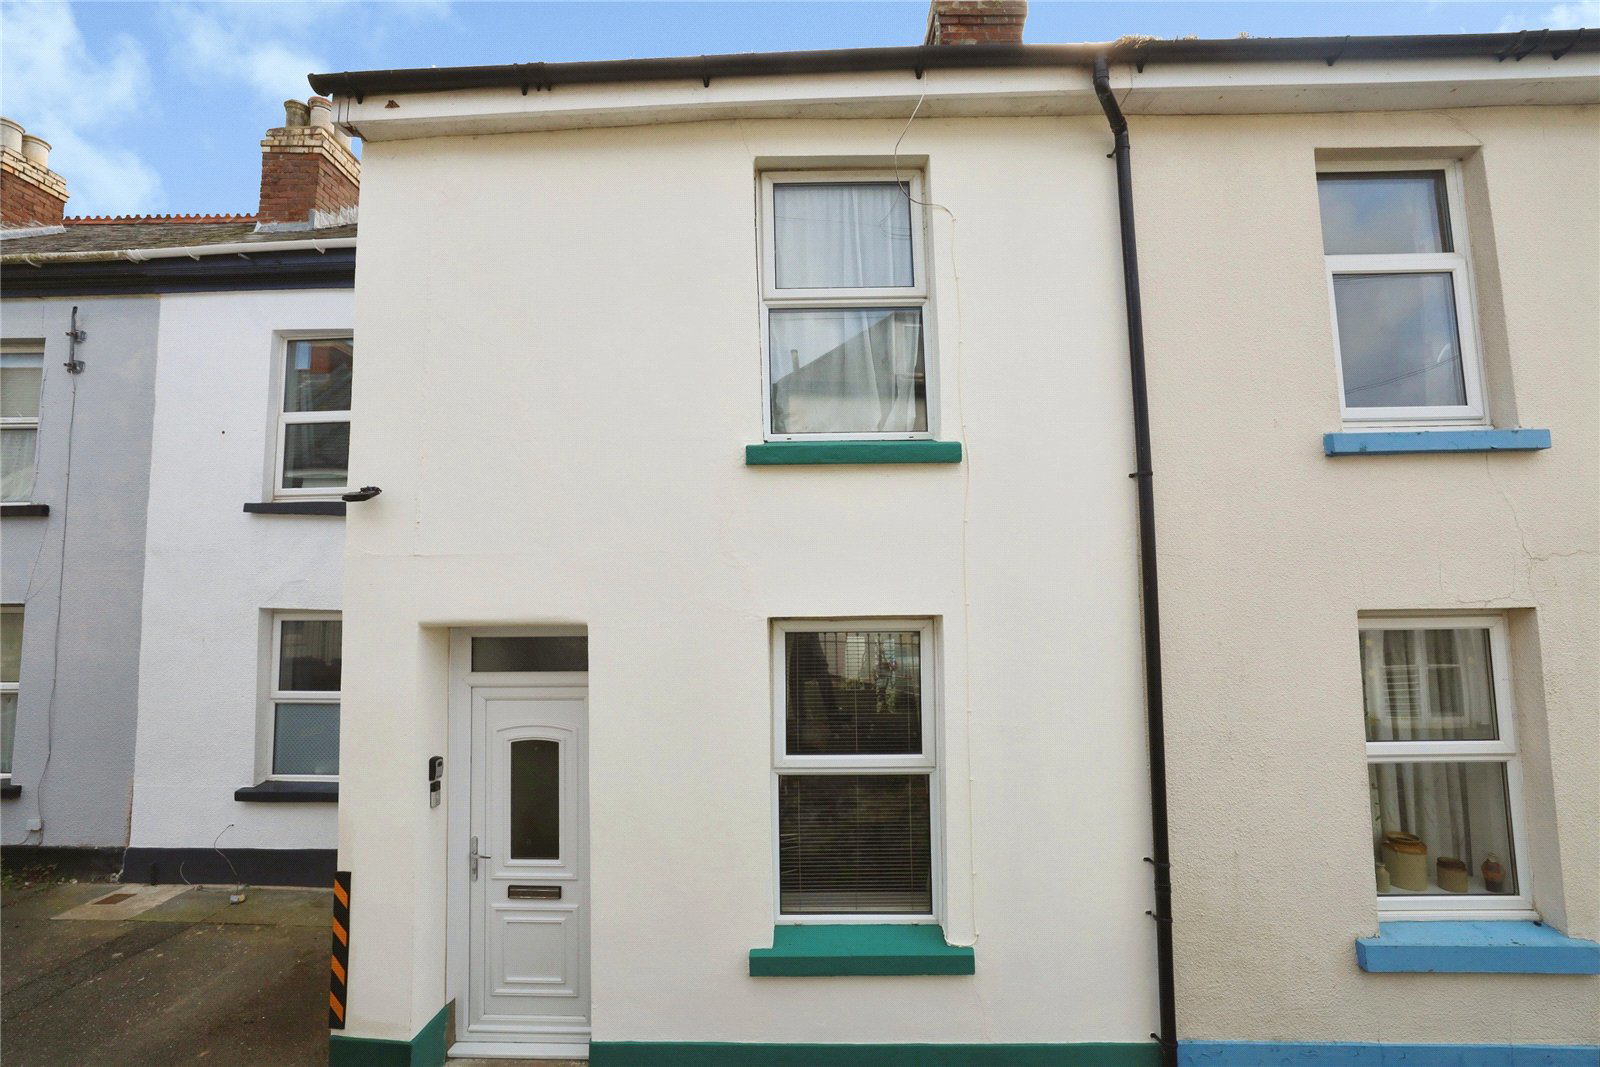
Charming two bed terrace in Bideford’s old town, offering spacious open-plan living, sunny low-maintenance garden and rooftop views, all just a short stroll from the town centre.
Listed 20 April 2026 · agent details updated 22 October 2026. An asking price is not a completed sale.
The home, in the agent’s words
- Quiet old town location close to Bideford centre
- Spacious dual-aspect open-plan living/dining room
- Two good-sized double bedrooms
- Sunny, low-maintenance rear garden with views
- Well-equipped kitchen and ground floor bathroom
- Competitively priced, ideal first-time or investment buy
Read the full agent description
Situated within the heart of Bideford’s characterful old town, this charming 2 Bedroom mid-terrace home presents an excellent opportunity to acquire a competitively priced property in a tucked away yet highly convenient position. Occupying a quiet road, the house enjoys the benefit of on-street parking available to the front and on the surrounding roads on a timed basis, whilst the town centre itself is only a short stroll away, with one particularly attractive route leading down a picturesque cobbled path past St Mary’s Church, adding greatly to the appeal of the setting.
Inside, the property offers surprisingly spacious and well-balanced accommodation, beginning with a superb, open-plan Living / Dining Room that creates an immediate sense of space. This is a lovely dual-aspect room, naturally light in feel, with UPVC double glazed windows to both the front and rear, and a fireplace housing a coal effect gas fire which provides an attractive focal point. A fitted breakfast bar adds to the sociable nature of the room, offering a comfortable place to sit, dine or simply relax. Leading on from here, the Kitchen is well-equipped with a range of eye and base-level units with matching drawers, together with space and plumbing for a washing machine, space for a freestanding cooker and room for a fridge / freezer. A double glazed window looks out towards the side garden area, helping to keep the room bright and pleasant.
Also on the ground floor is a 3-piece Bathroom fitted with a bath and shower over, a low level WC and pedestal wash hand basin, offering practical convenience for day-to-day living.
Outside, the property continues to impress with a sunny and low-maintenance garden area, accessed via a pathway past the side of the kitchen and steps leading up to a paved seating space. From here there are charming rooftop views stretching towards the countryside beyond, creating a really pleasant spot to sit outside and enjoy the sunshine. Just behind the kitchen there is also a very useful storage cupboard, ideal for recycling bins and general outdoor items.
To the first floor are 2 well-proportioned double Bedrooms. The front bedroom serves as the principal room and enjoys a pleasant outlook to the front, whilst the second bedroom benefits from elevated views across the rooftops towards the countryside beyond and also houses the Worcester gas fired boiler within a useful cupboard.
Altogether, this is a delightful and sensibly priced home offering character, practicality and a highly convenient location close to the centre of Bideford, and one which we would strongly recommend viewing.
Key facts
- Council tax band: A.
- EPC rating: D (score 60; potential rating B).
- Outside: garden.
What it's like to live in
The practical details that shape daily life here, each with its source. Anything the listing leaves open becomes a question to ask.
On-street parking
Occupying a quiet road, the house enjoys the benefit of on-street parking available to the front and on the surrounding roads on a timed basis, whilst the town centre itself is…
Agent's descriptionSide garden · low-maintenance garden
Agent's descriptionWorcester boiler
The front bedroom serves as the principal room and enjoys a pleasant outlook to the front, whilst the second bedroom benefits from elevated views across the rooftops towards the…
Agent's descriptionDouble glazed
This is a lovely dual-aspect room, naturally light in feel, with UPVC double glazed windows to both the front and rear, and a fireplace housing a coal effect gas fire which prov…
Agent's descriptionUp to 1,000 Mbps
Available to 100% of premises in the postcode (Ofcom, Jan 2026). Postcode coverage, not a speed guarantee: check this exact address with a provider.
Ofcom postcode coverageFreehold
Supplied listing field and any agent featuresBand A
Council tax, Band A
Agent's descriptionRated D. Check the assessment date on the certificate.
Agent's descriptionQuestions worth asking
The listing doesn't answer these. Tick any you'd like to ask and they'll be added to your enquiry message.
Nothing added yet
Loading room styling…
Life nearby
A feel for the area
Getting about
7.4 milesto Barnstaple Rail Station
Approximate straight-line distance · DfT NaPTAN · 13 Sept 2026Background air quality
- Fine particles · PM₂.₅
- 4.8 µg/m³ · Meets the WHO guideline
- Nitrogen dioxide · NO₂
- 3.9 µg/m³ · Meets the WHO guideline
Annual background levels. For scale: the WHO 2021 guideline is 5 µg/m³ for PM₂.₅ and 10 for NO₂; the UK legal limit is 20 and 40. Lower is better; this is a 1 km model, not a reading at the door.
Defra · 2024 annual model · 1 km areaLocal information is approximate. Distances are straight-line estimates from the available location. Broadband describes postcode coverage, not the speed or service available at this home; check the address with a provider. Air quality is a modelled annual background estimate.
Checking nearby places…
Picture your everyday
Start with the agent's details and explore the Area Overview to get a feel for daily life here.
Local news
Checking connected news sources…
Other homes nearby
Homes in EX39 postcode area →About these property details
The information provided in this listing is for general information purposes only and does not constitute property particulars. We make no warranties or guarantees, express or implied, regarding the accuracy, completeness, or availability of the information.
Property details are provided by the listing agent, developer, or other third parties, and we have no control over the content provided. Prospective buyers or tenants should make their own enquiries and verify all information directly with the agent or relevant party.
Information relating to Energy Performance Certificates, Home Reports, or other statutory documents should be obtained directly from the selling agent or developer where applicable.