

Colwyn Bay, Conwy · LL29
Ael Y Bryn Road, Colwyn Bay
Ael Y Bryn Road, Colwyn Bay, Conwy, LL29
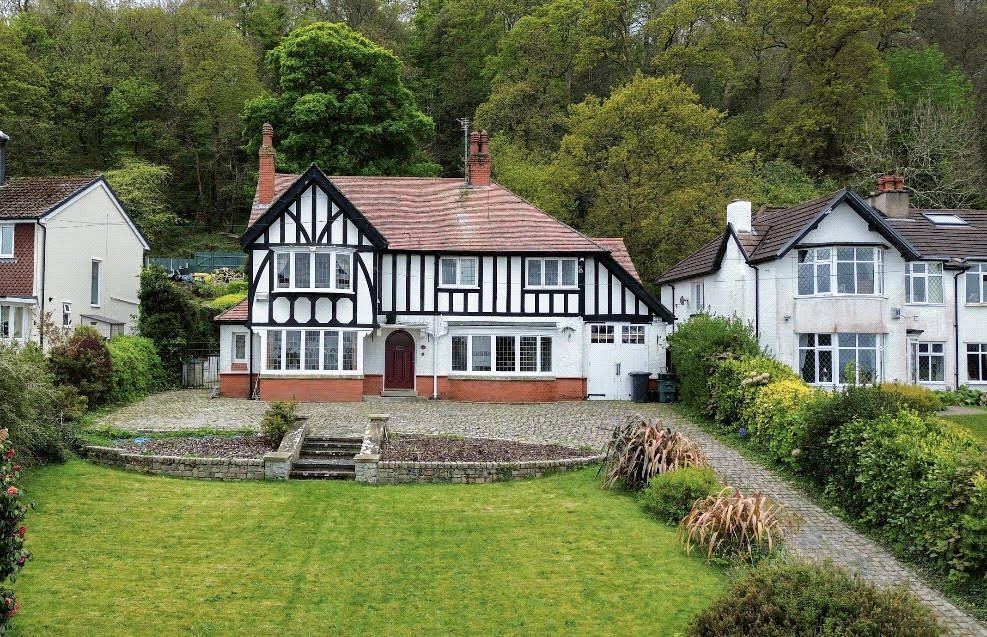
This attractive detached residence is perfectly positioned within a desirable residential road in Upper Colwyn Bay, enjoying spectacular views across the North Wales coastline. This remarkable home is a fine example of the Arts & Crafts period of architecture, with immense charm and period features throughout including original fireplaces, stained glass windows and exposed beams.
The home, in the agent’s words
Read the full agent description
This attractive detached residence is perfectly positioned within a desirable residential road in Upper Colwyn Bay, enjoying spectacular views across the North Wales coastline. This remarkable home is a fine example of the Arts & Crafts period of architecture, with immense charm and period features throughout including original fireplaces, stained glass windows and exposed beams. Local stores, outlets and public services are closeby by in the town centre of Colwyn Bay. The A55 expressway is also easily accessed for ease of commuting. The accommodation in brief comprises; reception hall, living room, dining room, kitchen, utility room, ground floor WC, study, bathroom and five bedrooms, two with en suite shower rooms. There are large extensive gardens to the front and rear and a large sweeping driveway. Orignal solid wood arched Arts and Crafts door opening into; **Reception Hall** 6.76m x 4.22m \(22'2" x 13'10"\) With leaded bay window to the front, feature original fireplace with open fire and tiled back and hearth, original stained glass windows to the side, picture rail, radiator, power points and doors leading off. **Living Room** 4.8m x 3.25m \(15'9" x 10'8"\) With leaded glass bay window to the front, feature fireplace with tiled back and hearth, picture rail, carpet, radiator and power points. **Dining Room** 5.56m x 4.5m \(18'3" x 14'9"\) With feature fireplace with with open fire and tiled back and hearth, radiator, picture rail, dado rail, power points, windows to the rear and door leading out to the rear garden. **Study** 2.64m x 2.62m \(8'8" x 8'7"\) With window to the rear and power points. **Kitchen** 4.98m x 3.5m \(16'4" x 11'6"\) With a range of fitted wall and base cupboards and drawers with worktop surfaces over, inset stainless steel sink, inset gas hob with extractor over, pantry, Marley tiled floors, windows to the rear and side and power points. **Inner Hall** 1.75m x 1.2m \(5'9" x 3'11"\) With doors leading off and door leading to the side of the property. **Utility Room** 3.4m x 1.98m \(11'2" x 6'6"\) With window to the rear, gas central heating boiler, space for washing machine and power points. **WC** 1.47m x 1.07m \(4'10" x 3'6"\) With low level WC and wash hand basin. Window to the rear. **Landing** With stairs leading up from the Reception Hall, carpet, feature stained glass window, built in airing cupboard and doors leading off. **Bedroom One** 4.4m x 3.66m \(14'5" x 12'0"\) With leaded bay window to the front enjoying stunning coastal views, walk in wardrobe, radiator, coved ceiling, carpet and power points. **En Suite** 2.16m x 1.93m \(7'1" x 6'4"\) With a three piece suite comprising panelled bath with shower over, pedestal wash hand basin and low level WC. Fully tiled walls and radiator. **Bedroom Two** 3.28m x 3m \(10'9" x 9'10"\) With leaded window to the front, coved ceiling, carpet, radiator and power points. **En Suite** 2m x 1.83m \(6'7" x 6'0"\) Comprising double shower cubicle and feature glass wash hand basin. Window to the front, tiled walls and wall mounted chrome heated towel rail. **Bedroom Three** 3.89m x 3.33m \(12'9" x 10'11"\) With leaded window to the rear, carpet, feature fireplace, radiator and power points. **Dressing Room** 6.53m x 2.67m \(21'5" x 8'9"\) With window to the side and laminate floor. **Bedroom Four** 3.43m x 3.33m \(11'3" x 10'11"\) With feature bay window to the rear overlooking the garden, radiator, carpet and power points. **Bedroom Five** 2.6m x 2.29m \(8'6" x 7'6"\) With window to the rear, carpet, radiator and power points. **Bathroom** 2.6m x 2.2m \(8'6" x 7'3"\) With a four piece suite comprising panelled bath, corner cubicle, pedestal wash hand basin and low level WC. Fully tiled walls, extractor fan and feature stained glass windows. **Outside** With a large sweeping block paved driveway leading an attached garage and further side driveway parking. To the front concrete steps lead down to a large lawn, bordered by mature shrubs and bushes. Also from the front you enjoy stunning coastal views. The rear garden is extensaive and comprises paved patio area and steps lead up to a large lawn garden enjoying views across to the coast. **Council Tax Band** G **Tenure** Freehold **Services** Mains gas, electric, water and drainage are all believed connected or available at the property. All services and appliances have not been tested by the selling agent.
What it's like to live in
The practical details that shape daily life here, each with its source. Anything the listing leaves open becomes a question to ask.
Attached garage + Driveway
With a large sweeping block paved driveway leading an attached garage and further side driveway parking.
Agent's descriptionRear garden · patio
Agent's descriptionGas central heating
With window to the rear, gas central heating boiler, space for washing machine and power points.
Agent's descriptionAiring cupboard
Agent's descriptionUp to 1,000 Mbps
Available to 100% of premises in the postcode (Ofcom, Jan 2026). Postcode coverage, not a speed guarantee: check this exact address with a provider.
Ofcom postcode coverageMains gas, water, electricity and drainage
Mains gas, electric, water and drainage are all believed connected or available at the property.
Agent's descriptionFreehold
Freehold
Agent's descriptionBand G
Council tax, Band G
Agent's descriptionEvery room the agent measured
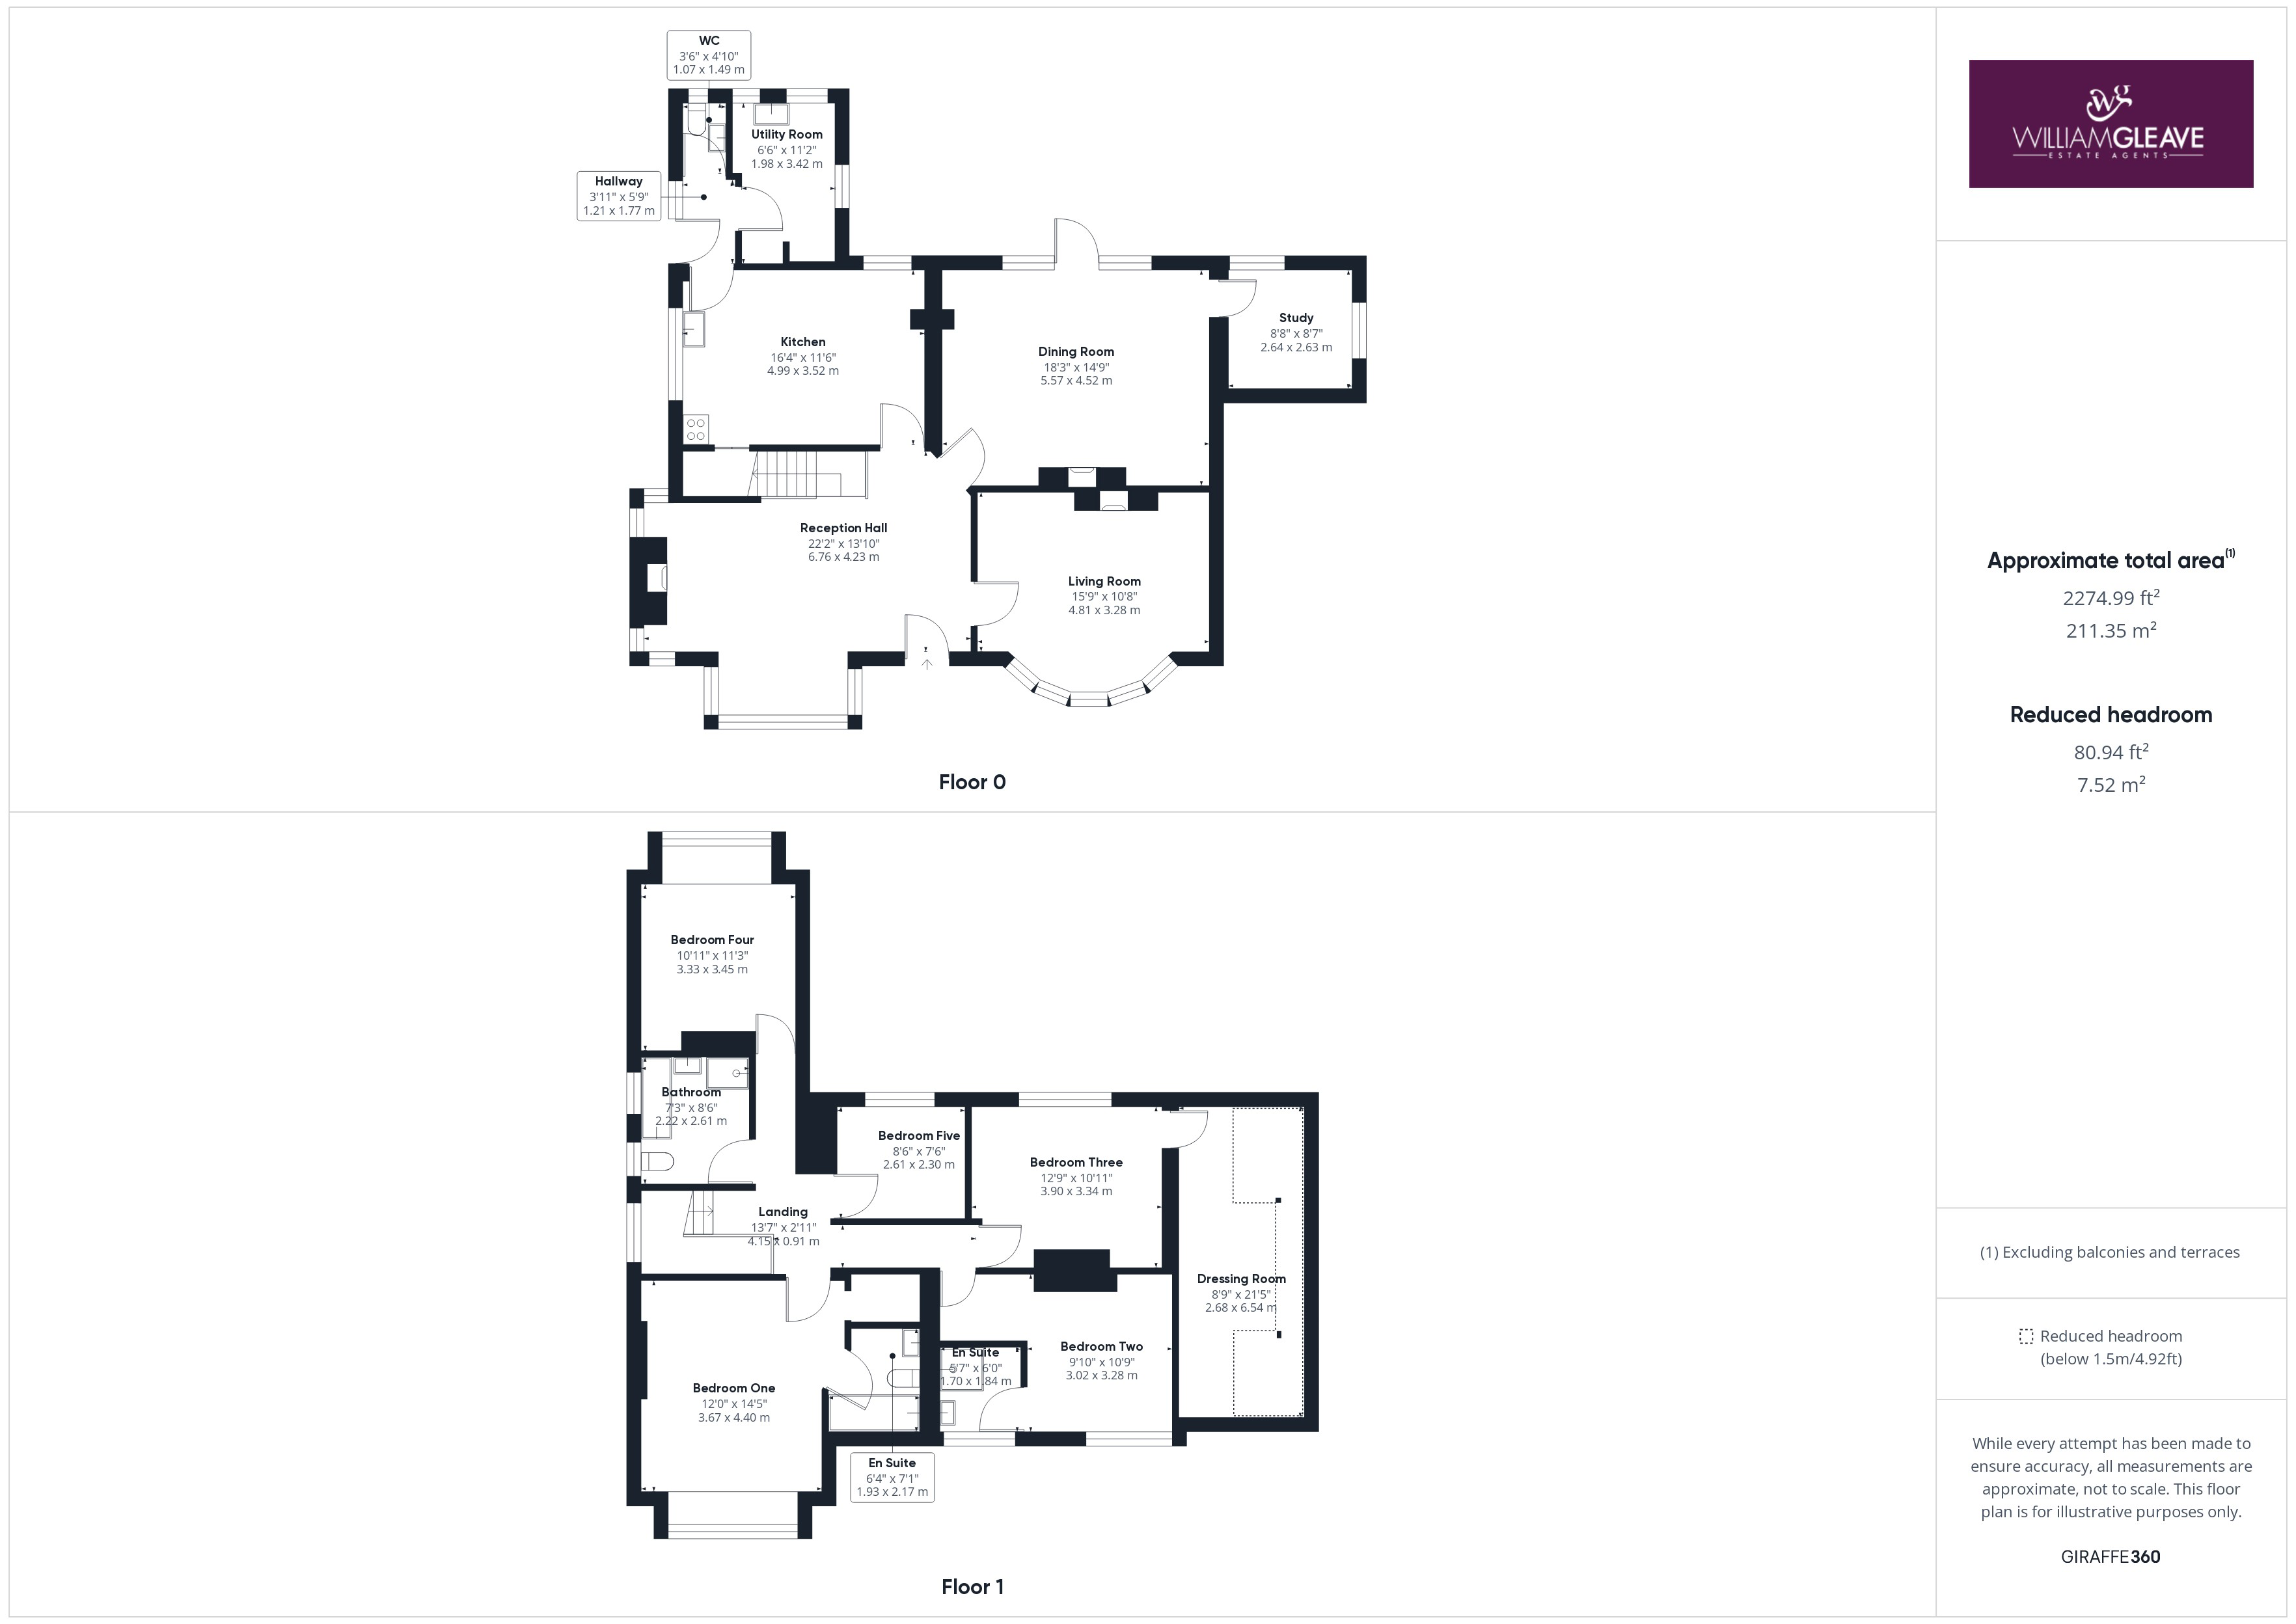
Reception Hall
6.76 × 4.22 m · 28.5 m²
- \(22'2" x 13'10"\)
A three-seat sofa (210 × 90 cm), shown for scale. Measurements are approximate.
Questions worth asking
The listing doesn't answer these. Tick any you'd like to ask and they'll be added to your enquiry message.
Nothing added yet
Loading room styling…
Life nearby
A feel for the area
Getting about
0.4 milesto Colwyn Bay Rail Station
Approximate straight-line distance · DfT NaPTAN · 13 Sept 2026Background air quality
- Fine particles · PM₂.₅
- 4.9 µg/m³ · Meets the WHO guideline
- Nitrogen dioxide · NO₂
- 3.5 µg/m³ · Meets the WHO guideline
Annual background levels. For scale: the WHO 2021 guideline is 5 µg/m³ for PM₂.₅ and 10 for NO₂; the UK legal limit is 20 and 40. Lower is better; this is a 1 km model, not a reading at the door.
Defra · 2024 annual model · 1 km areaLocal information is approximate. Distances are straight-line estimates from the available location. Broadband describes postcode coverage, not the speed or service available at this home; check the address with a provider. Air quality is a modelled annual background estimate.
Checking nearby places…
Picture your everyday
Start with the agent's details and explore the Area Overview to get a feel for daily life here.
Local news
Good news from Conwy and the surrounding area: openings, events, schools, sport, green spaces and investment. Read each story for the places and dates it covers.
Checking connected news sources…
Other homes nearby
Homes in Conwy →About these property details
The information provided in this listing is for general information purposes only and does not constitute property particulars. We make no warranties or guarantees, express or implied, regarding the accuracy, completeness, or availability of the information.
Property details are provided by the listing agent, developer, or other third parties, and we have no control over the content provided. Prospective buyers or tenants should make their own enquiries and verify all information directly with the agent or relevant party.
Information relating to Energy Performance Certificates, Home Reports, or other statutory documents should be obtained directly from the selling agent or developer where applicable.