

Newington, Edinburgh · EH16
Esslemont Road, Newington
31 Esslemont Road, Newington, Edinburgh, EH16 5PY
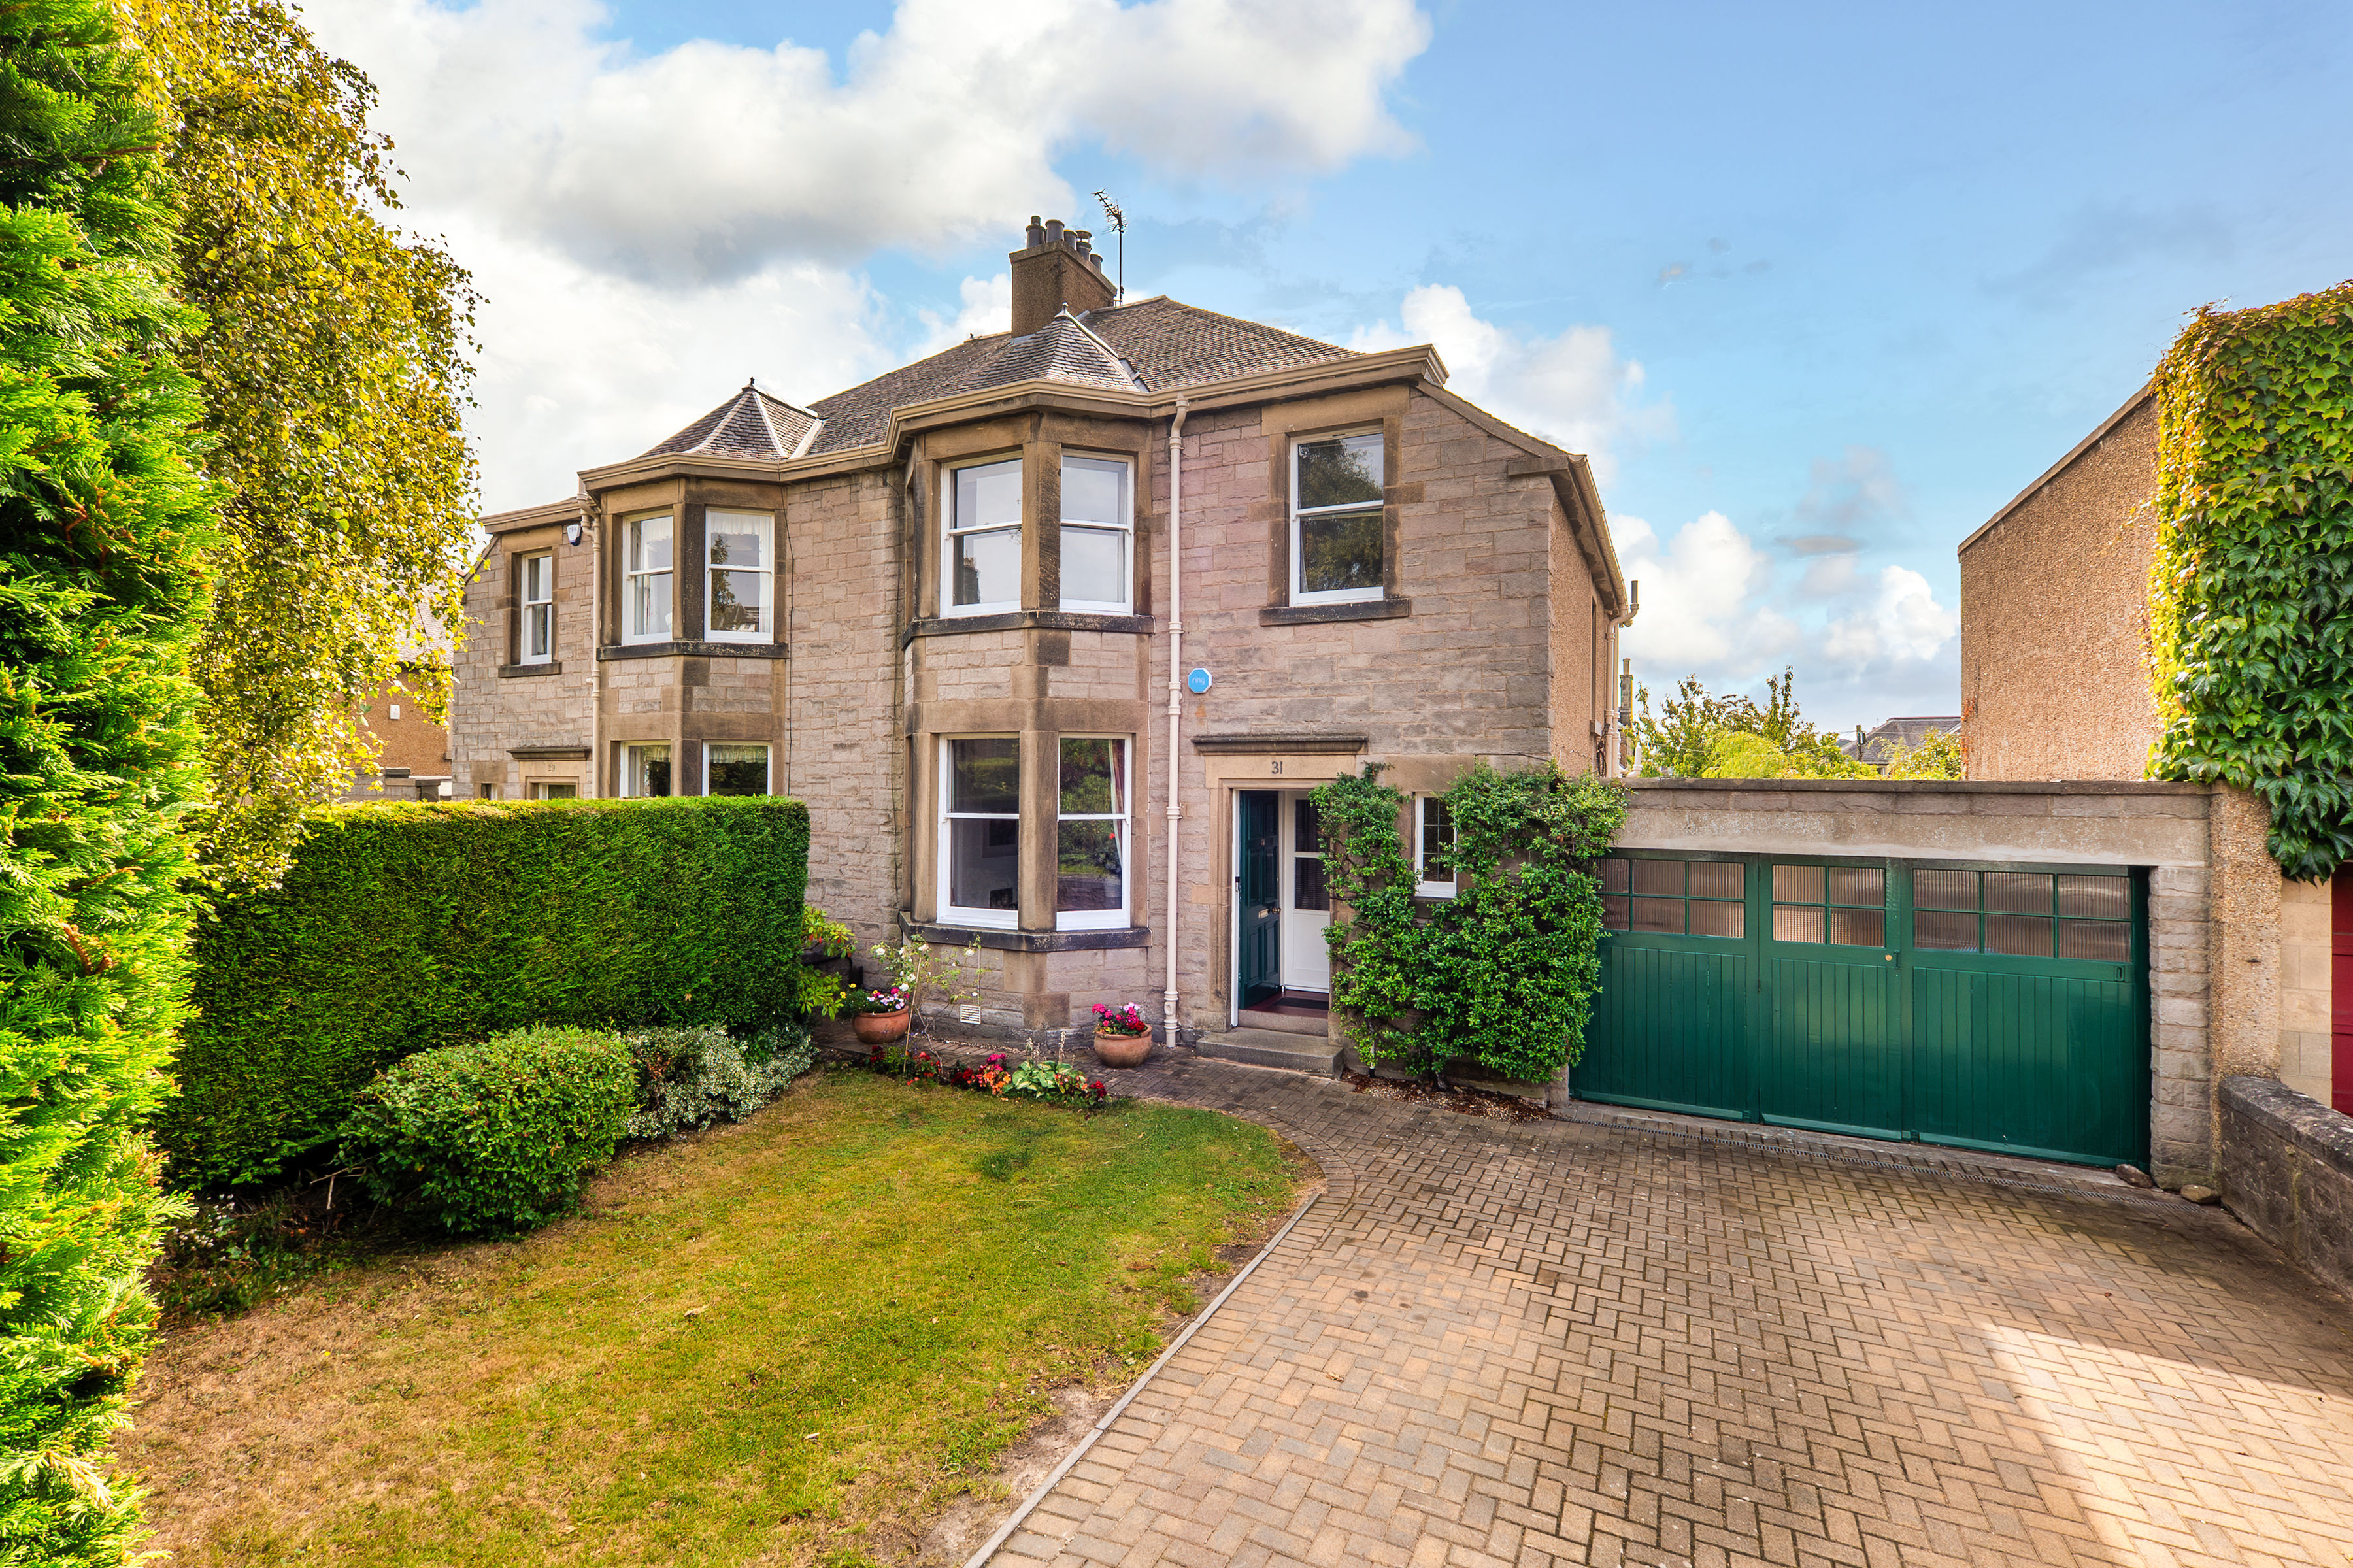
The property offers generous and adaptable accommodation over two floors, making it ideal for modern family living. On the first floor there are three good-sized double bedrooms together with a contemporary shower room.
The home, in the agent’s words
Read the full agent description
31 Esslemont Road is a spacious and versatile semi-detached family home with south-facing garden, driveway and garage, located in the popular residential area of Newington.The property offers generous and adaptable accommodation over two floors, making it ideal for modern family living. The ground floor comprises: welcoming entrance vestibule and hallway with WC; bright sitting room to the rear with adjoining sun room overlooking the garden; versatile dining room with bay window which could also serve as a fourth double bedroom; ; and a well-designed kitchen with quality integrated appliances, adjoining dining area with garden access and utility.On the first floor there are three good-sized double bedrooms together with a contemporary shower room. A Ramsay ladder leads to a large floored attic providing excellent additional storage with potential for future development (subject to the necessary consents).The garage has been thoughtfully divided to create two useful areas: a home gym/studio space and a separate external store.Externally, the property enjoys a beautiful south-facing rear garden, fully enclosed and laid mainly to lawn with mature planting, as well as a sheltered paved seating area, offering an excellent space for family life and outdoor entertaining. To the front, there is a private driveway providing off-street parking for multiple vehicles and access to the garage.The property is fitted with gas central heating and single glazed windows with secondary glazing.The Local AreaNewington is a highly desirable residential neighbourhood to the south of Edinburgh city centre, popular with families and professionals alike. The area is exceptionally well served by amenities, with a wide range of independent shops, cafés, bars and restaurants close at hand, along with Cameron Toll Shopping Centre which offers a Sainsbury’s superstore and high street retailers. There are superb recreational opportunities nearby including Holyrood Park, Blackford Hill and The Hermitage of Braid, all providing wonderful open green spaces for walking and cycling. The Royal Commonwealth Pool and gym, Prestonfield Golf Club and Priestfield Tennis Club are also within easy reach. Cultural attractions such as the Festival Theatre and the Queen’s Hall on Clerk Street are close by, while Edinburgh University and the Royal Infirmary of Edinburgh are also conveniently accessible.The area benefits from regular bus services into the city centre, and there is quick access to the City Bypass, linking to the A1, central motorway network, Queensferry Crossing and Edinburgh International Airport. The property lies within the catchment area for Liberton Primary and Liberton High School, with highly regarded private schooling such as George Watson’s College and George Heriot’s also easily accessible.ExtrasThe blinds, curtains, fitted floor coverings, light fittings and white goods are included in the sale price. Other items may be available subject to separate negotiation.
What it's like to live in
The practical details that shape daily life here, each with its source. Anything the listing leaves open becomes a question to ask.
Garage + Driveway
31 Esslemont Road is a spacious and versatile semi-detached family home with south-facing garden, driveway and garage, located in the popular residential area of Newington.The p…
Agent's descriptionSouth-facing garden · south-facing rear garden
Agent's descriptionGas central heating
To the front, there is a private driveway providing off-street parking for multiple vehicles and access to the garage.The property is fitted with gas central heating and single…
Agent's descriptionSecondary glazed
To the front, there is a private driveway providing off-street parking for multiple vehicles and access to the garage.The property is fitted with gas central heating and single…
Agent's descriptionUp to 1,000 Mbps
Available to 100% of premises in the postcode (Ofcom, Jan 2026). Postcode coverage, not a speed guarantee: check this exact address with a provider.
Ofcom postcode coverageFreehold
Supplied listing field and any agent featuresQuestions worth asking
The listing doesn't answer these. Tick any you'd like to ask and they'll be added to your enquiry message.
Nothing added yet
Loading room styling…
Life nearby
A feel for the area
Getting about
2.1 milesto Edinburgh Rail Station
Approximate straight-line distance · DfT NaPTAN · 13 Sept 2026Background air quality
- Fine particles · PM₂.₅
- 4.7 µg/m³ · Meets the WHO guideline
- Nitrogen dioxide · NO₂
- 7.7 µg/m³ · Meets the WHO guideline
Annual background levels. For scale: the WHO 2021 guideline is 5 µg/m³ for PM₂.₅ and 10 for NO₂; the UK legal limit is 20 and 40. Lower is better; this is a 1 km model, not a reading at the door.
Defra · 2024 annual model · 1 km areaLocal information is approximate. Distances are straight-line estimates from the available location. Broadband describes postcode coverage, not the speed or service available at this home; check the address with a provider. Air quality is a modelled annual background estimate.
Checking nearby places…
Picture your everyday
Start with the agent's details and explore the Area Overview to get a feel for daily life here.
Local news
Good news from Edinburgh and the surrounding area: openings, events, schools, sport, green spaces and investment. Read each story for the places and dates it covers.
Checking connected news sources…
Other homes nearby
Homes in Edinburgh →About these property details
The information provided in this listing is for general information purposes only and does not constitute property particulars. We make no warranties or guarantees, express or implied, regarding the accuracy, completeness, or availability of the information.
Property details are provided by the listing agent, developer, or other third parties, and we have no control over the content provided. Prospective buyers or tenants should make their own enquiries and verify all information directly with the agent or relevant party.
Information relating to Energy Performance Certificates, Home Reports, or other statutory documents should be obtained directly from the selling agent or developer where applicable.