

Carmarthen, Carmarthenshire · SA32
Croesyceiliog, Carmarthen
Croesyceiliog, Carmarthen, Carmarthenshire, SA32 8DS
OIRO
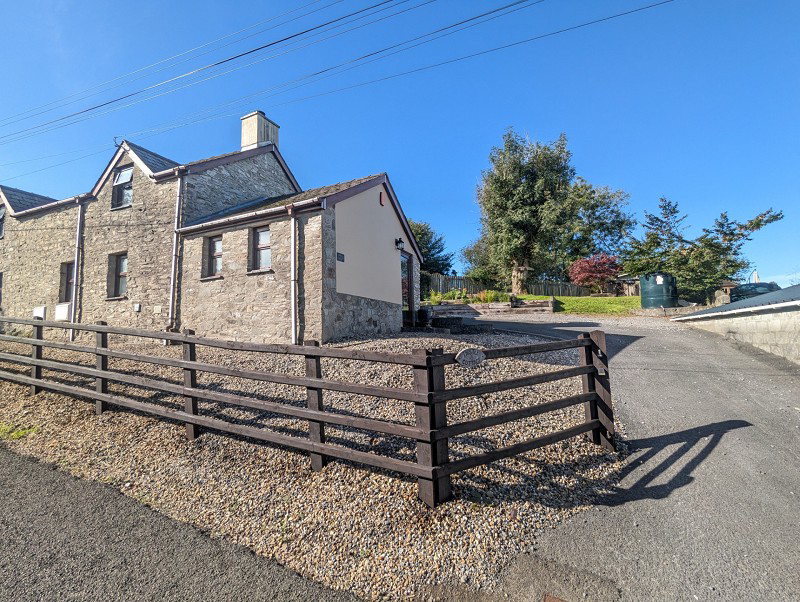
** NO ONWARD CHAIN & VIEWING HIGHLY RECOMMENDED ** - A charming nicely renovated semi detached 2 bedroom period cottage of considerable appeal having a semi rural location only 2.5 miles from Carmarthen. The property is full of charm and character having been tastefully renovated now offering cosy and well appointed accommodation. Outside there are easily manageable grounds with mature garden and patio area to relax and enjoy the peaceful surroundings.
Listed 2 October 2026 · agent details updated 11 November 2026. An asking price is not a completed sale.
The home, in the agent’s words
- Charming Semi Detached 2 Bed Period Cottage
- Tastefully Renovated Character Accommodation
- Lovely Period Features Inc Fireplace & Stove, Beamed Ceiling
- Cosy And Well- Appointed Throughout
- Hall, Living Room, Impressive Kitchen/Breakfast Room
- 2 Bedrooms (1 with Beamed ceiling), Bathroom
- Easily Manageable Garden & Patio Area To Relax
- Car Parking Drive For 2/3 Vehicles
- Close Proximity To School & Carmarthen Town
- ** NO ONWARD CHAIN & VIEWING STRONGLY ADVISED **
Read the full agent description
A most imposing charming period beautifully renovated two bedroom cottage full of charm and character, situated just a 10-minute drive from Carmarthen and its excellent range of amenities.
Thoughtfully and completely renovated, this charming two-bedroom home beautifully combines character features with modern comfort. The property retains an array of attractive period details including stone fireplace complemented by a cosy wood-burning stove, creating a warm and inviting atmosphere, exposed stone walling, 'A' frame beamed ceiling in one of the bedrooms. The accommodation which is arranged on three floors provides entrance hallway with doors leading to bedroom and a most cosy living room with stairs leading up to attractive kitchen/dining/breakfast area incorporating a beautiful orangery/conservatory being a very relaxing room ideal for parties, with an abundance of natural light flooding through. The second floor provides another bedroom with attractive A frame vaulted ceiling and Velux window overlooking the garden.
Externally, the cottage benefits from ample off-road parking and a mature, manageable garden, providing a lovely space to relax and unwind. A paved patio area offers the perfect spot for outdoor dining and enjoying the surroundings.
Conveniently located just five minutes from the popular Bro Myrddin secondary school, the property is ideally suited to those seeking a character home with a balance of peaceful living and everyday convenience. A wonderful opportunity to acquire a beautifully presented cottage, rich in character and ready to enjoy.
The town of Carmarthen is only a 10 minute drive away with excellent range of amenities and facilities including schooling, modern shopping centre and cinema, restaurants, Trinity college and the S4C Egin studios and the A40 dual carrigeway.
Entrance Hall
Double glazed side entrance door, radiator, timber flooring, door to:
Living Room (14' 03" x 11' 11"Max Max or 4.34m x 3.63m Max)
Most cosy and relaxing room with attractive stone fireplace incorporating an wood burner stove set on tiled hearth with beam over, timber flooring, radiator, under stair cupboard, 2 windows to front, stairs to half landing.
Bedroom 1 (10' 10" x 8' 11" or 3.30m x 2.72m)
Two windows to front, radiator.
Kitchen/Dining Room (16' 02" Max x 14' 09" Max or 4.93m Max x 4.50m Max)
Most attractive room in open plan style incorporating a lovely orangery/conservatory allowing natural light flooding through with pleasant views towards the garden/patio, bespoke range of fitted base and wall cupboards with sink unit, breakfast bar, electric cooker range with oven and hob with chimney hood over, tiled surrounds, space for washing machine and fridge/freezer, radiator, laminate flooring, dining area with double glazed French doors to outside patio, part exposed stone walling, spot lighting, door to:
Bathroom (8' 06" x 4' 09" or 2.59m x 1.45m)
Modern suite comprising bath with shower over, Vanity unit with wash basin, WC, tiled walling and floor, heated towel rail.
Bedroom 2 (12' 0" Max x 11' 04" Max or 3.66m Max x 3.45m Max)
L shaped room with attractive vaulted ceiling with A framed beam, Velux style window, radiator, built in cupboard housing water tank, window to front.
Outside
The property benefits from a generous size plot with sloping tarmac driveway leading up to the property with good parking for 2/3 vehicles. Mature lawn garden to rear with store shed at rear, mature hedging creating privacy, raised well stocked flower beds with shrubbery, mature tree, paved patio area to relax and enjoy offering the perfect spot for outdoor dining and the surroundings.
Decorative stoned areas to front and side of property, oil tank and outside central heating boiler.
Broadband and Mobile phone
Mobile signal is deemed to be good in the area. Ultra fast broadband is also available in the vicinity. Please contact your network provider for further information.
Directions
From Carmarthen proceed on the main A484 Cwmffrwd road for approx. 1.5 miles pasing Morrisons stores on your left and continue along to the next roundabout signposted Bro Myrddin school. Take the last exit for the school and continue along for approx. 1.5 miles until arriving at Croesyceiliog. Proceed through the village and the proeprty will befound further along on the right.
Council Tax Band : C
What it's like to live in
The practical details that shape daily life here, each with its source. Anything the listing leaves open becomes a question to ask.
Off-road parking
Externally, the cottage benefits from ample off-road parking and a mature, manageable garden, providing a lovely space to relax and unwind.
Agent's descriptionGarden · patio
Agent's descriptionOil central heating
Decorative stoned areas to front and side of property, oil tank and outside central heating boiler.
Agent's descriptionDouble glazed
Double glazed side entrance door, radiator, timber flooring, door to: Living Room (14' 03" x 11' 11"Max Max or 4.34m x 3.63m Max) Most cosy and relaxing room with attractive sto…
Agent's descriptionUnderstairs cupboard
Agent's descriptionUp to 1,000 Mbps
Available to 96% of premises in the postcode (Ofcom, Jan 2026). Postcode coverage, not a speed guarantee: check this exact address with a provider.
Ofcom postcode coverageFreehold
Supplied listing field and any agent featuresBand C
Council tax, Band C
Agent's descriptionThe agent has supplied the certificate as a document. Its rating isn't in the listing data, so open it to see the band and assessment date.
Supplied listing documentQuestions worth asking
The listing doesn't answer these. Tick any you'd like to ask and they'll be added to your enquiry message.
Nothing added yet
Loading room styling…
Life nearby
A feel for the area
Getting about
2.1 milesto Carmarthen Rail Station
Approximate straight-line distance · DfT NaPTAN · 13 Sept 2026Background air quality
- Fine particles · PM₂.₅
- 4.0 µg/m³ · Meets the WHO guideline
- Nitrogen dioxide · NO₂
- 2.5 µg/m³ · Meets the WHO guideline
Annual background levels. For scale: the WHO 2021 guideline is 5 µg/m³ for PM₂.₅ and 10 for NO₂; the UK legal limit is 20 and 40. Lower is better; this is a 1 km model, not a reading at the door.
Defra · 2024 annual model · 1 km areaLocal information is approximate. Distances are straight-line estimates from the available location. Broadband describes postcode coverage, not the speed or service available at this home; check the address with a provider. Air quality is a modelled annual background estimate.
Checking nearby places…
Picture your everyday
Start with the agent's details and explore the Area Overview to get a feel for daily life here.
Local news
Checking connected news sources…
Other homes nearby
Homes in SA32 postcode area →About these property details
The information provided in this listing is for general information purposes only and does not constitute property particulars. We make no warranties or guarantees, express or implied, regarding the accuracy, completeness, or availability of the information.
Property details are provided by the listing agent, developer, or other third parties, and we have no control over the content provided. Prospective buyers or tenants should make their own enquiries and verify all information directly with the agent or relevant party.
Information relating to Energy Performance Certificates, Home Reports, or other statutory documents should be obtained directly from the selling agent or developer where applicable.