

Bodmin, Cornwall · PL30
Hoopers Bridge, Bodmin
Hoopers Bridge, Bodmin, Cornwall, PL30
Asking price · Originally listed at £825,000
A beautifully renovated and extended detached period home in a peaceful hamlet setting, offering approximately 2,700 sq ft of versatile accommodation, oil fired underfloor heating to the ground floor, mechanical ventilation heat recovery, a snug with wood burner, gardens and fields of around 4.2 acres, useful outbuildings and wonderful countryside views.
Listed 6 July 2026 · agent details updated 29 October 2026. An asking price is not a completed sale.
The home, in the agent’s words
- Fine & Country
Read the full agent description
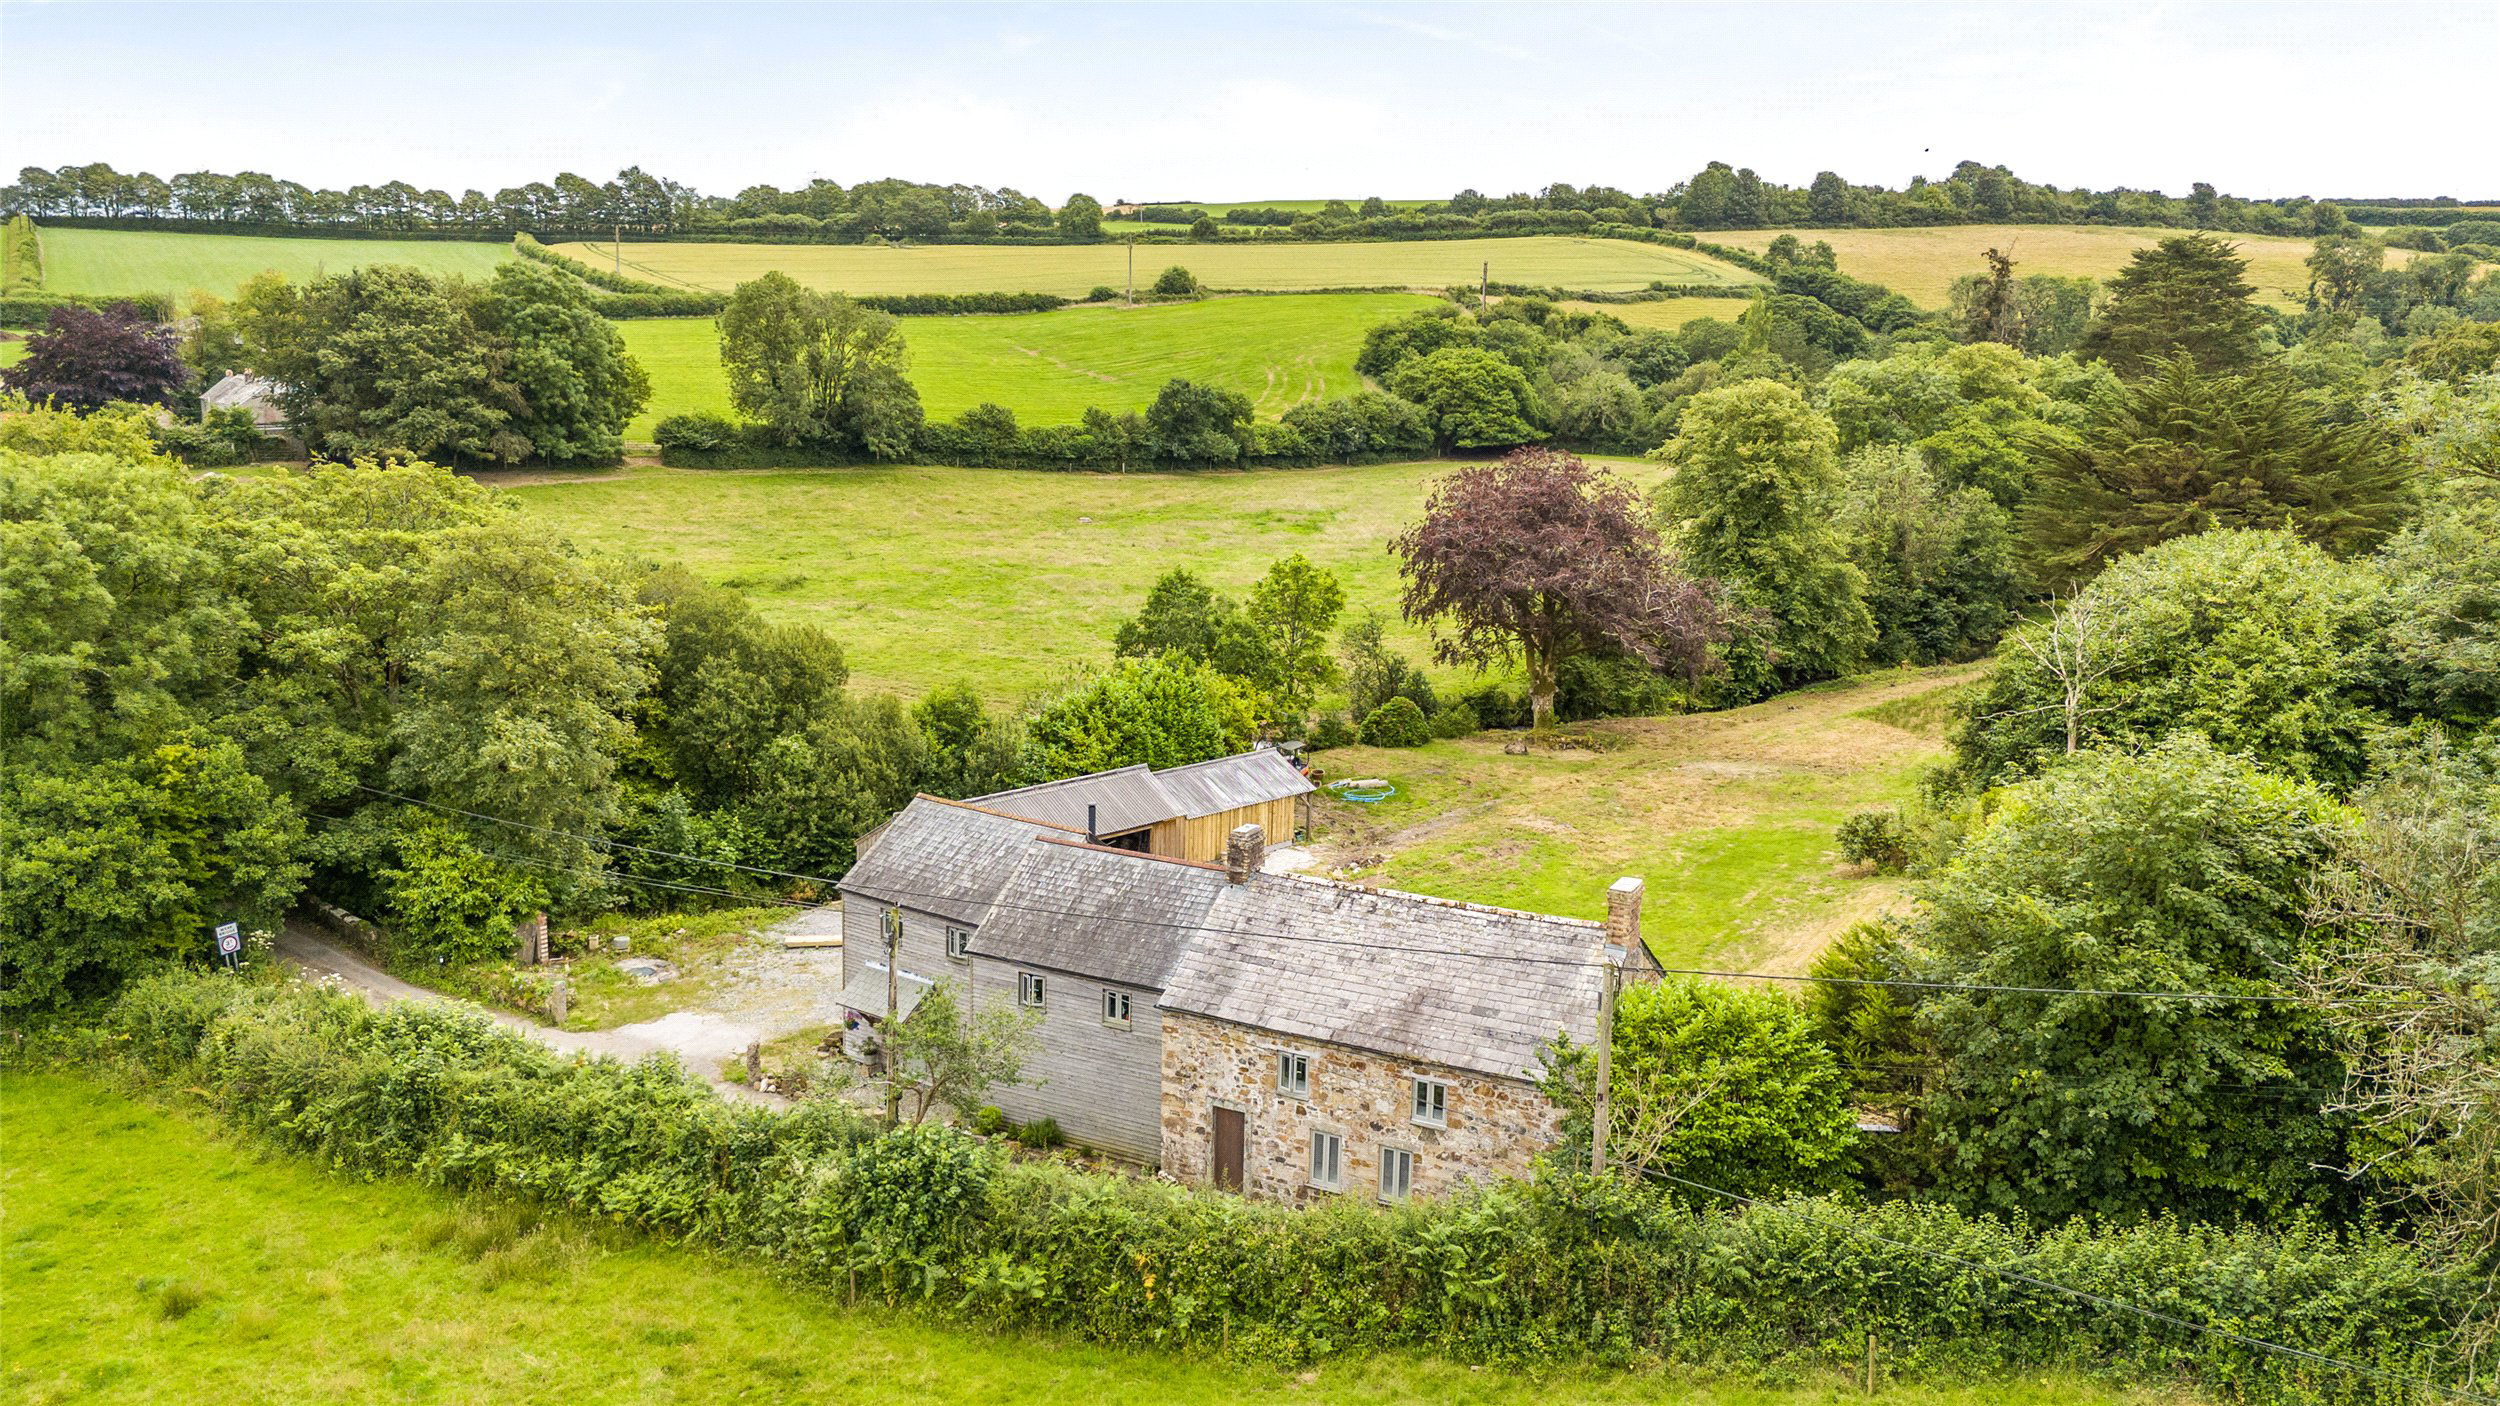
Woodside is a beautifully renovated and extended detached period home, believed to date from around 1805, occupying a peaceful rural setting within the small hamlet of Hoopers Bridge, near Nanstallon. Set along a quiet country lane and enjoying lovely views over its own land and the surrounding countryside, this is a superb lifestyle property that combines the character of an older Cornish home with the space, comfort and practical design expected by modern buyers.
The house has undergone a comprehensive programme of improvement and now offers approximately 2,700 sq ft of well-planned accommodation. The original stone house has been extended and remodelled to create a substantial five-bedroom home, with particular thought given to the flow of the accommodation, natural light, storage, heating and everyday usability. The result is a home that works well for family life, entertaining, working from home and accommodating guests.
At the heart of the property is a generous kitchen and dining room, designed as a natural gathering space. The kitchen has extensive Silestone quartz work surfaces, excellent storage and a useful pantry/larder, with the layout providing both a practical working kitchen and an inviting space for family meals or entertaining. This is complemented by a sitting room, utility room and a snug, which opens directly to the rear garden and provides a comfortable retreat around the wood burner. A further ground floor room offers flexibility as a study, playroom or home office.
Practical improvements have also been carefully considered. The property benefits from underfloor heating throughout the ground floor, a mechanical ventilation heat recovery system, comprehensive insulation, replacement energy-efficient windows, efficient lighting and appliances, fibre broadband and a large thermal store designed to provide a generous supply of hot water. These features help make Woodside a comfortable and efficient home to run, while retaining the charm and character of the original building.
On the first floor there are five bedrooms, arranged around a spacious landing, together with well-appointed bathroom and shower room facilities. The layout provides excellent family accommodation, while the number of bedrooms also allows for guest rooms, home working or multi-generational living.
Outside, Woodside sits within gardens and three field enclosures extending in total to around 4.2 acres. The land provides space, privacy and a genuine sense of rural living, while a stream running through the grounds adds to the natural character of the setting. There is also an 18ft x 54ft polytunnel frame, ideal for those with an interest in growing or self-sufficiency.
Useful outbuildings include workshops, plant room, log store and garden store areas, providing excellent practical space for storage, hobbies, machinery or potential future use, subject to any necessary permissions. The extent of the workshop and store roof may also be of interest to buyers considering future solar installation, subject to investigation and any necessary consents.
Sellers Insight
We moved here eleven years ago and with no heating, our first few winters felt rather chilly, and the rusty, smelly old stove only managed a quarter bath of lukewarm water and took ages to bake a potato. But we loved it here; it’s truly a unique place and we could clearly see its great potential.
And what a transformation! The renovation and extension of the house has been carefully designed and specified to be spacious, light, healthy, and comfortable with features and services that were important to us; these include a copious supply of hot water, lovely-tasting multi-stage filtered private water, a walk-in pantry and an ergonomically designed kitchen with large work areas and lots of storage.
We’re really pleased with all the decisions we have made that have proved to be such sound investments such as the Mechanical Ventilation and Heat Recovery system and high levels of insulation as the house has proved very economical to run.
Our setting here was central to our choice as it is nice and quiet but close to amenities and not too far from the north and south coasts, the moor and access to the A30.
There are lots of great walks and cycle rides from our doorstep, but even wandering up our garden reveals a natural landscape rich in wildlife. There are trout in our stream, which has a waterfall that gushes and roars in winter. Deer roam in pasture and woodland and amongst the 26 species of bird identified we’ve even spotted a kingfisher.
We couldn’t not mention the workshop, which is insulated and has a comfortable wooden floor, a large workbench, lots of power points, storage space and is incredibly useful.
Key facts
- Council tax band: E.
- EPC rating: C (score 76; potential rating C).
- Parking: off street, garage.
- Outside: garden, land.
What it's like to live in
The practical details that shape daily life here, each with its source. Anything the listing leaves open becomes a question to ask.
Garage
Parking: off street, garage.
Agent's descriptionRear garden
Agent's descriptionUnderfloor heating
The property benefits from underfloor heating throughout the ground floor, a mechanical ventilation heat recovery system, comprehensive insulation, replacement energy-efficient…
Agent's descriptionUp to 1,000 Mbps
Available to 100% of premises in the postcode (Ofcom, Jan 2026). Postcode coverage, not a speed guarantee: check this exact address with a provider.
Ofcom postcode coverageFreehold
Supplied listing field and any agent featuresBand E
Council tax, Band E
Agent's descriptionRated C. Check the assessment date on the certificate.
Agent's descriptionQuestions worth asking
The listing doesn't answer these. Tick any you'd like to ask and they'll be added to your enquiry message.
Nothing added yet
Loading room styling…
Life nearby
A feel for the area
Getting about
3.9 milesto Roche Rail Station
Approximate straight-line distance · DfT NaPTAN · 13 Sept 2026Background air quality
- Fine particles · PM₂.₅
- 5.0 µg/m³ · Meets the WHO guideline
- Nitrogen dioxide · NO₂
- 2.8 µg/m³ · Meets the WHO guideline
Annual background levels. For scale: the WHO 2021 guideline is 5 µg/m³ for PM₂.₅ and 10 for NO₂; the UK legal limit is 20 and 40. Lower is better; this is a 1 km model, not a reading at the door.
Defra · 2024 annual model · 1 km areaLocal information is approximate. Distances are straight-line estimates from the available location. Broadband describes postcode coverage, not the speed or service available at this home; check the address with a provider. Air quality is a modelled annual background estimate.
Checking nearby places…
Picture your everyday
Start with the agent's details and explore the Area Overview to get a feel for daily life here.
Local news
Checking connected news sources…
Other homes nearby
Homes in PL30 postcode area →About these property details
The information provided in this listing is for general information purposes only and does not constitute property particulars. We make no warranties or guarantees, express or implied, regarding the accuracy, completeness, or availability of the information.
Property details are provided by the listing agent, developer, or other third parties, and we have no control over the content provided. Prospective buyers or tenants should make their own enquiries and verify all information directly with the agent or relevant party.
Information relating to Energy Performance Certificates, Home Reports, or other statutory documents should be obtained directly from the selling agent or developer where applicable.