
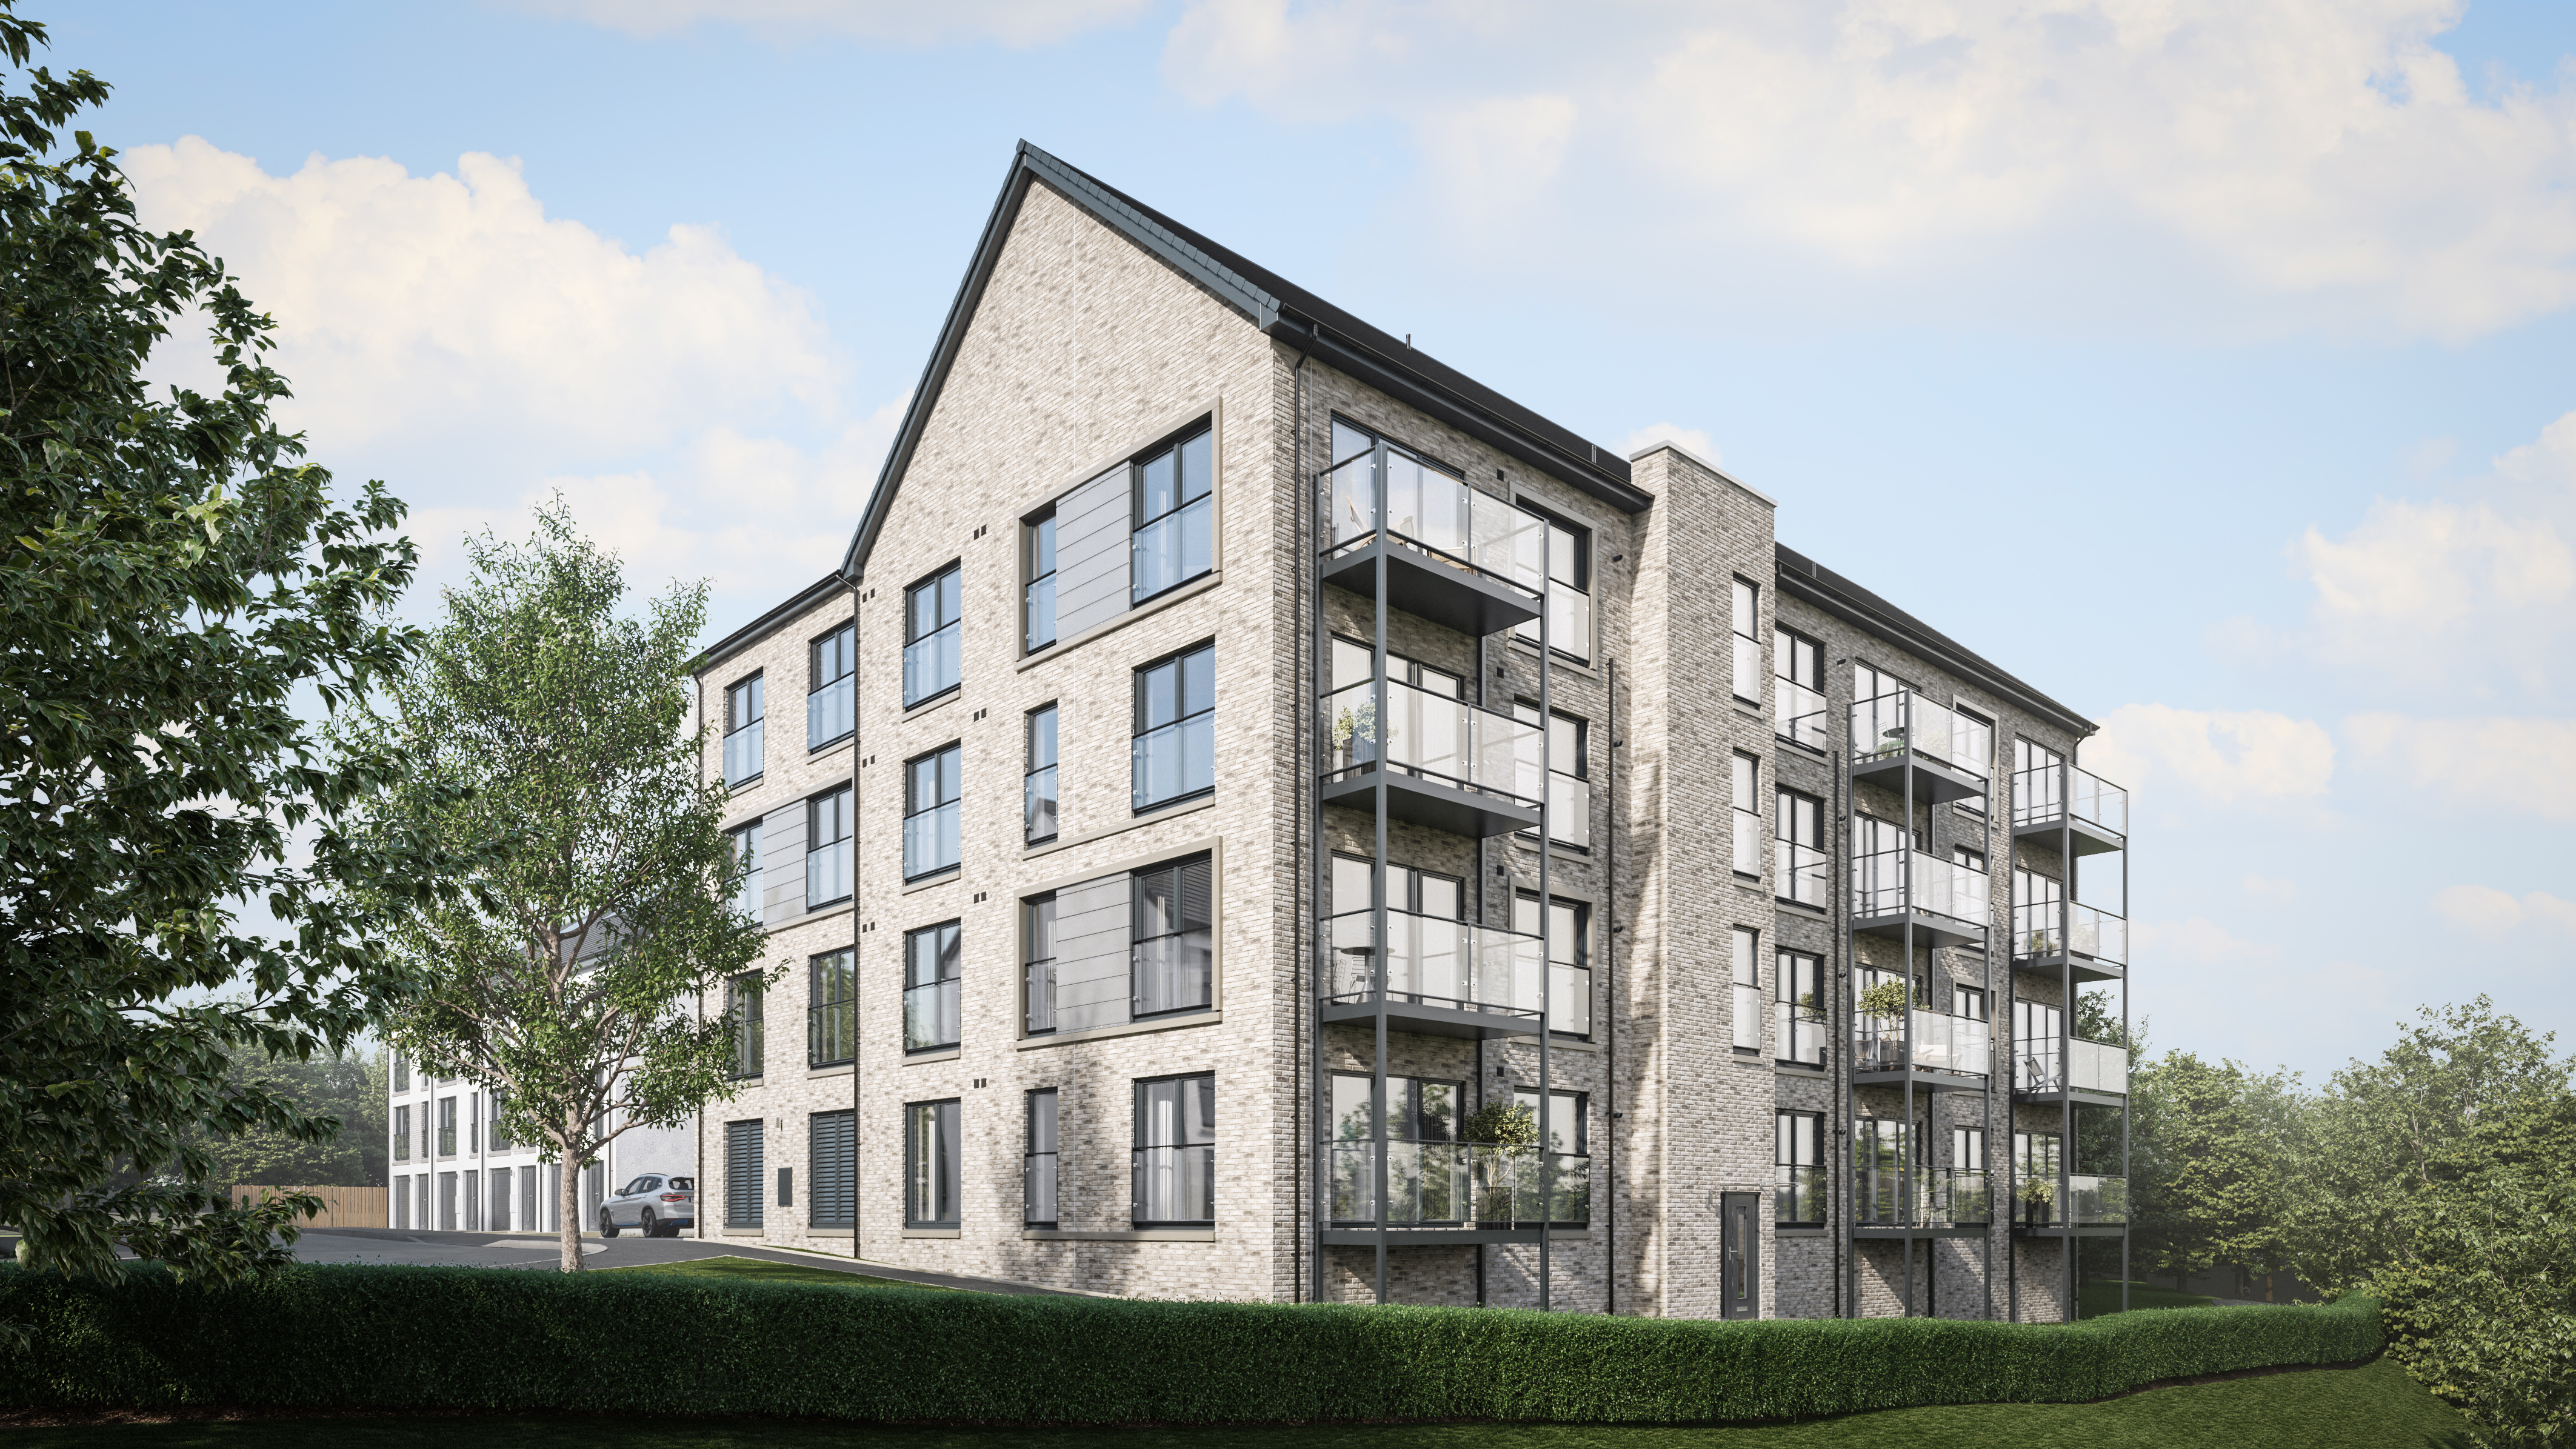

South Queensferry · EH30
the Kinghorn Forthview Ferrymuir Gait, South Queensferry
Plot 112 the Kinghorn Forthview Ferrymuir Gait, South Queensferry, EH30 9NE
A thoughtfully designed two-bedroom apartment Ideal for first-time buyers and downsizers alike, the 2 bed Kinghorn combines innovative design with stylish comfort. The bright, double-aspect lounge flows into an open-plan kitchen, living, and dining area, which opens onto a decked, glazed balcony.
The home, in the agent’s words
Read the full agent description
A thoughtfully designed two-bedroom apartment Ideal for first-time buyers and downsizers alike, the 2 bed Kinghorn combines innovative design with stylish comfort. The bright, double-aspect lounge flows into an open-plan kitchen, living, and dining area, which opens onto a decked, glazed balcony. The principal bedroom boasts a Juliet balcony, fitted wardrobes and an en-suite shower room, while the second spacious double bedroom offers flexibility for guests or a home office.LBTT Paid Plus Luxury Silestone Worktop worth £11,000•Ground floor apartment•2 bedroom apartment with lift access and double aspect views•Studio designed kitchen with under-cabinet lighting and integrated appliances•WiFi programmable smart heating and USB points to lounge, kitchen and bedroom•Allocated parking space•Secured door entry system and electric car charging provision to car park•10-year Premier Guarantee WarrantyThe property is factored by Taylor & Martin with a quarterly charge of £178*CGIs for illustrative purposesViewings:The show home and show apartment are currently under construction and will be available soon. In the meantime, please register your interest with Coulters and we’ll let you know as soon as we can organise a viewing for you.*please note that Coulters are working in partnership with Ambassador Homes and will share the contact details of any buyers who wish to enquire about this property with Ambassador Homes.
What it's like to live in
The practical details that shape daily life here, each with its source. Anything the listing leaves open becomes a question to ask.
Allocated parking space
The principal bedroom boasts a Juliet balcony, fitted wardrobes and an en-suite shower room, while the second spacious double bedroom offers flexibility for guests or a home off…
Agent's descriptionBalcony
Agent's descriptionBuilt-in wardrobes
Agent's descriptionUp to 1,000 Mbps
Available to 100% of premises in the postcode (Ofcom, Jan 2026). Postcode coverage, not a speed guarantee: check this exact address with a provider.
Ofcom postcode coverageFreehold
Supplied listing field and any agent featuresQuestions worth asking
The listing doesn't answer these. Tick any you'd like to ask and they'll be added to your enquiry message.
Nothing added yet
Loading room styling…
Life nearby
A feel for the area
Getting about
0.7 milesto Dalmeny Rail Station
Approximate straight-line distance · DfT NaPTAN · 13 Sept 2026Background air quality
- Fine particles · PM₂.₅
- 4.8 µg/m³ · Meets the WHO guideline
- Nitrogen dioxide · NO₂
- 7.8 µg/m³ · Meets the WHO guideline
Annual background levels. For scale: the WHO 2021 guideline is 5 µg/m³ for PM₂.₅ and 10 for NO₂; the UK legal limit is 20 and 40. Lower is better; this is a 1 km model, not a reading at the door.
Defra · 2024 annual model · 1 km areaLocal information is approximate. Distances are straight-line estimates from the available location. Broadband describes postcode coverage, not the speed or service available at this home; check the address with a provider. Air quality is a modelled annual background estimate.
Checking nearby places…
Picture your everyday
Start with the agent's details and explore the Area Overview to get a feel for daily life here.
Local news
Checking connected news sources…
Other homes nearby
Homes in EH30 postcode area →About these property details
The information provided in this listing is for general information purposes only and does not constitute property particulars. We make no warranties or guarantees, express or implied, regarding the accuracy, completeness, or availability of the information.
Property details are provided by the listing agent, developer, or other third parties, and we have no control over the content provided. Prospective buyers or tenants should make their own enquiries and verify all information directly with the agent or relevant party.
Information relating to Energy Performance Certificates, Home Reports, or other statutory documents should be obtained directly from the selling agent or developer where applicable.