

Sutterton, Lincolnshire · PE20
Renmore, Harriers Croft
Renmore, Harriers Croft, Sutterton, Lincolnshire, PE20
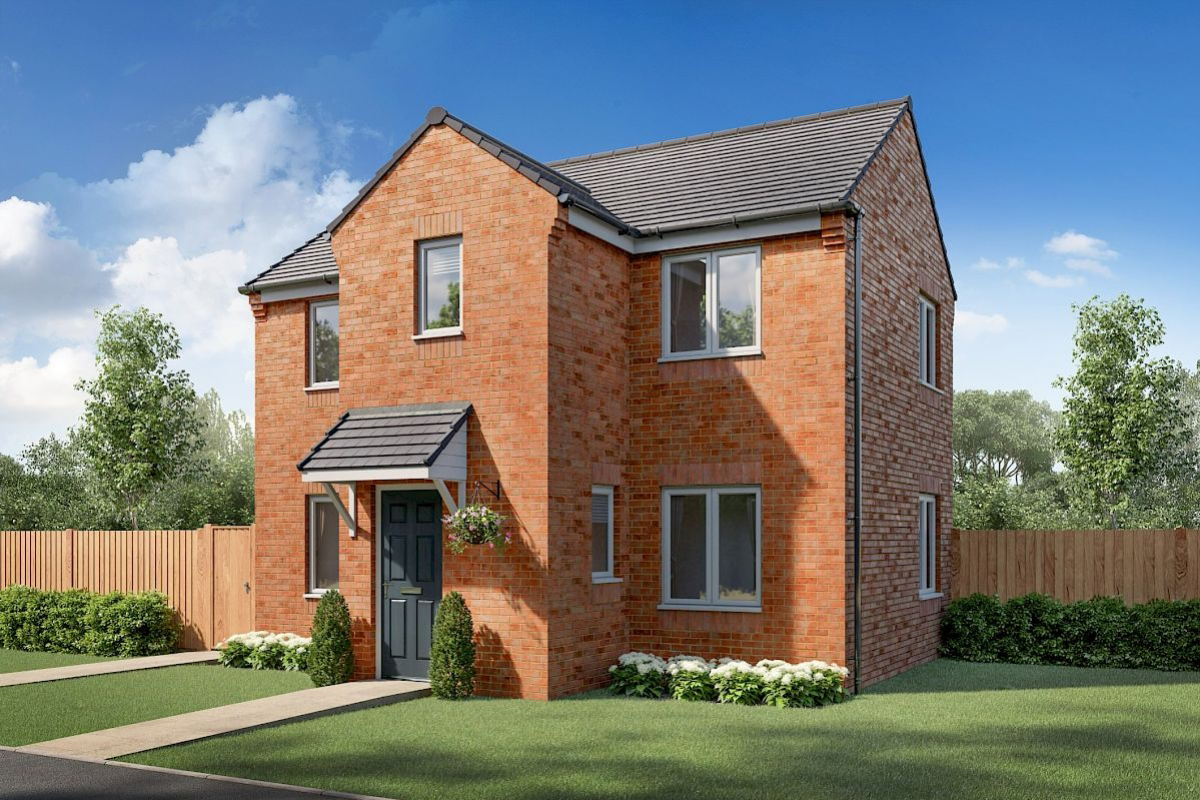
Welcome to The Renmore, a beautiful three bedroom detached home in the charming village of Sutterton.
Listed 16 March 2026 · agent details updated 20 March 2026. An asking price is not a completed sale.
The home, in the agent’s words
- Three Bedroom Detached Family Home
- Beautiful Master Bedroom with EnSuite
- High Quality Specifications.
- Detached Garage
- Large Storage Cupboard
- Galleried Landing
- Downstairs WC
- EV Charger Included
- 10 Year NHBC Warranty
Read the full agent description
Welcome to The Renmore, a beautiful three bedroom detached home in the charming village of Sutterton.
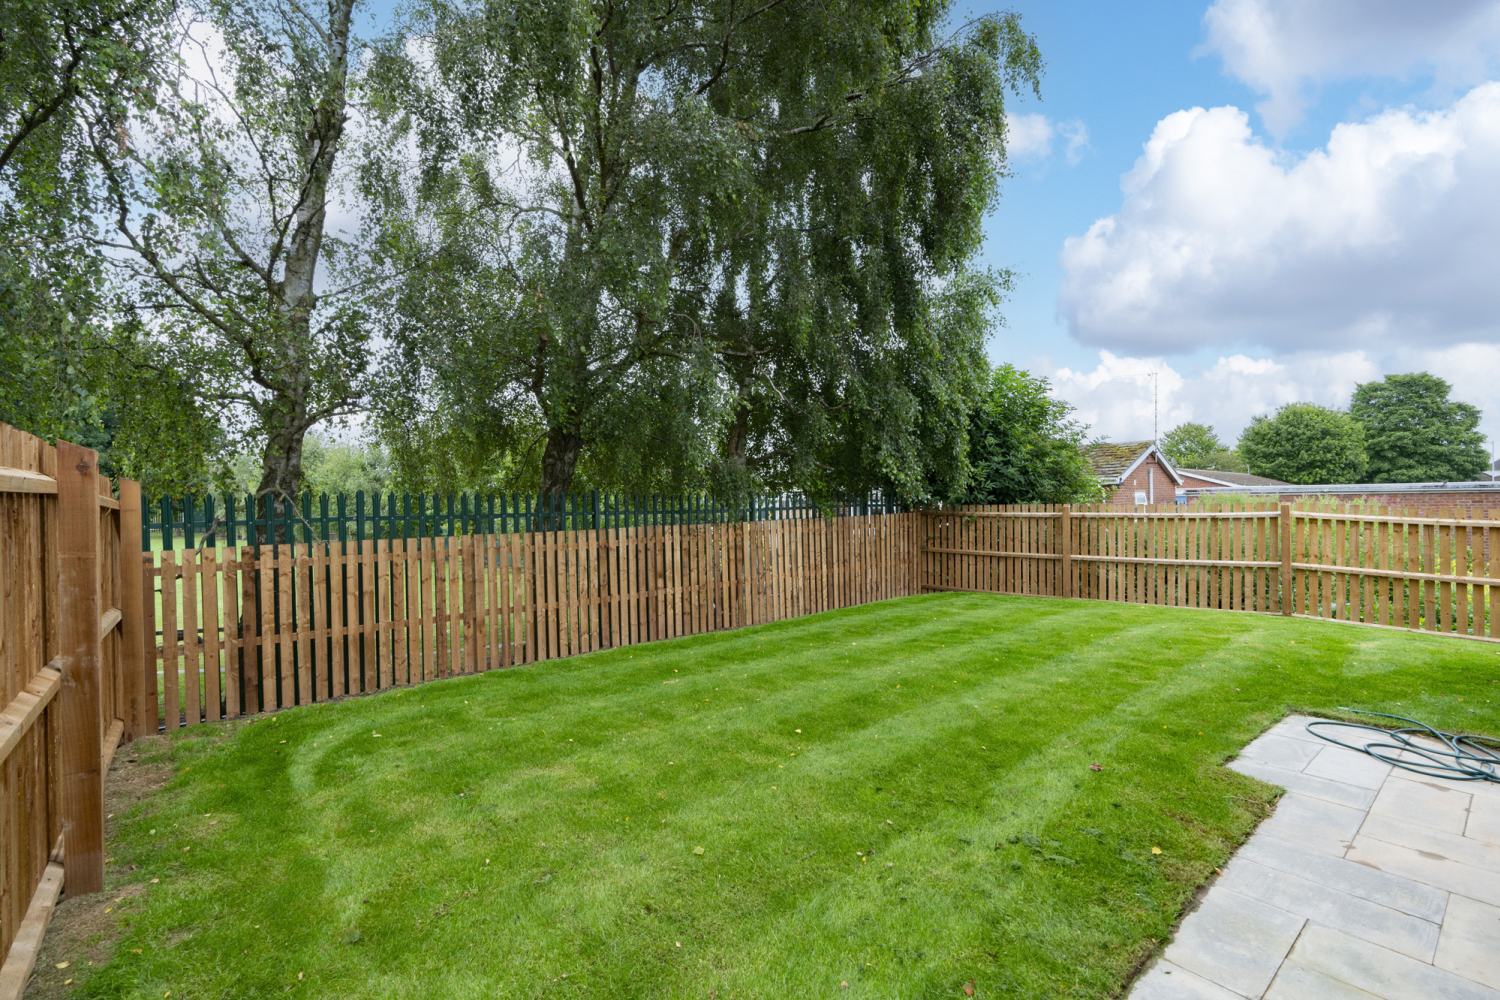
At the heart of the home is a modern kitchen diner, where French doors open onto an enclosed, turfed garden, perfect for those sunny days when you can throw open the doors and enjoy fresh air and outdoor living. The spacious lounge provides a comfortable place to unwind with family and friends, whether you’re gathered around the TV or relaxing with a glass of wine or coffee. There’s also a useful storage cupboard just off the lounge, ideal for keeping things neatly tucked away.
Upstairs, you’ll find three well proportioned bedrooms and a family bathroom, with the main bedroom featuring a stylish ensuite.
Outside, the property includes a detached garage, driveway parking for two cars, and a lawned front garden - the perfect spot to add some colourful planters for extra kerb appeal.
Set in Sutterton, a friendly village surrounded by open countryside yet close to Boston and major routes, with excellent access to the A16 and A17. Sutterton offers a good range of local amenities, including a primary school, post office, village store, pub, takeaway, medical centre, and petrol station. The surrounding countryside provides plenty of opportunities for walking and outdoor leisure.
The property is serviced by mains electricity, water and drainage, and heated via an energy efficient air source heat pump.
Please note, furnished show home and example plot photographs are for illustrative purposes only, and individual plots may vary.
ANTI-MONEY LAUNDERING: Should a purchaser have an offer accepted, they will need to meet our legal requirements under Anti Money Laundering Regulations (AML). We use a specialist third-party service to verify your information and the cost of these checks is £25 per person, which is paid in advance, when an offer is agreed and prior to a memorandum of sale being produced.
What it's like to live in
The practical details that shape daily life here, each with its source. Anything the listing leaves open becomes a question to ask.
 Outdoor space
Lawned front garden
Agent's descriptionDetached garage + Driveway
Outside, the property includes a detached garage, driveway parking for two cars, and a lawned front garden - the perfect spot to add some colourful planters for extra kerb appeal.
Agent's descriptionAir source heat pump
The property is serviced by mains electricity, water and drainage, and heated via an energy efficient air source heat pump.
Agent's descriptionUp to 1,000 Mbps
Available to 100% of premises in the postcode (Ofcom, Jan 2026). Postcode coverage, not a speed guarantee: check this exact address with a provider.
Ofcom postcode coverageMains water, electricity and drainage
The property is serviced by mains electricity, water and drainage, and heated via an energy efficient air source heat pump.
Agent's descriptionQuestions worth asking
The listing doesn't answer these. Tick any you'd like to ask and they'll be added to your enquiry message.
Nothing added yet
Loading room styling…
Life nearby
A feel for the area
Getting about
5.2 milesto Hubberts Bridge Rail Station
Approximate straight-line distance · DfT NaPTAN · 13 Sept 2026Background air quality
- Fine particles · PM₂.₅
- 6.8 µg/m³ · Above the WHO guideline · well within the UK legal limit
- Nitrogen dioxide · NO₂
- 5.0 µg/m³ · Meets the WHO guideline
Annual background levels. For scale: the WHO 2021 guideline is 5 µg/m³ for PM₂.₅ and 10 for NO₂; the UK legal limit is 20 and 40. Lower is better; this is a 1 km model, not a reading at the door.
Defra · 2024 annual model · 1 km areaLocal information is approximate. Distances are straight-line estimates from the available location. Broadband describes postcode coverage, not the speed or service available at this home; check the address with a provider. Air quality is a modelled annual background estimate.
Checking nearby places…
Picture your everyday
Start with the agent's details and explore the Area Overview to get a feel for daily life here.
Local news
Checking connected news sources…
Other homes nearby
Homes in PE20 postcode area →About these property details
The information provided in this listing is for general information purposes only and does not constitute property particulars. We make no warranties or guarantees, express or implied, regarding the accuracy, completeness, or availability of the information.
Property details are provided by the listing agent, developer, or other third parties, and we have no control over the content provided. Prospective buyers or tenants should make their own enquiries and verify all information directly with the agent or relevant party.
Information relating to Energy Performance Certificates, Home Reports, or other statutory documents should be obtained directly from the selling agent or developer where applicable.