

Southend on Sea, Essex · SS2
Bircham Road, Southend on Sea
Bircham Road, Southend on Sea, Essex, SS2 5DN
Offers In The Region Of
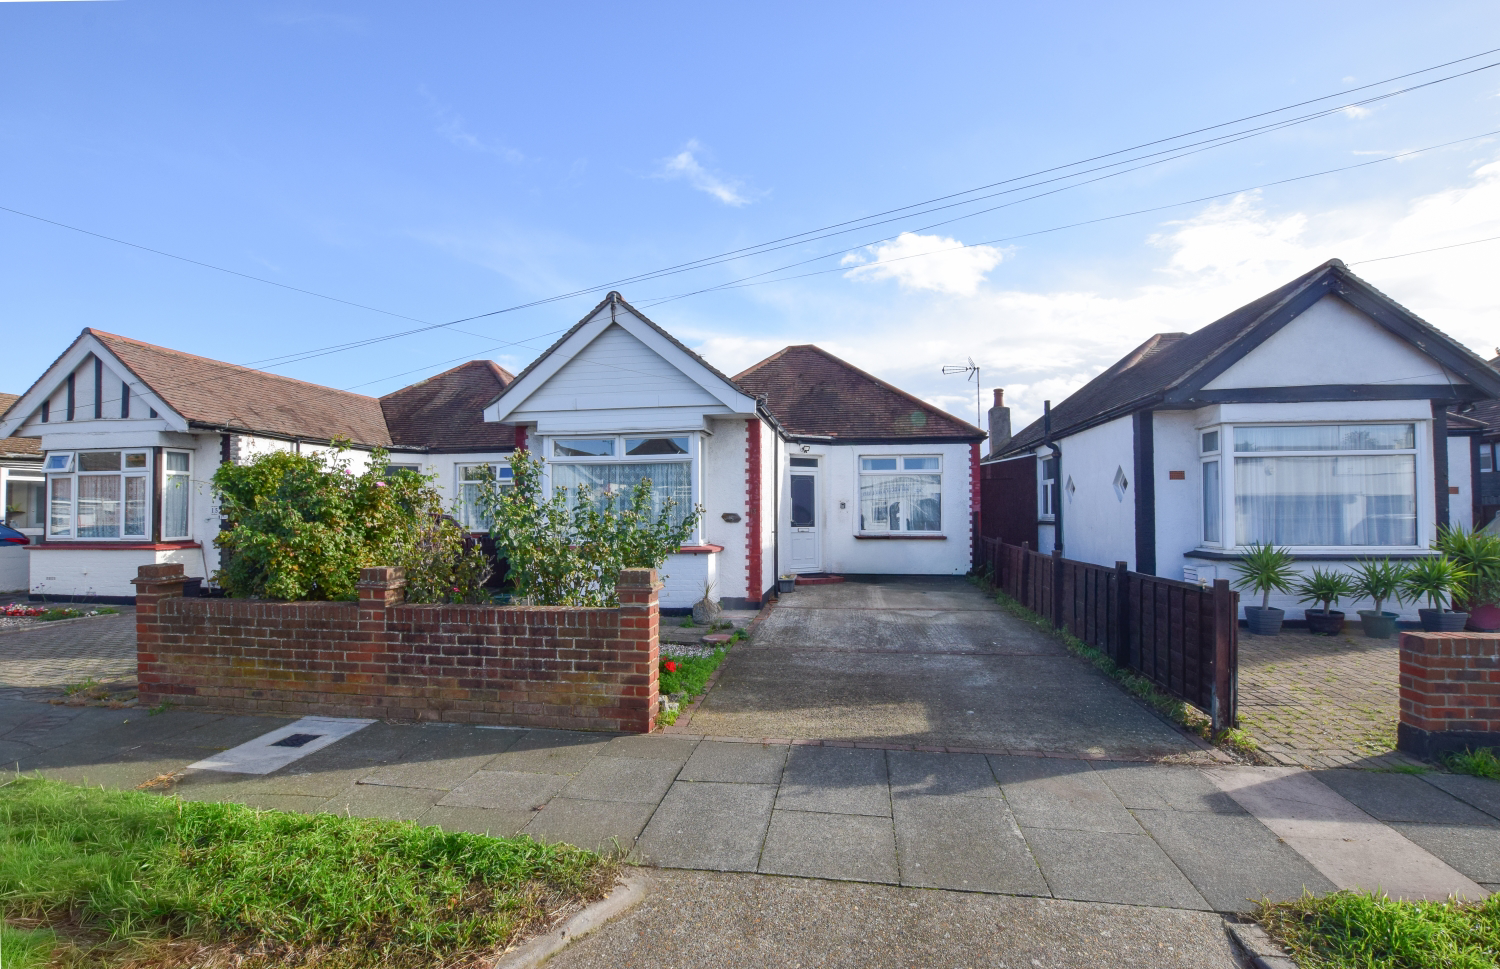
A Detached 2 bedroom bungalow offered with no onward chain. Attractive garden. Off road parking. Easy distance to Town and station.
Listed 15 September 2026 · agent details updated 10 November 2026. An asking price is not a completed sale.
The home, in the agent’s words
- Detached Bungalow
- 2 double bedrooms
- Extended reception rooms
- Fitted kitchen
- Shower room/wc
- Potential to create a 3rd bedroom
- Off road parking for 2 vehicles
- Established good sized rear garden
- No onward chain
- Easy distance of Southend town centre, nearby main line stations plus local shops and services
Read the full agent description
A Detached 2 bedroom bungalow offered with no onward chain, an attractive established rear garden and off road parking.
This extended detached bungalow offers an exceptional footprint, the size of a 3 bedroom property although the layout offers two double bedrooms and a huge reception space which could be divided to provide a third bedroom if desired.
The rear addition, which extends the full width of the property, provides envious extra living space and leads directly to the rear garden and the recently installed raised decked area with pagoda where one can enjoy the sights of the established garden and pond.
Located off the beaten-track, in a quiet turning just a few minutes’ walk from Prittlewell mainline station in one direction or towards Southend town centre in the other direction, with Southend Victoria station on the way, again only a few minutes’ walk away.
An excellent choice of shops, services and places of worship are nearby, as are several parks including the Victory Sports Ground, Jones Memorial Recreation Ground & Priory Park, and if football is your thing then Roots Hall stadium is within easy striking distance too.
Mecca Bingo, Iceland, Lidl and Matalan are just some of the stores and services within a few minutes walk of this property. Bus routes along Sutton Road serve the neighbourhood and into central Southend.
The accommodation includes: (all measurements are approximate)
Reception Hall – of good dimensions with all rooms leading off.
Extended Living and Dining Room – Dual aspect with a window to each side and rear plus doors to the rear garden. Sitting/Dining room 7.26m x 3.29m plus the additional Sitting Area 7.26m x 1.63m.
Separate fitted Kitchen – 3.05m x 2.09m.
Bedroom one – a good sized double room with a bay window to the front of the property plus two feature stain-glass windows to the side. 4.06m into bay x 3.54m
Bedroom two – another double room with a front facing aspect. 3.24m x 3.04m
Shower room – with a corner shower cubicle, wash basin and wc.
Outside, and to the front offers an independent driveway which can hold two vehicles. To the rear garden there is a recently installed raised decked area with pagoda. There’s a lawn, small pond and established trees, bushes and shrubs all of which create a pleasant, private environment. The rear garden measures approximately 15.59m in length (that's approx 55 ft).
The property is offered with no onward chain.
Gas central heating (Untested).
Majority double glazed.
Council Tax band: C.
EPC rating: D
This lovely property is marketed by the team at Ewemove Southend. Contact David Wiffen and his team to arrange a viewing.
Please note, all dimensions and distances are approximate / maximums and should not be relied upon for the purpose of floor coverings or walking/travelling times.
Money Laundering Regulations: Should a purchaser(s) have an offer accepted on a property marketed by us, they will need to undertake an identification check and asked to provide information on the source and proof of funds. This is done to meet our obligation under Anti Money Laundering Regulations (AML) and is a legal requirement. We use a specialist third party service together with an in-house compliance check to verify your information. The cost of these checks is £60 inclusive of VAT per purchaser, which is paid in advance when an offer is agreed and prior to a sales memorandum being issued. This charge is non-refundable under any circumstances.
What it's like to live in
The practical details that shape daily life here, each with its source. Anything the listing leaves open becomes a question to ask.
Off-road parking
A Detached 2 bedroom bungalow offered with no onward chain, an attractive established rear garden and off road parking.
Agent's descriptionRear garden
Agent's descriptionGas central heating
Gas central heating (Untested).
Agent's descriptionDouble glazed
Majority double glazed.
Agent's descriptionUp to 1,000 Mbps
Available to 100% of premises in the postcode (Ofcom, Jan 2026). Postcode coverage, not a speed guarantee: check this exact address with a provider.
Ofcom postcode coverageBand C
Council tax, Band C
Agent's descriptionRated D. Check the assessment date on the certificate.
Agent's descriptionEvery room the agent measured
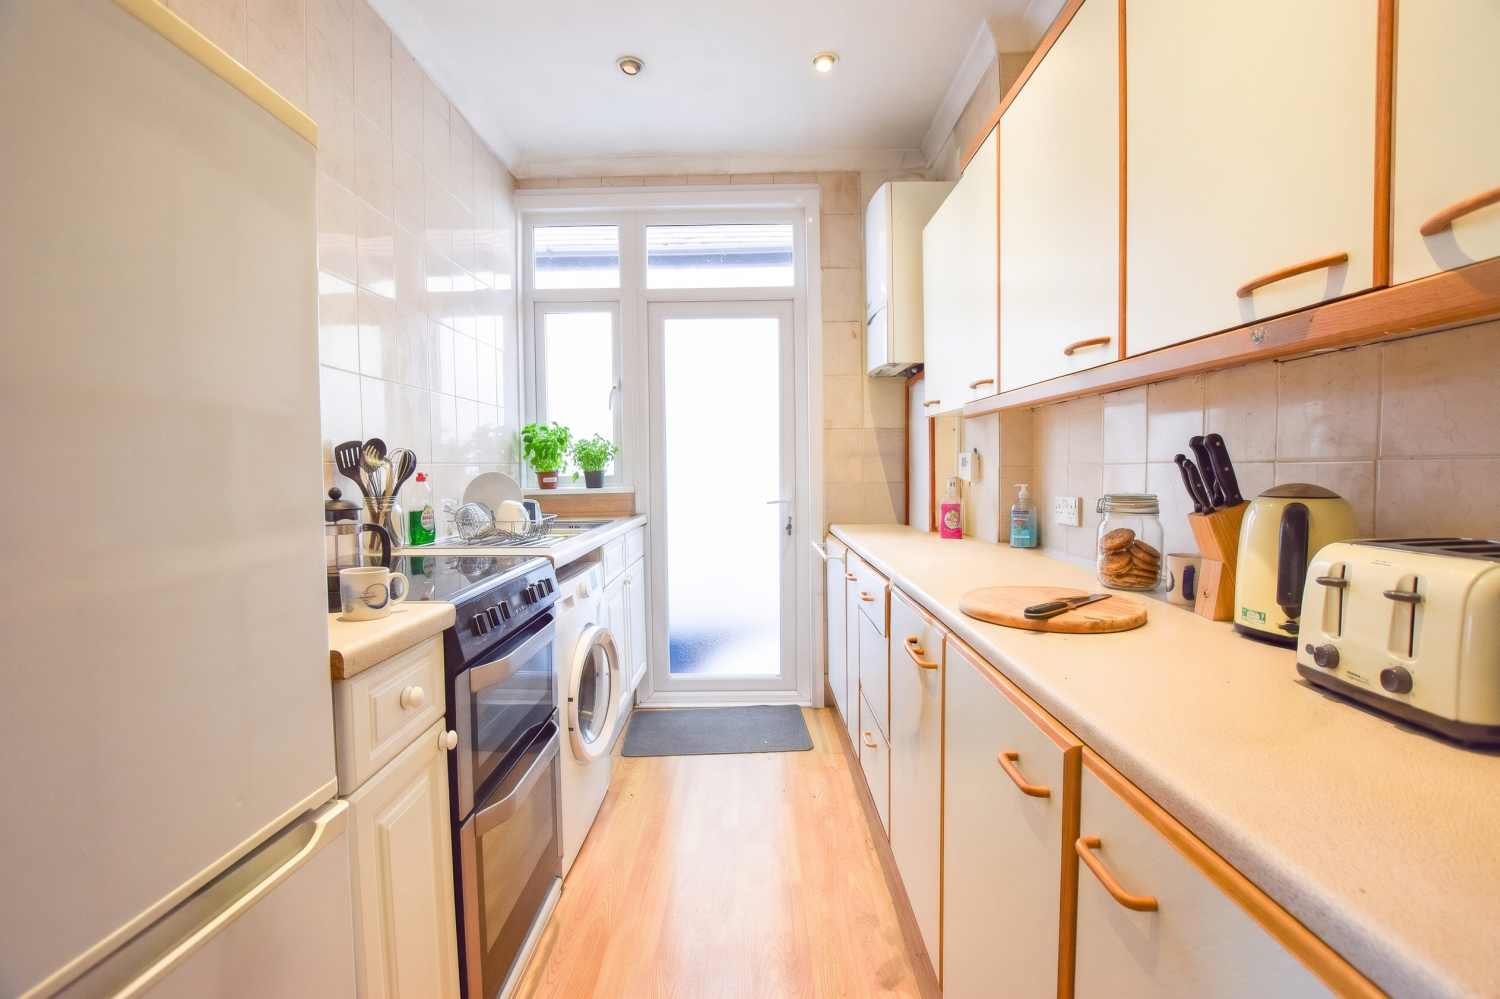
Separate fitted Kitchen
3.05 × 2.09 m · 6.4 m²
The agent lists this room's size without further notes.
The outline follows the agent's two measurements. Measurements are approximate.
Questions worth asking
The listing doesn't answer these. Tick any you'd like to ask and they'll be added to your enquiry message.
Nothing added yet
Loading room styling…
Life nearby
A feel for the area
Getting about
0.2 milesto Prittlewell Rail Station
Approximate straight-line distance · DfT NaPTAN · 13 Sept 2026Background air quality
- Fine particles · PM₂.₅
- 7.4 µg/m³ · Above the WHO guideline · well within the UK legal limit
- Nitrogen dioxide · NO₂
- 11.0 µg/m³ · Above the WHO guideline · well within the UK legal limit
Annual background levels. For scale: the WHO 2021 guideline is 5 µg/m³ for PM₂.₅ and 10 for NO₂; the UK legal limit is 20 and 40. Lower is better; this is a 1 km model, not a reading at the door.
Defra · 2024 annual model · 1 km areaLocal information is approximate. Distances are straight-line estimates from the available location. Broadband describes postcode coverage, not the speed or service available at this home; check the address with a provider. Air quality is a modelled annual background estimate.
Checking nearby places…
Picture your everyday
Start with the agent's details and explore the Area Overview to get a feel for daily life here.
Local news
Checking connected news sources…
Other homes nearby
Homes in SS2 postcode area →About these property details
The information provided in this listing is for general information purposes only and does not constitute property particulars. We make no warranties or guarantees, express or implied, regarding the accuracy, completeness, or availability of the information.
Property details are provided by the listing agent, developer, or other third parties, and we have no control over the content provided. Prospective buyers or tenants should make their own enquiries and verify all information directly with the agent or relevant party.
Information relating to Energy Performance Certificates, Home Reports, or other statutory documents should be obtained directly from the selling agent or developer where applicable.