

Oulton · ST15
St. Johns Ave, Oulton
St. Johns Ave, Oulton, ST15
In Excess of
Spacious four-bed detached bungalow in Oulton on a 0.24-acre plot with wraparound gardens, double garage, en suite, and modern kitchen. Close to schools, amenities, and transport links.
Listed 18 June 2026 · agent details updated 8 July 2026. An asking price is not a completed sale.
The home, in the agent’s words
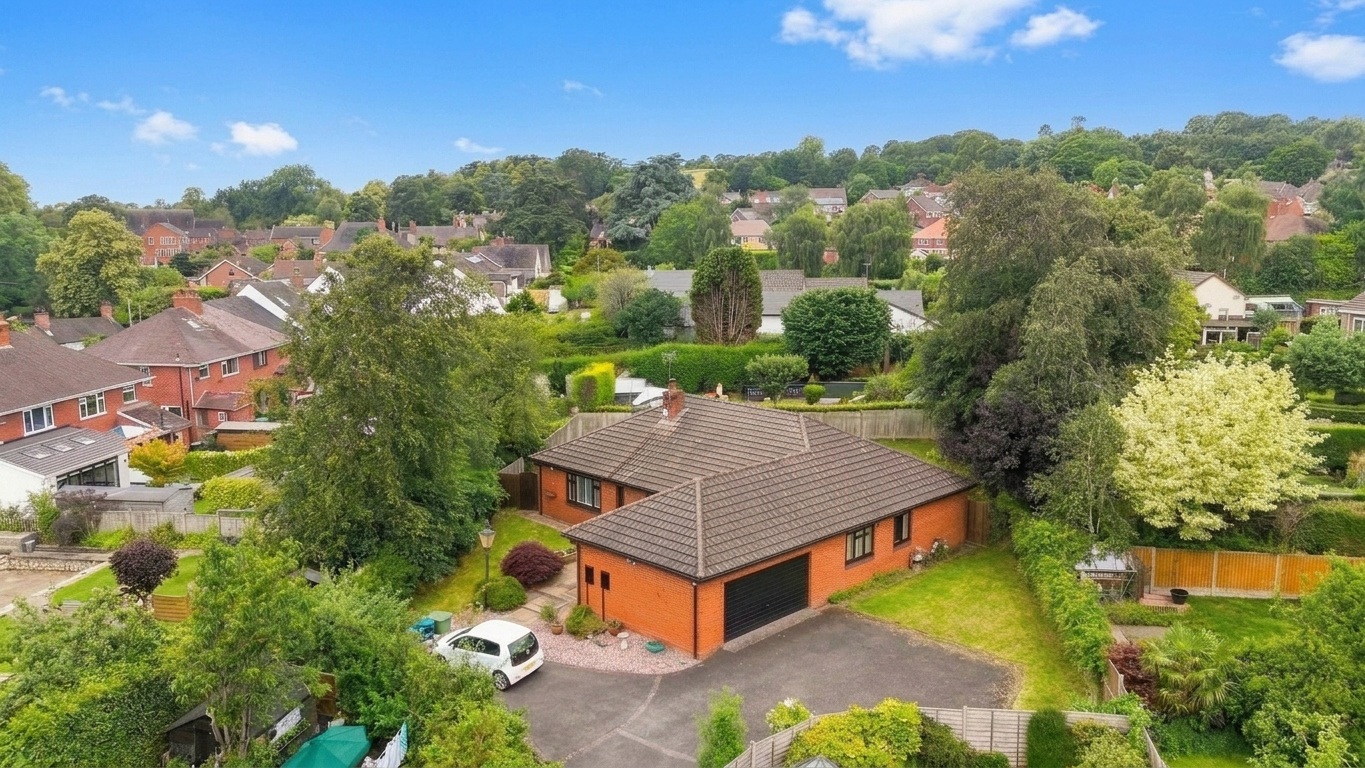
- Detached bungalow sitting in a quiet and set back 0.24-acre plot in the heart of the sought-after village of Oulton. Neaby Stone's town centre with amenities and travel links
- Four generously sized double bedrooms including a master bedroom with its own en suite shower room, plus a family bathroom with a floor-to-ceiling tiling, a bath, a shower, a vanity sink and W/C.
- Open-plan kitchen/breakfast room with ample storage space, room for appliances, and a breakfast bar. Dining room with glazed French doors, plus a living room with a log burner and dual aspect windows.
- Beautifully maintained East-to-West facing gardens with stunning grass lawns that provide plenty of spaces to relax or entertain no matter the occasion.
- To the front, a long driveway leads off St. John's Avenue and continues up to the home where you'll find ample off-road parking for several vehicles, plus a double garage for secure storage.
Read the full agent description
Smooth operator? Oh, smooothhhhhh operator… This four-bedroom detached bungalow glides effortlessly onto the scene, tucked away within a private 0.24-acre plot in the ever-desirable village of Oulton. Effortlessly cool, quietly impressive, and full of charm welcome to The Bungalow, where every move just feels right.
Step inside to a generously sized L-shaped entrance hall which guides you directly into the kitchen/breakfast room. Complete with ample storage spaces in the shaker-style cabinetry, along with plenty of room for appliances, a breakfast bar space, and a glazed door leading to the garden. The dining room boasts glazed French doors to the gardens and access into the living room, where you’ll find bright dual-aspect windows and a log burner that invites the whole family to sit and relax in front of. Throughout you have four double bedrooms, including a master with an en suite shower room and fitted wardrobes. The family bathroom features floor-to-ceiling modern tiling, a bath, a separate shower, and a vanity sink and W/C.
Continue outside to the stunning wraparound East-to-West facing gardens with lush grass lawns. To the front, a driveway leads off St John’s Avenue and directs you to this home, where you have an expansive tarmac driveway with ample off-road parking throughout, mature borders, and access into a double garage that’s perfect for secure storage.
Location
The property itself sits within the highly sought-after village of Oulton, well known for its peaceful living and strong community spirit. You are within walking distance of Oulton First School, The Brushmakers Arms, Oulton Scout Hut and the Village Hall, along with easy driving access to Stone.
Stone is a charming market and canal town situated on the River Trent, between the larger towns of Stafford and Stoke-on-Trent, close to the A34, M6, and mainline train stations, giving easy access to Stafford, Stoke, and beyond.
The town boasts a vibrant high street filled with independent shops, cafés, and restaurants, alongside regular farmers’ and craft markets. Stone is also celebrated for its thriving food and drink scene, most notably the annual Stone Food & Drink Festival, which showcases local produce and artisan talent.
For leisure and outdoor pursuits, the nearby Trent and Mersey Canal provides scenic towpaths for walking and cycling, while easy access to Westbridge Park, Barlaston Downs and the surrounding countryside offer plenty of green space. Stone has a 3-tier schooling system with popular first, middle and high schools all within the town as well as highly regarded independent schools.
With a blend of historic charm, strong community spirit, and convenient access to both rural and urban amenities, Stone offers an attractive place to live, work, and visit in the heart of Staffordshire.
What it's like to live in
The practical details that shape daily life here, each with its source. Anything the listing leaves open becomes a question to ask.
Double garage + Driveway
To the front, a driveway leads off St John’s Avenue and directs you to this home, where you have an expansive tarmac driveway with ample off-road parking throughout, mature bord…
Agent's descriptionGarden
Agent's descriptionBuilt-in wardrobes
Agent's descriptionUp to 1,000 Mbps
Available to 100% of premises in the postcode (Ofcom, Jan 2026). Postcode coverage, not a speed guarantee: check this exact address with a provider.
Ofcom postcode coveragefreehold
Supplied listing field and any agent featuresQuestions worth asking
The listing doesn't answer these. Tick any you'd like to ask and they'll be added to your enquiry message.
Nothing added yet
Loading room styling…
Life nearby
A feel for the area
Getting about
1.1 milesto Stone Rail Station
Approximate straight-line distance · DfT NaPTAN · 13 Sept 2026Background air quality
- Fine particles · PM₂.₅
- 6.3 µg/m³ · Above the WHO guideline · well within the UK legal limit
- Nitrogen dioxide · NO₂
- 5.9 µg/m³ · Meets the WHO guideline
Annual background levels. For scale: the WHO 2021 guideline is 5 µg/m³ for PM₂.₅ and 10 for NO₂; the UK legal limit is 20 and 40. Lower is better; this is a 1 km model, not a reading at the door.
Defra · 2024 annual model · 1 km areaLocal information is approximate. Distances are straight-line estimates from the available location. Broadband describes postcode coverage, not the speed or service available at this home; check the address with a provider. Air quality is a modelled annual background estimate.
Checking nearby places…
Picture your everyday
Start with the agent's details and explore the Area Overview to get a feel for daily life here.
Local news
Checking connected news sources…
Other homes nearby
Homes in ST15 postcode area →About these property details
The information provided in this listing is for general information purposes only and does not constitute property particulars. We make no warranties or guarantees, express or implied, regarding the accuracy, completeness, or availability of the information.
Property details are provided by the listing agent, developer, or other third parties, and we have no control over the content provided. Prospective buyers or tenants should make their own enquiries and verify all information directly with the agent or relevant party.
Information relating to Energy Performance Certificates, Home Reports, or other statutory documents should be obtained directly from the selling agent or developer where applicable.