

Heath Road, Sandbach - Plot 3 · CW11
The Brambles, Manor View
The Brambles, Manor View, Heath Road, Sandbach - Plot 3
Guide Price
The Brambles, Manor View, Heath Road, Sandbach - Plot 3
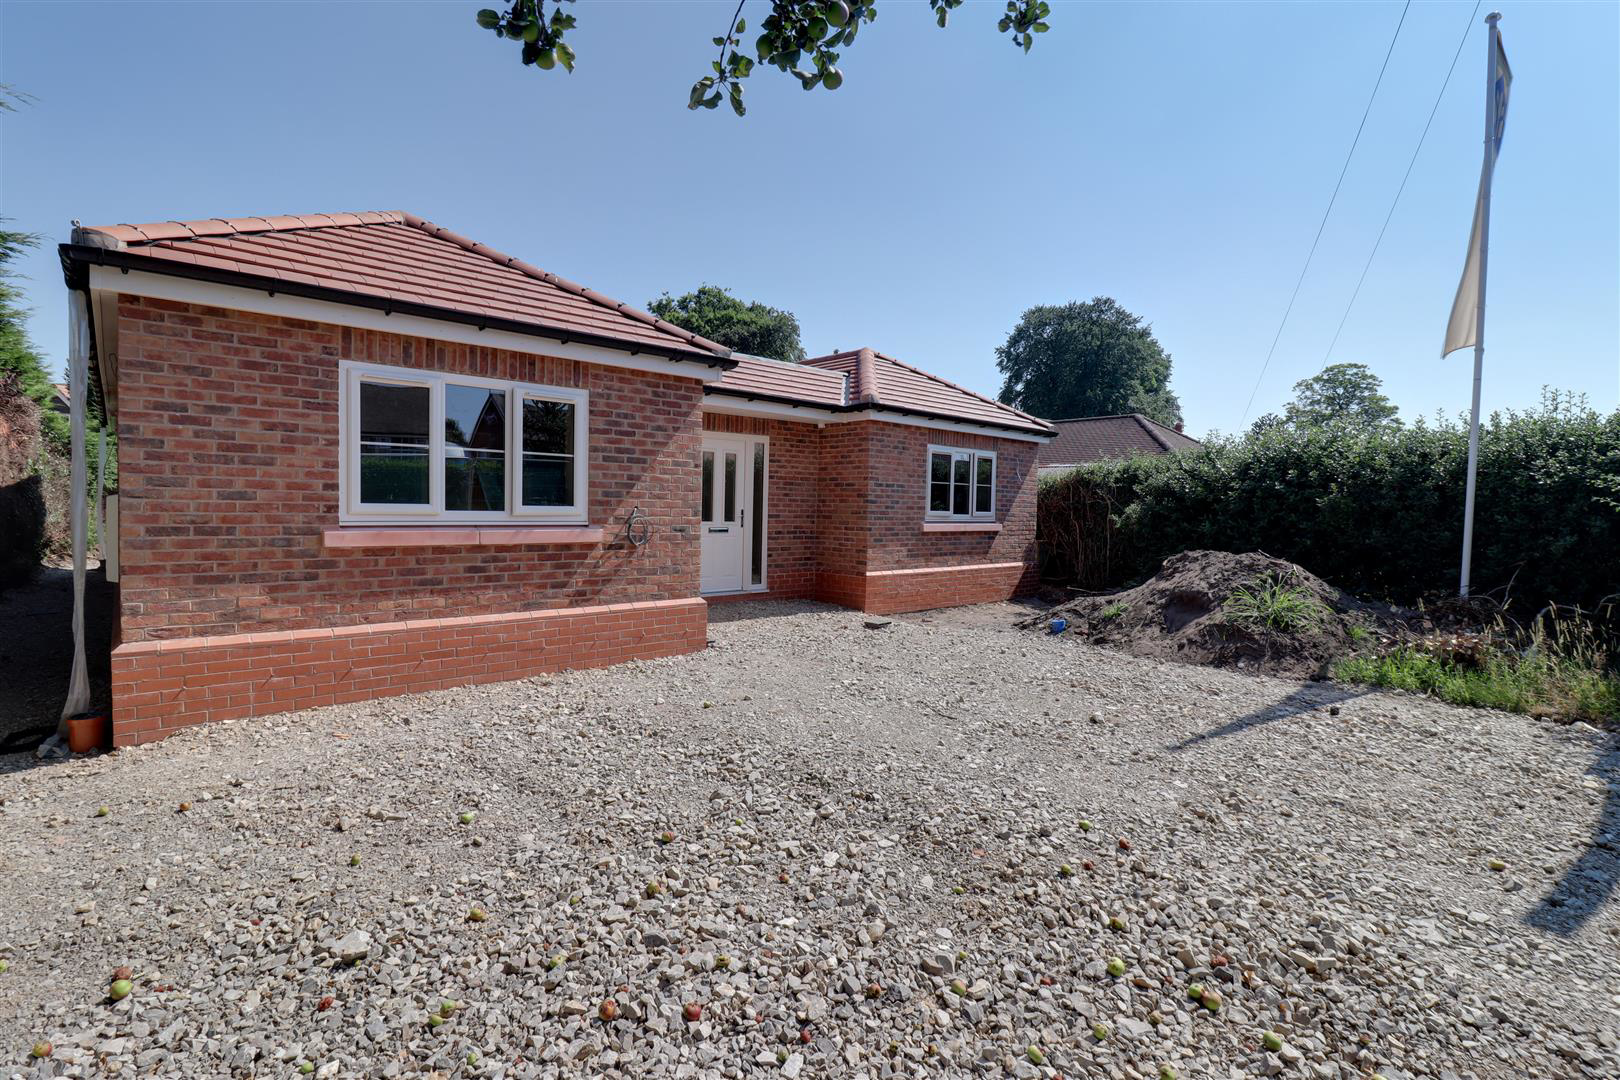
Brought to you by local developers Peterson Homes, The Brambles is an impressive three-bedroom detached bungalow, thoughtfully designed for modern living and effortless entertaining.
The property centres around a stunning open-plan kitchen, dining and living area, complete with quartz worktops, some Neff appliances, Quooker boiling water tap and a convenient breakfast bar/island. Bi-folding doors open directly onto a generous garden with patio, creating seamless indoor-outdoor living. There are three versatile bedrooms, plus a stylish en-suite and bathroom.
A utility and closet complete the home.
Specification throughout is exceptional, with air source heat pump heating, solar panels and underfloor heating to the ground floor, alongside electric underfloor heating to bathrooms and en-suites. Energy-efficient A+ rated design, LED lighting, fibre broadband and EV charging points available to ensure a future-…
Listed 11 June 2026 · agent details updated 21 October 2026. An asking price is not a completed sale.
The home, in the agent’s words
- Three-bedroom detached bungalow by Peterson Homes in sought-after Sandbach location
- Bi-folding doors opening onto the garden with patio for seamless indoor-outdoor living
- Three Double Bedrooms
- High-spec bathrooms with designer fittings, premium tiling, illuminated mirrors and contemporary finishes
- Smart modern living with EV charging, fibre broadband, LED lighting and integrated security system with Ring doorbell
- Spacious open-plan kitchen, dining & family area with high specification finishes
- Energy-efficient A+ rated home with air source heat pump, solar panels and underfloor heating to ground floor
- Optional upgrades available including wardrobes, media walls, fitted mirrors/lights, black brassware, towel radiators, full-height tiling and battery backup
- Electric Car Charging Points Available for Plots 1, 2 and 3
- Driveway Parking and Garden with Natural Stone Patio
Read the full agent description
The Brambles, Manor View, Heath Road, Sandbach - Plot 3
Brought to you by local developers Peterson Homes, The Brambles is an impressive three-bedroom detached bungalow, thoughtfully designed for modern living and effortless entertaining.
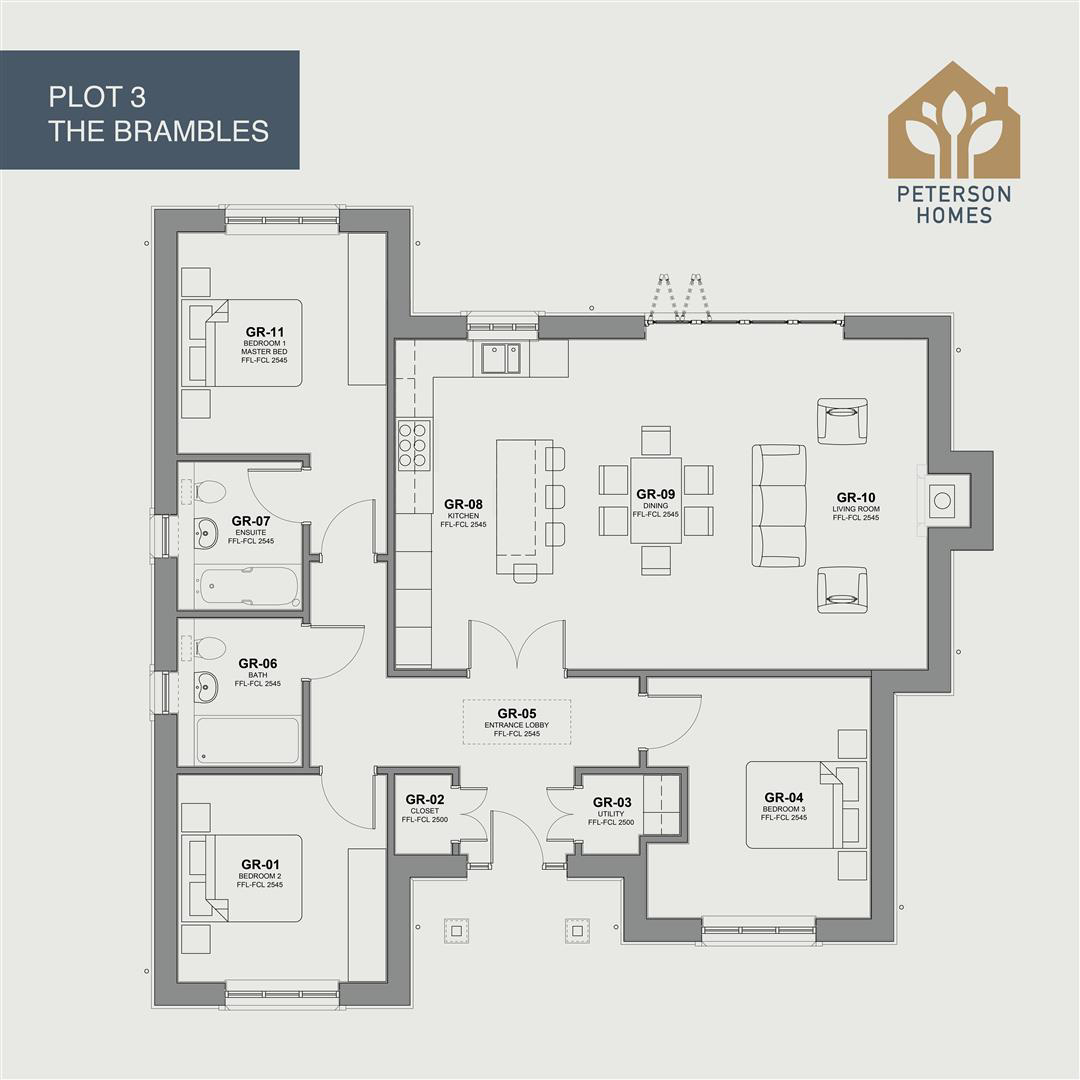
The property centres around a stunning open-plan kitchen, dining and living area, complete with quartz worktops, some Neff appliances, Quooker boiling water tap and a convenient breakfast bar/island. Bi-folding doors open directly onto a generous garden with patio, creating seamless indoor-outdoor living. There are three versatile bedrooms, plus a stylish en-suite and bathroom.
A utility and closet complete the home.
Specification throughout is exceptional, with air source heat pump heating, solar panels and underfloor heating to the ground floor, alongside electric underfloor heating to bathrooms and en-suites. Energy-efficient A+ rated design, LED lighting, fibre broadband and EV charging points available to ensure a future-ready home.
Bathrooms and en-suites are finished with contemporary designer fittings, premium tiling, illuminated steam-free mirrors and high-quality fixtures. The home also benefits from stylish flooring throughout, including plush carpets and LVT flooring.
Externally, the property features a combination of brick and render elevations, clay tiled roof, aluminium sliding doors and landscaped gardens with turf, mature planting, paving and block-paved driveways.
For added peace of mind, the home includes a comprehensive security system with Ring doorbell, smoke and heat detectors, and a 10-year New Home Warranty.
A range of high-quality optional extras are available, including wardrobes, media walls, fitted mirrors and lighting, full-height tiling, black brassware and towel radiators, underfloor heating to bathrooms and en-suites, and battery backup.
The Brambles perfectly blends luxury, practicality and energy efficiency-delivering a beautifully appointed home in a sought-after Sandbach location.
Approximate Room Dimensions -
Bedroom One - 3.28 x 3.26 (10'9" x 10'8") -
Closet - 1.26 x 0.87 (4'1" x 2'10") -
Utility - 1.26 x 0.87 (4'1" x 2'10") -
Bedroom Three - 3.79 x 3.51 (12'5" x 11'6") -
Entrance Lobby - 5.18 x 3.21 (16'11" x 10'6") -
Bathroom - 2.36 x 1.94 (7'8" x 6'4") -
Ensuite - 2.36 x 1.94 (7'8" x 6'4") -
Kitchen - 5.19 x 2.73 (17'0" x 8'11") -
Dining - 5.19 x 2.63 (17'0" x 8'7") -
Living Room - 5.19 x 3.04 (17'0" x 9'11") -
Bedroom One - 5.06 x 3.28 (16'7" x 10'9") -
Tenure - We understand from the vendor that the property is freehold. We would however recommend that your solicitor check the tenure prior to exchange of contracts.
Aml Disclosure - Agents are required by law to conduct Anti-Money Laundering checks on all those buying a property. Stephenson Browne charge £49.99 plus VAT for an AML check per purchase transaction. This is a non-refundable fee. The charges cover the cost of obtaining relevant data, any manual checks that are required, and ongoing monitoring. This fee is payable in advance prior to the issuing of a memorandum of sale on the property you are seeking to buy.
Why Choose Sb Sandbach To Sell Your Property? - We have been operating in the town for over 15 years, and in recent times have consistently been the market leaders. Our experienced team are dedicated in achieving the best price for you and giving you the best service possible. If you would like a FREE market appraisal, please call us on 01270 763200 opt 1 to arrange a no-obligation appointment.
What it's like to live in
The practical details that shape daily life here, each with its source. Anything the listing leaves open becomes a question to ask.
Driveway
Parking and Garden with Natural Stone Patio
Agent's descriptionGenerous garden · patio
Agent's descriptionAir source heat pump
Specification throughout is exceptional, with air source heat pump heating, solar panels and underfloor heating to the ground floor, alongside electric underfloor heating to bat…
Agent's descriptionUp to 1,000 Mbps
Available to 100% of premises in the postcode (Ofcom, Jan 2026). Postcode coverage, not a speed guarantee: check this exact address with a provider.
Ofcom postcode coverageEvery room the agent measured
Bedroom One
3.28 × 3.26 m · 10'9" × 10'8" · 10.7 m²
The agent lists this room's size without further notes.
A standard double bed (135 × 190 cm), shown for scale. Measurements are approximate.
Questions worth asking
The listing doesn't answer these. Tick any you'd like to ask and they'll be added to your enquiry message.
Nothing added yet
Loading room styling…
Life nearby
A feel for the area
Getting about
2.1 milesto Sandbach Rail Station
Approximate straight-line distance · DfT NaPTAN · 13 Sept 2026Background air quality
- Fine particles · PM₂.₅
- 6.7 µg/m³ · Above the WHO guideline · well within the UK legal limit
- Nitrogen dioxide · NO₂
- 9.1 µg/m³ · Meets the WHO guideline
Annual background levels. For scale: the WHO 2021 guideline is 5 µg/m³ for PM₂.₅ and 10 for NO₂; the UK legal limit is 20 and 40. Lower is better; this is a 1 km model, not a reading at the door.
Defra · 2024 annual model · 1 km areaLocal information is approximate. Distances are straight-line estimates from the available location. Broadband describes postcode coverage, not the speed or service available at this home; check the address with a provider. Air quality is a modelled annual background estimate.
Checking nearby places…
Picture your everyday
Start with the agent's details and explore the Area Overview to get a feel for daily life here.
Local news
Checking connected news sources…
Other homes nearby
Homes in CW11 postcode area →About these property details
The information provided in this listing is for general information purposes only and does not constitute property particulars. We make no warranties or guarantees, express or implied, regarding the accuracy, completeness, or availability of the information.
Property details are provided by the listing agent, developer, or other third parties, and we have no control over the content provided. Prospective buyers or tenants should make their own enquiries and verify all information directly with the agent or relevant party.
Information relating to Energy Performance Certificates, Home Reports, or other statutory documents should be obtained directly from the selling agent or developer where applicable.