

Ilfracombe, Devon · EX34
West Down, Ilfracombe
West Down, Ilfracombe, Devon, EX34
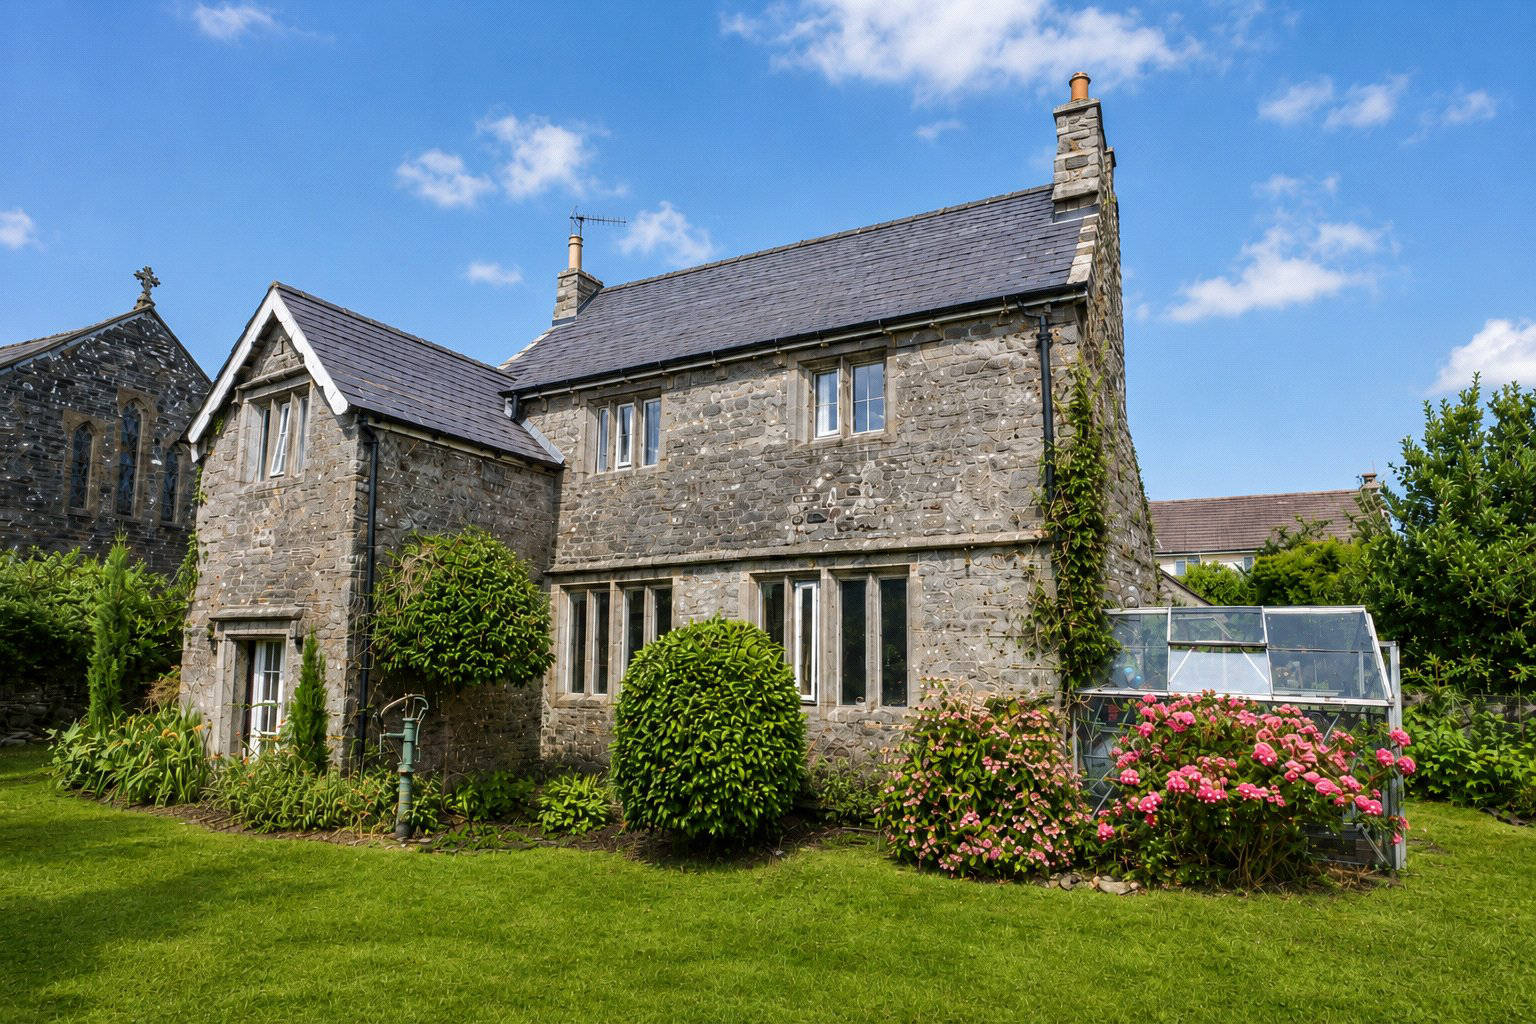
A rare opportunity to acquire a striking detached Grade II\* Listed stone Manor House, reputed to date from the late 16th century, with later 17th-century additions forming an attractive three-sided courtyard. This substantial and highly individual home offers four reception rooms, five bedrooms, extensive gardens, a private cobbled courtyard, parking and an adjoining two-storey barn with exciting potential for conversion, subject to the necessary planning permission and listed building consents.
The home, in the agent’s words
Read the full agent description
A rare opportunity to acquire a striking detached Grade II\* Listed stone Manor House, reputed to date from the late 16th century, with later 17th-century additions forming an attractive three-sided courtyard. This substantial and highly individual home offers four reception rooms, five bedrooms, extensive gardens, a private cobbled courtyard, parking and an adjoining two-storey barn with exciting potential for conversion, subject to the necessary planning permission and listed building consents. The property retains an exceptional collection of original period features, including lofty beamed ceilings, exposed stonework, stone and timber mullion windows, ornate plasterwork and friezes, impressive inglenook fireplaces, flagstone and parquet flooring, studded doors and a magnificent period staircase. The ground floor accommodation is centred around an impressive L-shaped entrance hall, which provides access to the principal reception rooms. These include a characterful drawing room with bay windows and an inglenook fireplace, a generous dining room featuring an inscribed fireplace believed to date from 1624, a study area and a substantial family room with direct access to the courtyard. The kitchen/breakfast room provides a practical and welcoming everyday living space, with glazed doors opening onto the courtyard and a fireplace with a wood-burning stove. A rear lobby leads through to the adjoining double-height barn, which retains exposed stone walls and timbers and includes a first-floor workshop and attic area. On the first floor are five bedrooms, several of which are particularly impressive, with high ceilings, exposed beams, fireplaces and elaborate historic plasterwork. Bedroom three is especially notable for its ornate decorative plasterwork, while bedroom two also benefits from a separate dressing room. A family bathroom completes the first-floor accommodation. Outside, the property is approached through a pedestrian gateway set within a stone wall, with a decorative cobbled and stone pathway leading to the main entrance. The gardens are predominantly laid to lawn and contain a wide variety of mature specimen trees, shrubs and established planting. Further features include a raised stone terrace, ornamental water pump, greenhouse, garden shed and traditional dovecote. The grounds are particularly peaceful and private, with the nearby parish church providing an attractive backdrop. To the rear, double gates open into a secluded cobbled courtyard, providing private parking for approximately two vehicles. A further parking space is also available immediately outside the gates within the shared outer courtyard. West Down is a highly regarded and sought-after North Devon village, offering a community shop and Post Office, popular public house and restaurant, parish church and well-regarded primary school. The golden sandy beaches of Woolacombe are approximately 10 minutes away by car, while Braunton, Croyde, Saunton, Putsborough, Ilfracombe and Barnstaple are all within convenient reach. Exmoor National Park is also accessible within approximately 30 minutes. **Key facts** - Parking: off street. - Outside: garden.
What it's like to live in
The practical details that shape daily life here, each with its source. Anything the listing leaves open becomes a question to ask.
Parking space
A further parking space is also available immediately outside the gates within the shared outer courtyard.
Agent's descriptionCourtyard · garden
Agent's descriptionUp to 1,000 Mbps
Available to 6% of premises in the postcode (Ofcom, Jan 2026). Postcode coverage, not a speed guarantee: check this exact address with a provider.
Ofcom postcode coverageFreehold
Supplied listing field and any agent featuresQuestions worth asking
The listing doesn't answer these. Tick any you'd like to ask and they'll be added to your enquiry message.
Nothing added yet
Loading room styling…
Life nearby
A feel for the area
Getting about
6.3 milesto Barnstaple Rail Station
Approximate straight-line distance · DfT NaPTAN · 13 Sept 2026Background air quality
- Fine particles · PM₂.₅
- 4.3 µg/m³ · Meets the WHO guideline
- Nitrogen dioxide · NO₂
- 2.4 µg/m³ · Meets the WHO guideline
Annual background levels. For scale: the WHO 2021 guideline is 5 µg/m³ for PM₂.₅ and 10 for NO₂; the UK legal limit is 20 and 40. Lower is better; this is a 1 km model, not a reading at the door.
Defra · 2024 annual model · 1 km areaLocal information is approximate. Distances are straight-line estimates from the available location. Broadband describes postcode coverage, not the speed or service available at this home; check the address with a provider. Air quality is a modelled annual background estimate.
Checking nearby places…
Picture your everyday
Start with the agent's details and explore the Area Overview to get a feel for daily life here.
Local news
Checking connected news sources…
Other homes nearby
Homes in EX34 postcode area →About these property details
The information provided in this listing is for general information purposes only and does not constitute property particulars. We make no warranties or guarantees, express or implied, regarding the accuracy, completeness, or availability of the information.
Property details are provided by the listing agent, developer, or other third parties, and we have no control over the content provided. Prospective buyers or tenants should make their own enquiries and verify all information directly with the agent or relevant party.
Information relating to Energy Performance Certificates, Home Reports, or other statutory documents should be obtained directly from the selling agent or developer where applicable.