

Cornwall · TR4
Zelah
Zelah, Cornwall, TR4
Offers in excess · Originally listed at £895,000
A RARE OPPORTUNITY FOR A 5 BED RESIDENCE OFFERING A SPERATE 4 BEDROOM ANNEX AND INCOME POTENTIAL WITH LAND
Listed 1 April 2026 · agent details updated 20 July 2026. An asking price is not a completed sale.
The home, in the agent’s words
- Outbuildings
- Annex
Read the full agent description
A RARE OPPORTUNITY FOR A 5 BED RESIDENCE OFFERING A SPERATE 4 BEDROOM ANNEX AND INCOME POTENTIAL WITH LAND
The Property
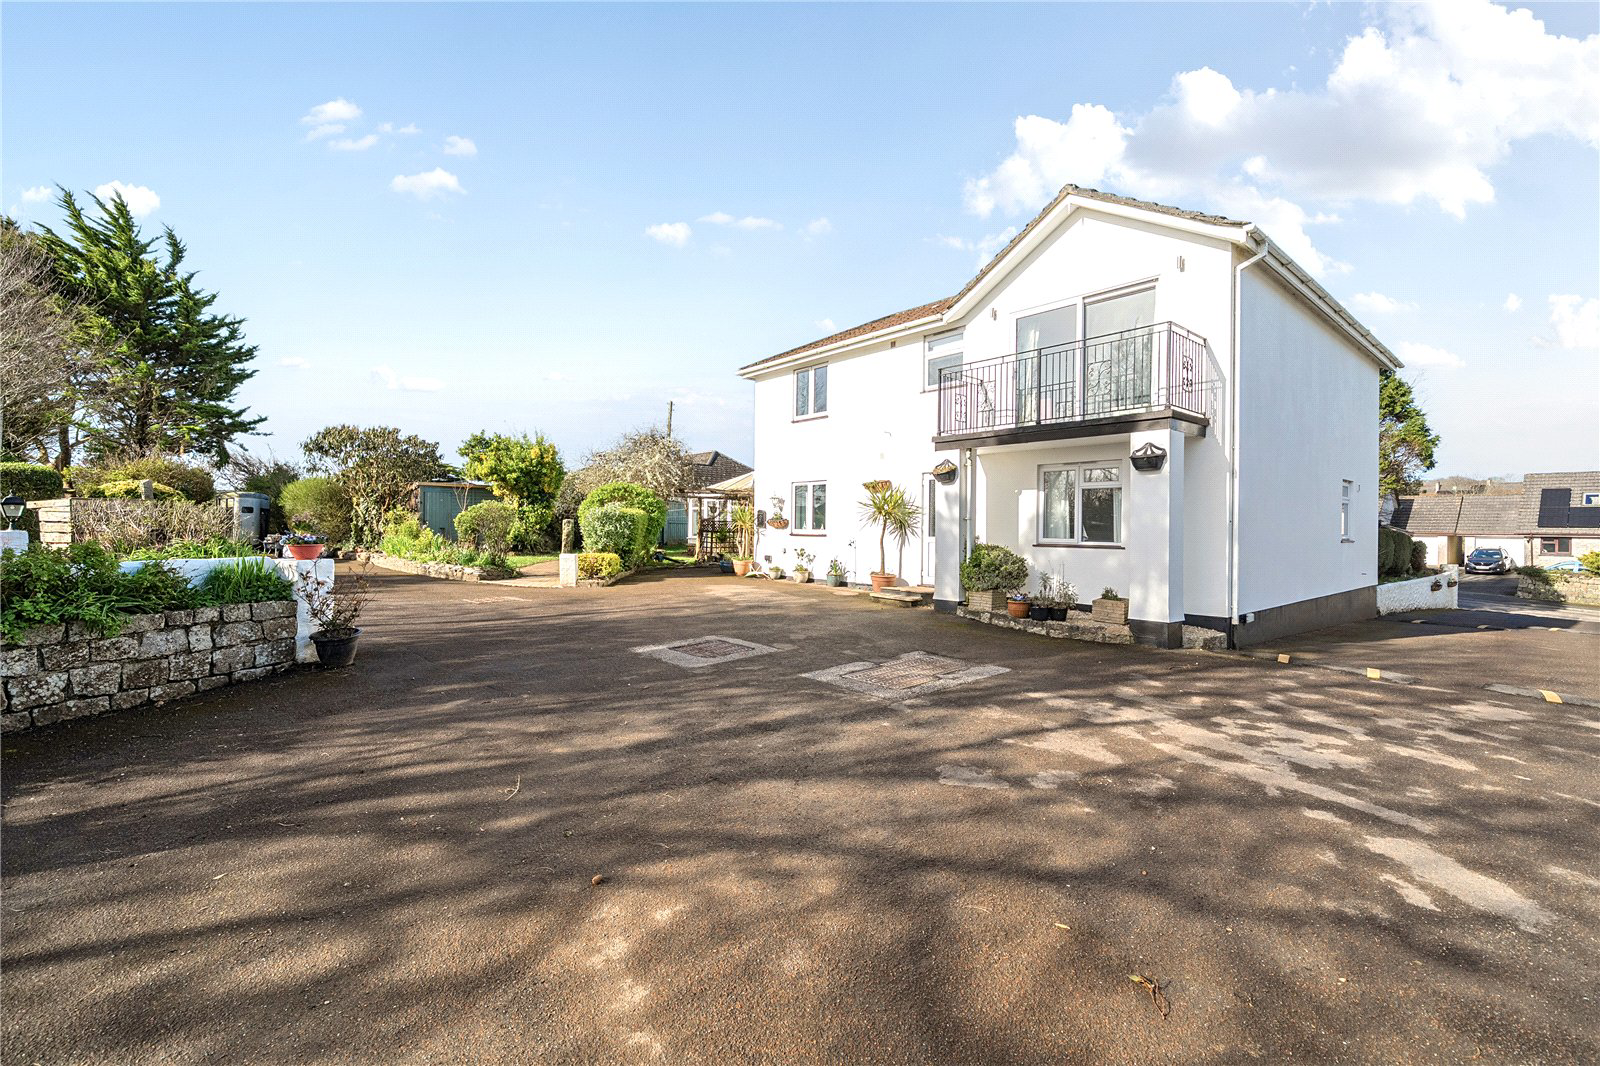
Sansigra House, nestled in the charming village of Zelah near Truro, is a truly exceptional residence that effortlessly blends scale, flexibility and refined countryside living. Set within approximately 2.2 acres of grounds, this beautifully reimagined former care home has been thoughtfully transformed by the current vendors into two substantial and independent homes, offering a rare opportunity for a variety of lifestyles and ambitions.
.
The principal residence is an impressive five-bedroom home, thoughtfully arranged to offer both versatility and comfort. At its heart lies a well-appointed kitchen, centred around a substantial island that creates a natural hub for cooking, dining and socialising. This space flows seamlessly into the adjoining dining and sitting areas, making it ideal for both everyday family life and entertaining on a larger scale. A generous conservatory extends the living accommodation further, providing a light-filled space that enjoys views over the gardens and offers a tranquil setting throughout the seasons.
.
Particularly noteworthy is the ground floor separate reception room, which offers excellent flexibility and could easily serve as an additional bedroom if required. With the benefit of an ensuite, this space is perfectly suited for those seeking single-level living or accommodating guests with ease. Across the home, multiple bedrooms are complemented by a number of ensuite facilities, enhancing both privacy and convenience for family members and visitors alike.
.
Alongside the main house, the four-bedroom reverse-level annexe provides a striking and highly functional second dwelling. The design places the principal living accommodation on the upper floor, where elevated views can be enjoyed from the main living space, creating a wonderful sense of light and openness. This elevated position makes the most of the surrounding landscape, offering a bright and airy environment ideal for relaxing or entertaining. The bedrooms are well-proportioned, with further ensuite facilities adding to the overall comfort and independence of the accommodation.
Outside
Externally, the grounds are equally impressive. A large paddock extends the possibilities for those with equestrian interests, smallholding aspirations, or simply a desire for space and privacy. The total plot of approximately 2.2 acres provides a sense of freedom rarely found, with ample room to enjoy the outdoors in complete seclusion. A private front lawn offers a more formal landscaped area, perfect for relaxation or entertaining, while several outbuildings add further practicality and potential for a variety of uses.
.
What truly sets Sansigra House apart is its remarkable adaptability. It presents an ideal solution for multi-generational living, allowing families to live together yet independently, or for those seeking a home with income potential. Equally, it offers a compelling proposition as a pure investment opportunity or as a flexible lifestyle purchase for buyers looking to balance home and business in one exceptional setting.
.
Ample parking is available for numerous vehicles, ensuring convenience for both households and visitors alike. Every aspect of the property has been considered to support modern living while preserving the sense of scale and opportunity that makes Sansigra House so special.
.
In essence, this is far more than a home; it is a lifestyle opportunity defined by flexibility, space and location. Whether you are seeking a substantial family residence, dual living accommodation, or a property with income potential, Sansigra House offers a unique and compelling proposition in one of Cornwall’s most accessible and desirable settings.
Location
The location strikes a perfect balance between rural tranquillity and exceptional connectivity. Positioned just moments from the A30, the property offers swift access across Cornwall, making travel both east and west remarkably convenient. The nearby cathedral city of Truro provides a comprehensive range of amenities, while also benefitting from a mainline rail station with direct links further afield, ideal for those needing to commute or travel regularly.
.
Beyond its practical advantages, the setting also places you within easy reach of some of Cornwall’s most celebrated coastline. The golden sands and rolling surf of Perranporth Beach are just a short drive away, offering miles of open shoreline, while the dramatic beauty of the north coast provides endless opportunities for coastal walks, water sports and scenic escapes. This unique combination of countryside calm, coastal proximity and excellent transport links ensures Sansigra House is as convenient as it is captivating.
Services
Mains Water, Private Drainage, Mains Electricity, LPG Gas
Agents Note
** Overage on Field - please call agent to discuss **
Key facts
- EPC rating: F (score 38; potential rating E).
- Parking: residents' parking, off street.
- Outside: garden, land.
What it's like to live in
The practical details that shape daily life here, each with its source. Anything the listing leaves open becomes a question to ask.
Residents' parking
Parking: residents' parking, off street.
Agent's descriptionGarden
Agent's descriptionUp to 30 Mbps
Available to 100% of premises in the postcode (Ofcom, Jan 2026). Postcode coverage, not a speed guarantee: check this exact address with a provider.
Ofcom postcode coverageMains gas, water, electricity and drainage
Water, Private Drainage, Mains Electricity, LPG Gas
Agent's descriptionFreehold
Supplied listing field and any agent featuresRated F. Check the assessment date on the certificate.
Agent's descriptionQuestions worth asking
The listing doesn't answer these. Tick any you'd like to ask and they'll be added to your enquiry message.
Nothing added yet
Loading room styling…
Life nearby
A feel for the area
Getting about
4.2 milesto Truro Rail Station
Approximate straight-line distance · DfT NaPTAN · 13 Sept 2026Background air quality
- Fine particles · PM₂.₅
- 5.1 µg/m³ · Above the WHO guideline · well within the UK legal limit
- Nitrogen dioxide · NO₂
- 3.0 µg/m³ · Meets the WHO guideline
Annual background levels. For scale: the WHO 2021 guideline is 5 µg/m³ for PM₂.₅ and 10 for NO₂; the UK legal limit is 20 and 40. Lower is better; this is a 1 km model, not a reading at the door.
Defra · 2024 annual model · 1 km areaLocal information is approximate. Distances are straight-line estimates from the available location. Broadband describes postcode coverage, not the speed or service available at this home; check the address with a provider. Air quality is a modelled annual background estimate.
Checking nearby places…
Picture your everyday
Start with the agent's details and explore the Area Overview to get a feel for daily life here.
Local news
Checking connected news sources…
Other homes nearby
Homes in TR4 postcode area →About these property details
The information provided in this listing is for general information purposes only and does not constitute property particulars. We make no warranties or guarantees, express or implied, regarding the accuracy, completeness, or availability of the information.
Property details are provided by the listing agent, developer, or other third parties, and we have no control over the content provided. Prospective buyers or tenants should make their own enquiries and verify all information directly with the agent or relevant party.
Information relating to Energy Performance Certificates, Home Reports, or other statutory documents should be obtained directly from the selling agent or developer where applicable.