
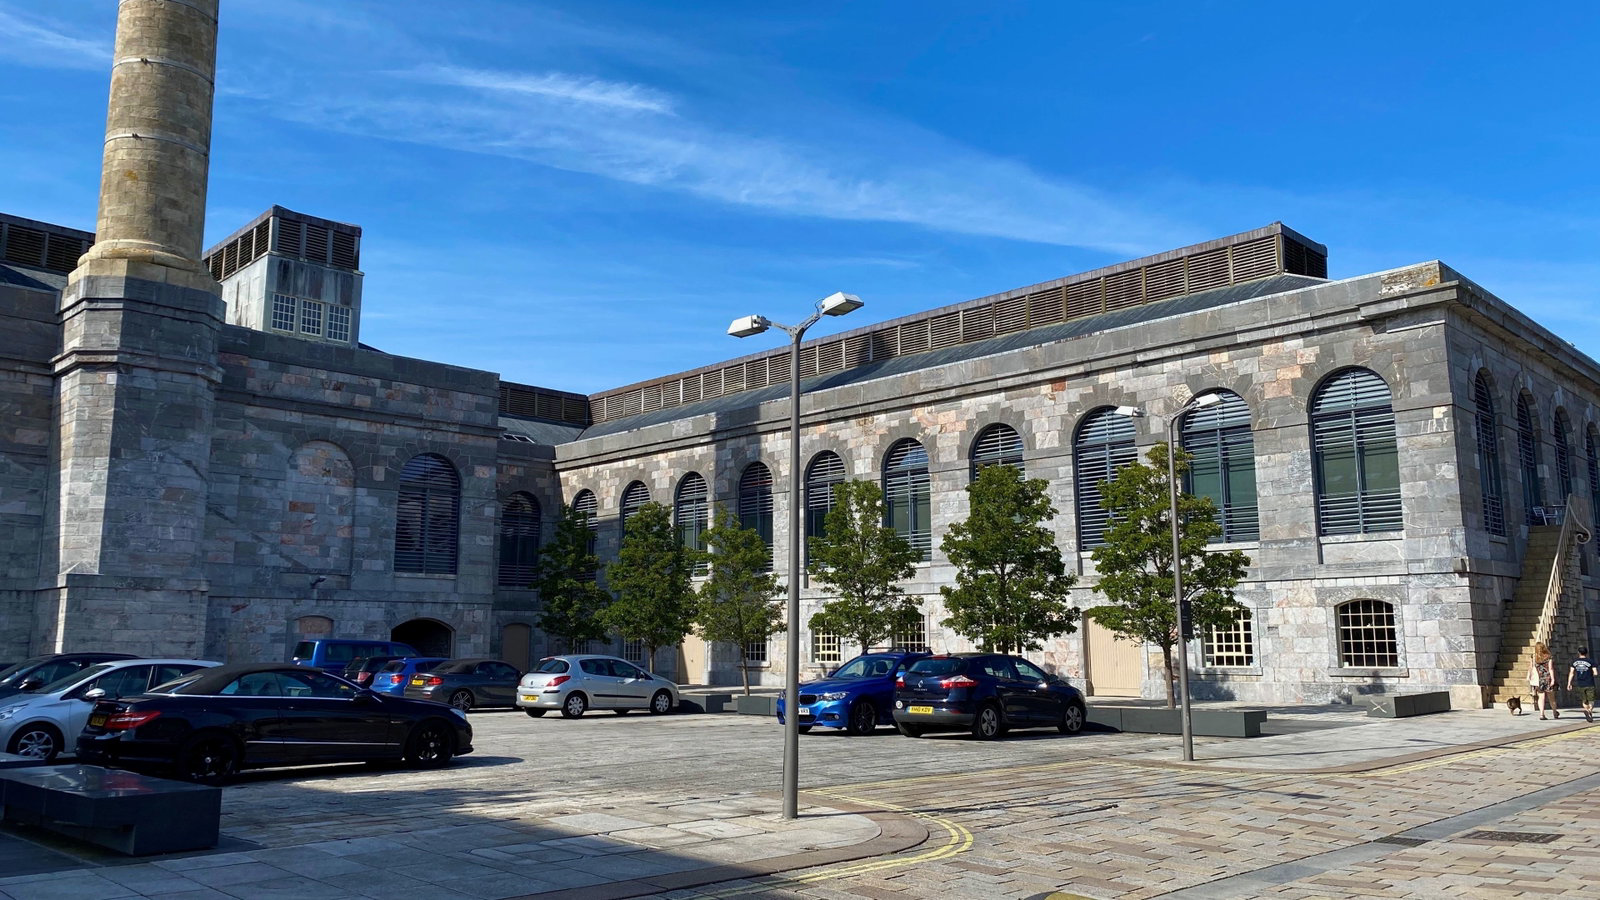

Royal William Yard, Stonehouse · PL1
The Brewhouse, Royal William Yard
The Brewhouse, Royal William Yard, Stonehouse
guidePrice
Situated in the historic, Grade I Listed Royal William Yard in Plymouth, this beautifully converted one-bedroom apartment combines character and contemporary luxury within the iconic Brewhouse building. Featuring impressive 10-foot ceilings, exposed stone and brickwork, a stylish kitchen, a spacious double bedroom and west-facing Juliet balconies, the property enjoys a light and airy feel, with excellent waterside amenities, restaurants, transport links and scenic views nearby.
Listed 20 October 2026 · agent details updated 10 November 2026. An asking price is not a completed sale.
The home, in the agent’s words
- Located In The Historic Royal William Yard, Plymouth
- Grade I Listed Brewhouse Building With Rich Naval History
- Beautifully Converted First-Floor Luxury Apartment
- Spacious One-Bedroom Apartment With High-Quality Finishes
- Impressive 10-Foot Ceilings Throughout
- West-Facing French Doors Opening Onto Juliet Balconies
- Generous Double Bedroom With Floor-To-Ceiling Fitted Wardrobes
- Characterful Living Area With Exposed Stone & Red Brick Walls
- Modern Kitchen With Integrated Appliances & Separate Utility Cupboard
- Excellent Waterside Location With Restaurants, Galleries, Ferry Links & Nearby Coastal Walks
Read the full agent description
This immaculately finished first floor, one-bedroom apartment includes amazing 10-foot ceilings with West facing French doors opening to two Juliet balconies. Due to it being West facing, this property is incredibly light and airy and benefits from the afternoon sun.
From the front door and attached to the hallway is a separate utility cupboard with a washing machine. This cupboard also houses the heat-exchanger.
The bedroom is a very generous sized double room and has floor to ceiling fitted wardrobes to one side and French doors to an additional side, which opens up to the Juliet balcony and this room can be closed off by a full height door.
The tiled bathroom comprises of a bath with shower over, heated towel rail, a sink and WC with mirror over.
The kitchen which is partly separated to the lounge/diner is done so by an opaque partition. The kitchen includes tiled flooring and houses a variety of integrated appliances including fridge, dishwasher, freezer, ceramic hob and oven and a double sink. The living room is unique and full of character due to its exposed stone and red brick wall. It has ample space for furniture and has shelves built into the wall. This room also benefits from another set of full height French doors to the Juliet balcony.
The property includes the transferrable entitlement for 2 parking permits with a yearly permit cost of approximately £870.
Situated in a relatively quiet part of Royal William Yard, above the ‘Arcade’ shopping destination including pop-up market, clothes boutique, pet store, and grocery and farm shop.
The Royal William Yard is a wonderful 8-acre site situated at Cremyll Point and enjoys magnificent views up the river Tamar and across to Cornwall. Originally constructed in 1824 under the supervision of the famous architect and engineer Sir John Rennie, the magnificent array of Grade I Listed, limestone and granite buildings occupy a fabulous waterside location and are at the heart of the regeneration of both Stonehouse and Plymouth. The Navy withdrew from the Yard in 1992 leaving these elegant and towering edifices which have been imaginatively regenerated by the renowned developers Urban Splash, who have an impressive record in reviving old, derelict and interesting sites. The splendid local facilities include the nearby Devils Point, the Royal William Yard itself with galleries, restaurants, the BLOCK gym, Everyman Cinema and a water taxi direct to the Barbican Mayflower Steps, a foot ferry to Cremyll and the Mount Edgcumbe Country Park, marina with berths available (subject to arrangements), local pubs, shops and regular public transport to the City Centre, approximately one mile distant.
"Brewhouse" is a Grade I Listed building which has been imaginatively and sympathetically converted to provide a collection of 77 high specification luxury apartments. This historic building was once capable of producing 30,000 gallons of beer per day and has also been used as a store for rum, a torpedo workshop and finally became the headquarters for the Raiding Squadron of the Royal Marines.
We understand the apartment is held on Lease with 99 years remaining and subject to a service charge of approximately £3200 per year and an annual ground rent of approximately £1, but this is subject to periodic review. The above information is provided in good faith although we would recommend that prospective purchasers consult their own solicitor for formal verification.
What it's like to live in
The practical details that shape daily life here, each with its source. Anything the listing leaves open becomes a question to ask.
Built-in wardrobes
Agent's descriptionUp to 30 Mbps
Available to 100% of premises in the postcode (Ofcom, Jan 2026). Postcode coverage, not a speed guarantee: check this exact address with a provider.
Ofcom postcode coverageLeasehold · 99 years remaining
Supplied listing field and any agent featuresService charge: of approximately £3200 per year
Agent's descriptionGround rent: of approximately £1,
Agent's descriptionThe agent has supplied the certificate as a document. Its rating isn't in the listing data, so open it to see the band and assessment date.
Supplied listing documentQuestions worth asking
The listing doesn't answer these. Tick any you'd like to ask and they'll be added to your enquiry message.
Nothing added yet
Loading room styling…
Life nearby
A feel for the area
Getting about
1.2 milesto Devonport Rail Station
Approximate straight-line distance · DfT NaPTAN · 13 Sept 2026Background air quality
- Fine particles · PM₂.₅
- 5.0 µg/m³ · Above the WHO guideline · well within the UK legal limit
- Nitrogen dioxide · NO₂
- 5.2 µg/m³ · Meets the WHO guideline
Annual background levels. For scale: the WHO 2021 guideline is 5 µg/m³ for PM₂.₅ and 10 for NO₂; the UK legal limit is 20 and 40. Lower is better; this is a 1 km model, not a reading at the door.
Defra · 2024 annual model · 1 km areaLocal information is approximate. Distances are straight-line estimates from the available location. Broadband describes postcode coverage, not the speed or service available at this home; check the address with a provider. Air quality is a modelled annual background estimate.
Checking nearby places…
Picture your everyday
Start with the agent's details and explore the Area Overview to get a feel for daily life here.
Local news
Checking connected news sources…
Other homes nearby
Homes in PL1 postcode area →About these property details
The information provided in this listing is for general information purposes only and does not constitute property particulars. We make no warranties or guarantees, express or implied, regarding the accuracy, completeness, or availability of the information.
Property details are provided by the listing agent, developer, or other third parties, and we have no control over the content provided. Prospective buyers or tenants should make their own enquiries and verify all information directly with the agent or relevant party.
Information relating to Energy Performance Certificates, Home Reports, or other statutory documents should be obtained directly from the selling agent or developer where applicable.