

Sudbury, Suffolk · CO10
Groton, Sudbury
Groton, Sudbury, Suffolk, CO10
Guide price
A substantial semi-detached barn conversion with the added benefit of a two-storey detached annexe, with gardens and grounds approaching just over 1.35 acres.
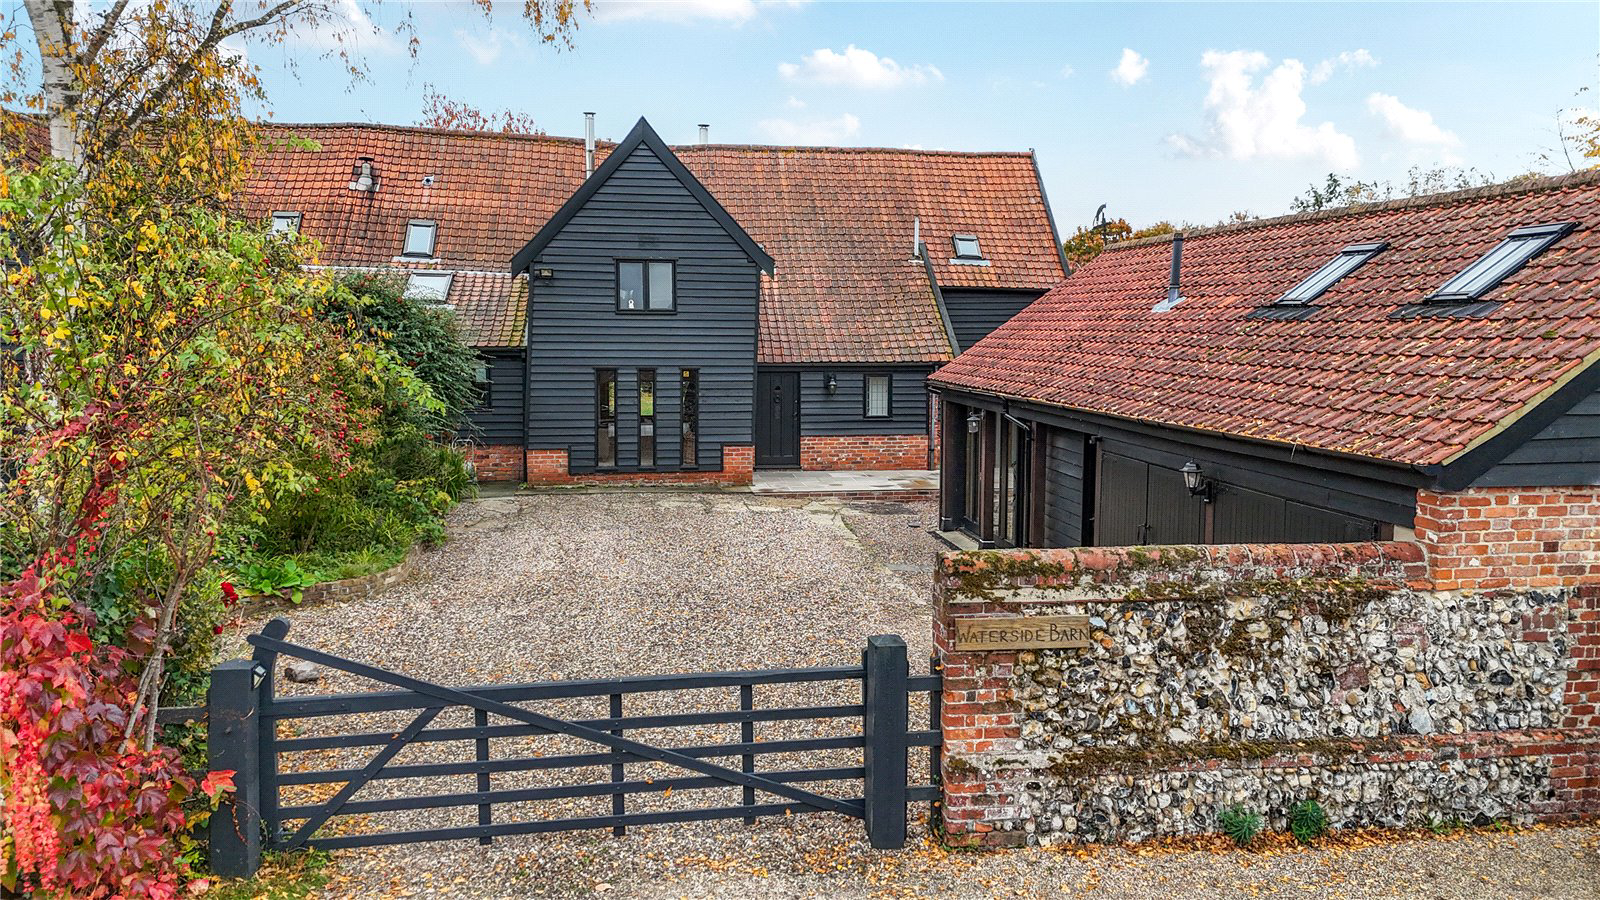
Waterside Barn is a substantial semi-detached barn, conversion occupying a pleasant position within the popular village of Groton.
The property presents weatherboarded elevations under a steeply pitched tiled roofline, with the accommodation arranged over two floors and extending to some 2,219 sq ft. It is understood that the property was converted in the 1980’s with additional extensions added in the 1990’s. The property was previously used as an ancillary barn for the principal manor house Groton Place. Of note is the array of exposed wall and ceiling timbers.
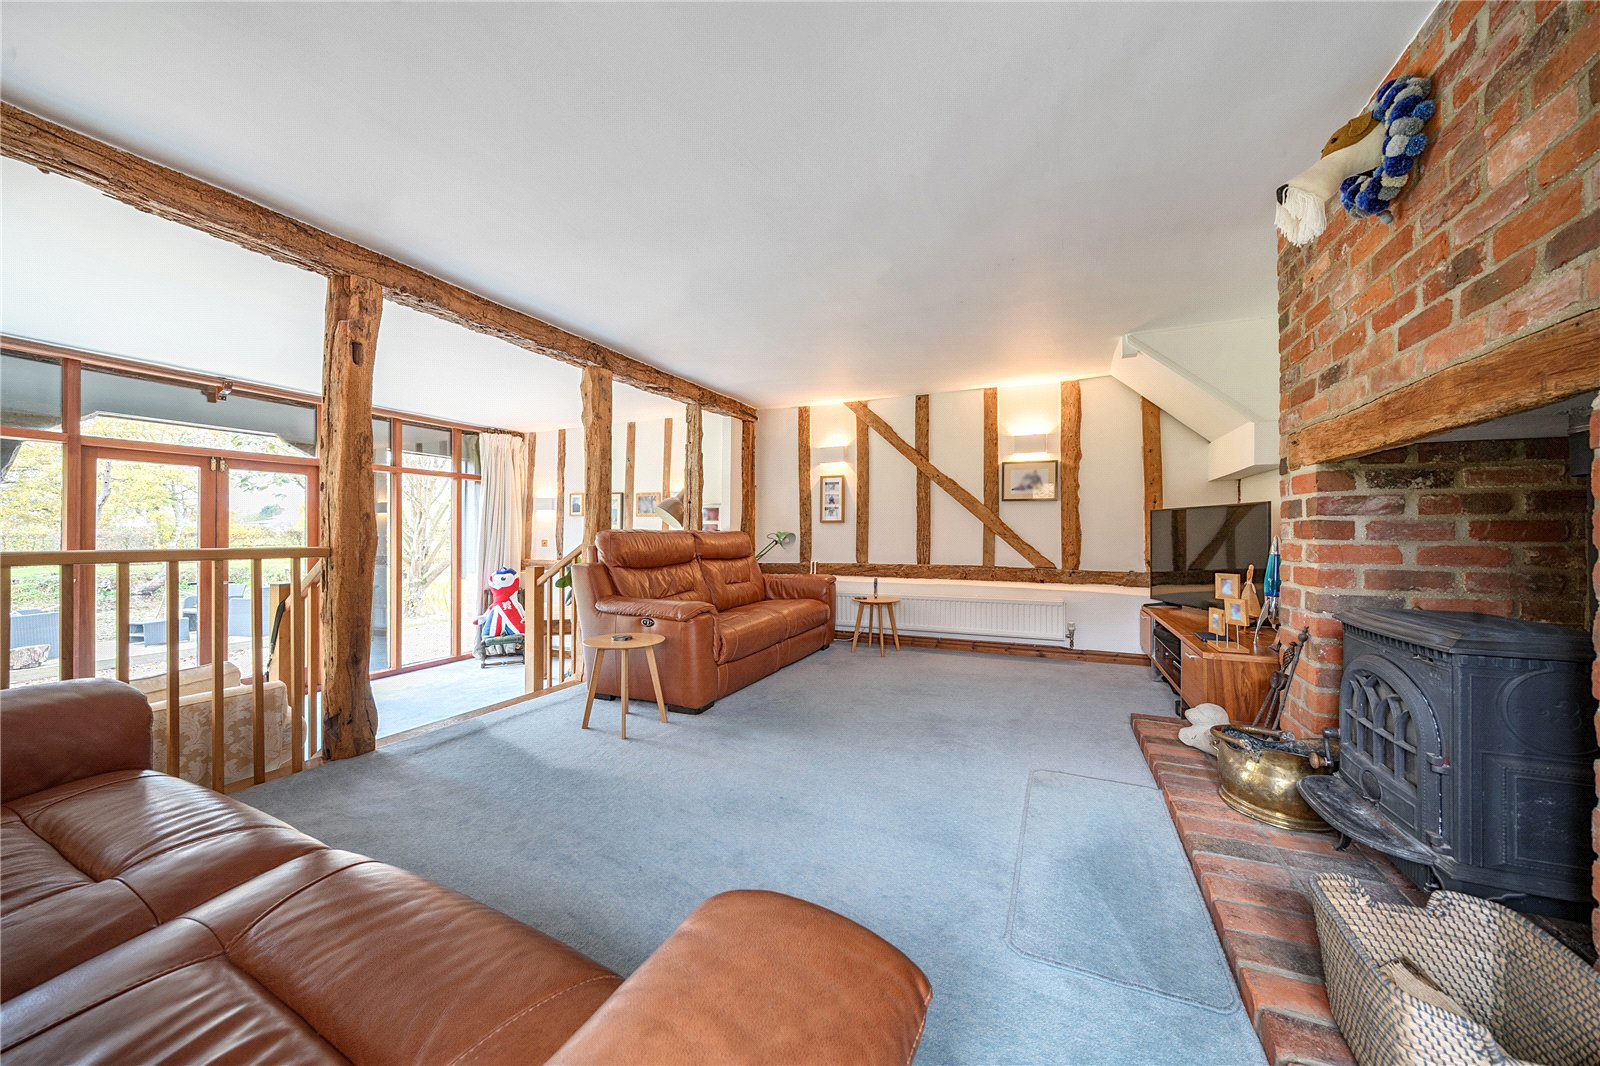
The accommodation comprises entrance lobby with access to cloakroom, wonderful sitting room with split level staircase to kitchen/breakfast room and a fabulous sitting/garden room with views out to the large attractive pond. From the snug a staircase leads up…
Listed 13 October 2025 · agent details updated 13 May 2026. An asking price is not a completed sale.
The home, in the agent’s words
- Annex
Read the full agent description
A substantial semi-detached barn conversion with the added benefit of a two-storey detached annexe, with gardens and grounds approaching just over 1.35 acres.
Waterside Barn is a substantial semi-detached barn, conversion occupying a pleasant position within the popular village of Groton.
The property presents weatherboarded elevations under a steeply pitched tiled roofline, with the accommodation arranged over two floors and extending to some 2,219 sq ft. It is understood that the property was converted in the 1980’s with additional extensions added in the 1990’s. The property was previously used as an ancillary barn for the principal manor house Groton Place. Of note is the array of exposed wall and ceiling timbers.
The accommodation comprises entrance lobby with access to cloakroom, wonderful sitting room with split level staircase to kitchen/breakfast room and a fabulous sitting/garden room with views out to the large attractive pond. From the snug a staircase leads up to the first floor, where access is given to the principal bedroom with en suite which has a range of built-in cupboards. The first floor also comprises three further bedrooms and a shower room.
An Internal viewing is highly recommended by the selling agents to appreciate the accommodation on offer.
OUTSIDE
Waterside Barn is approached over a gravelled driveway giving ample parking for several cars. From here access is given to the annexe which comprises an office, shower room and a first-floor bedroom. Attached to this annexe is a double garage with twin hinged doors to the front. Adjacent to this is a small storeroom.
The main gardens are a tremendous feature of the property and can be found at the rear and side of the property with additional gated access near the annexe for further parking and access to the rear garden. The main feature of the garden is the wonderful pond. The garden has an array of mature trees and shrubs. The gardens are predominantly laid to lawn and there is a large terrace with a covered seating area to the rear. There is also a greenhouse and further useful outbuildings. In all the gardens and grounds extend to approximately 1.36 acres.
LOCATION
Groton is a quiet, rural community with a pub and church, set in glorious countryside. The village is the birthplace of John Winthrop, founder of the city of Boston, the first governor of the State of Massachusetts. The town of Sudbury is six miles away and Colchester, with its fast commuter rail service to London Liverpool Street, is 12 miles away. The village of Boxford, with post office, butcher, two general stores, popular café and two pubs is just one mile away. There is also a primary school in the village of Boxford, a bowls club, tennis court, sports field and play area. There are a number of highly regarded schools in Colchester and Ipswich. For the commuter there is easy access to rail stations in both towns.
DIRECTIONS (CO10 5EE)
Proceed through the village of Boxford. Turn into Swan Street and continue uphill to the village of Groton. Follow the road and at the Fox and Hounds public house bear left. Continue along here for a short distance where the entrance to Waterside Barn will be found on your right-hand side. Waterside Barn is the first property on your right.
What3words: action.processor.undertone
PROPERTY INFORMATION
Services: Mains water, electricity and drainage are connected. Oil fired central heating.
Mobile: Ofcom reports a good service for the main providers at the property.
Broadband: The vendors report 2.4G & 5G (32 mbps download & 65 mbps upload) is available at the property
EPC: E
Council Tax: Band G. Babergh District Council.
Tenure: Freehold with vacant possession at completion.
Fixtures and Fittings: Items regarded as fixtures and fittings, including carpets and curtains, are initially excluded from the sale, although certain items may be available by separate negotiation.
Viewings: By appointment with Jackson-Stops
Tel. 01473 218218.
Agent’s Notes
a) Whilst not specified as a listed building, the property lies within the curtilage of the Grade II listed Groton Place.
b) An overage stating that the previous freeholder (or their estate) of the property is entitled to a percentage uplift in value, should planning permission be granted for an additional residential dwelling on the grounds within a 20-year period from 2020.
Key facts
- Parking: off street, double garage.
- Outside: garden.
What it's like to live in
The practical details that shape daily life here, each with its source. Anything the listing leaves open becomes a question to ask.
 Outdoor space
Rear garden · large terrace
Agent's descriptionDouble garage + Driveway
Attached to this annexe is a double garage with twin hinged doors to the front.
Agent's descriptionOil central heating
Oil fired central heating.
Agent's descriptionUp to 1,000 Mbps
Available to 95% of premises in the postcode (Ofcom, Jan 2026). Postcode coverage, not a speed guarantee: check this exact address with a provider.
Ofcom postcode coverageMains water, electricity and drainage
Services: Mains water, electricity and drainage are connected.
Agent's descriptionFreehold
Supplied listing field and any agent featuresBand G
Council tax, Band G
Agent's descriptionRated E. Check the assessment date on the certificate.
Agent's descriptionQuestions worth asking
The listing doesn't answer these. Tick any you'd like to ask and they'll be added to your enquiry message.
Nothing added yet
Loading room styling…
Life nearby
A feel for the area
Getting about
5 milesto Sudbury (Suffolk) Rail Station
Approximate straight-line distance · DfT NaPTAN · 13 Sept 2026Background air quality
- Fine particles · PM₂.₅
- 6.8 µg/m³ · Above the WHO guideline · well within the UK legal limit
- Nitrogen dioxide · NO₂
- 5.5 µg/m³ · Meets the WHO guideline
Annual background levels. For scale: the WHO 2021 guideline is 5 µg/m³ for PM₂.₅ and 10 for NO₂; the UK legal limit is 20 and 40. Lower is better; this is a 1 km model, not a reading at the door.
Defra · 2024 annual model · 1 km areaLocal information is approximate. Distances are straight-line estimates from the available location. Broadband describes postcode coverage, not the speed or service available at this home; check the address with a provider. Air quality is a modelled annual background estimate.
Checking nearby places…
Picture your everyday
Start with the agent's details and explore the Area Overview to get a feel for daily life here.
Local news
Checking connected news sources…
Other homes nearby
Homes in CO10 postcode area →About these property details
The information provided in this listing is for general information purposes only and does not constitute property particulars. We make no warranties or guarantees, express or implied, regarding the accuracy, completeness, or availability of the information.
Property details are provided by the listing agent, developer, or other third parties, and we have no control over the content provided. Prospective buyers or tenants should make their own enquiries and verify all information directly with the agent or relevant party.
Information relating to Energy Performance Certificates, Home Reports, or other statutory documents should be obtained directly from the selling agent or developer where applicable.