

Chester · CH3
Toll Bar Road, Chester
Toll Bar Road, Chester, CH3
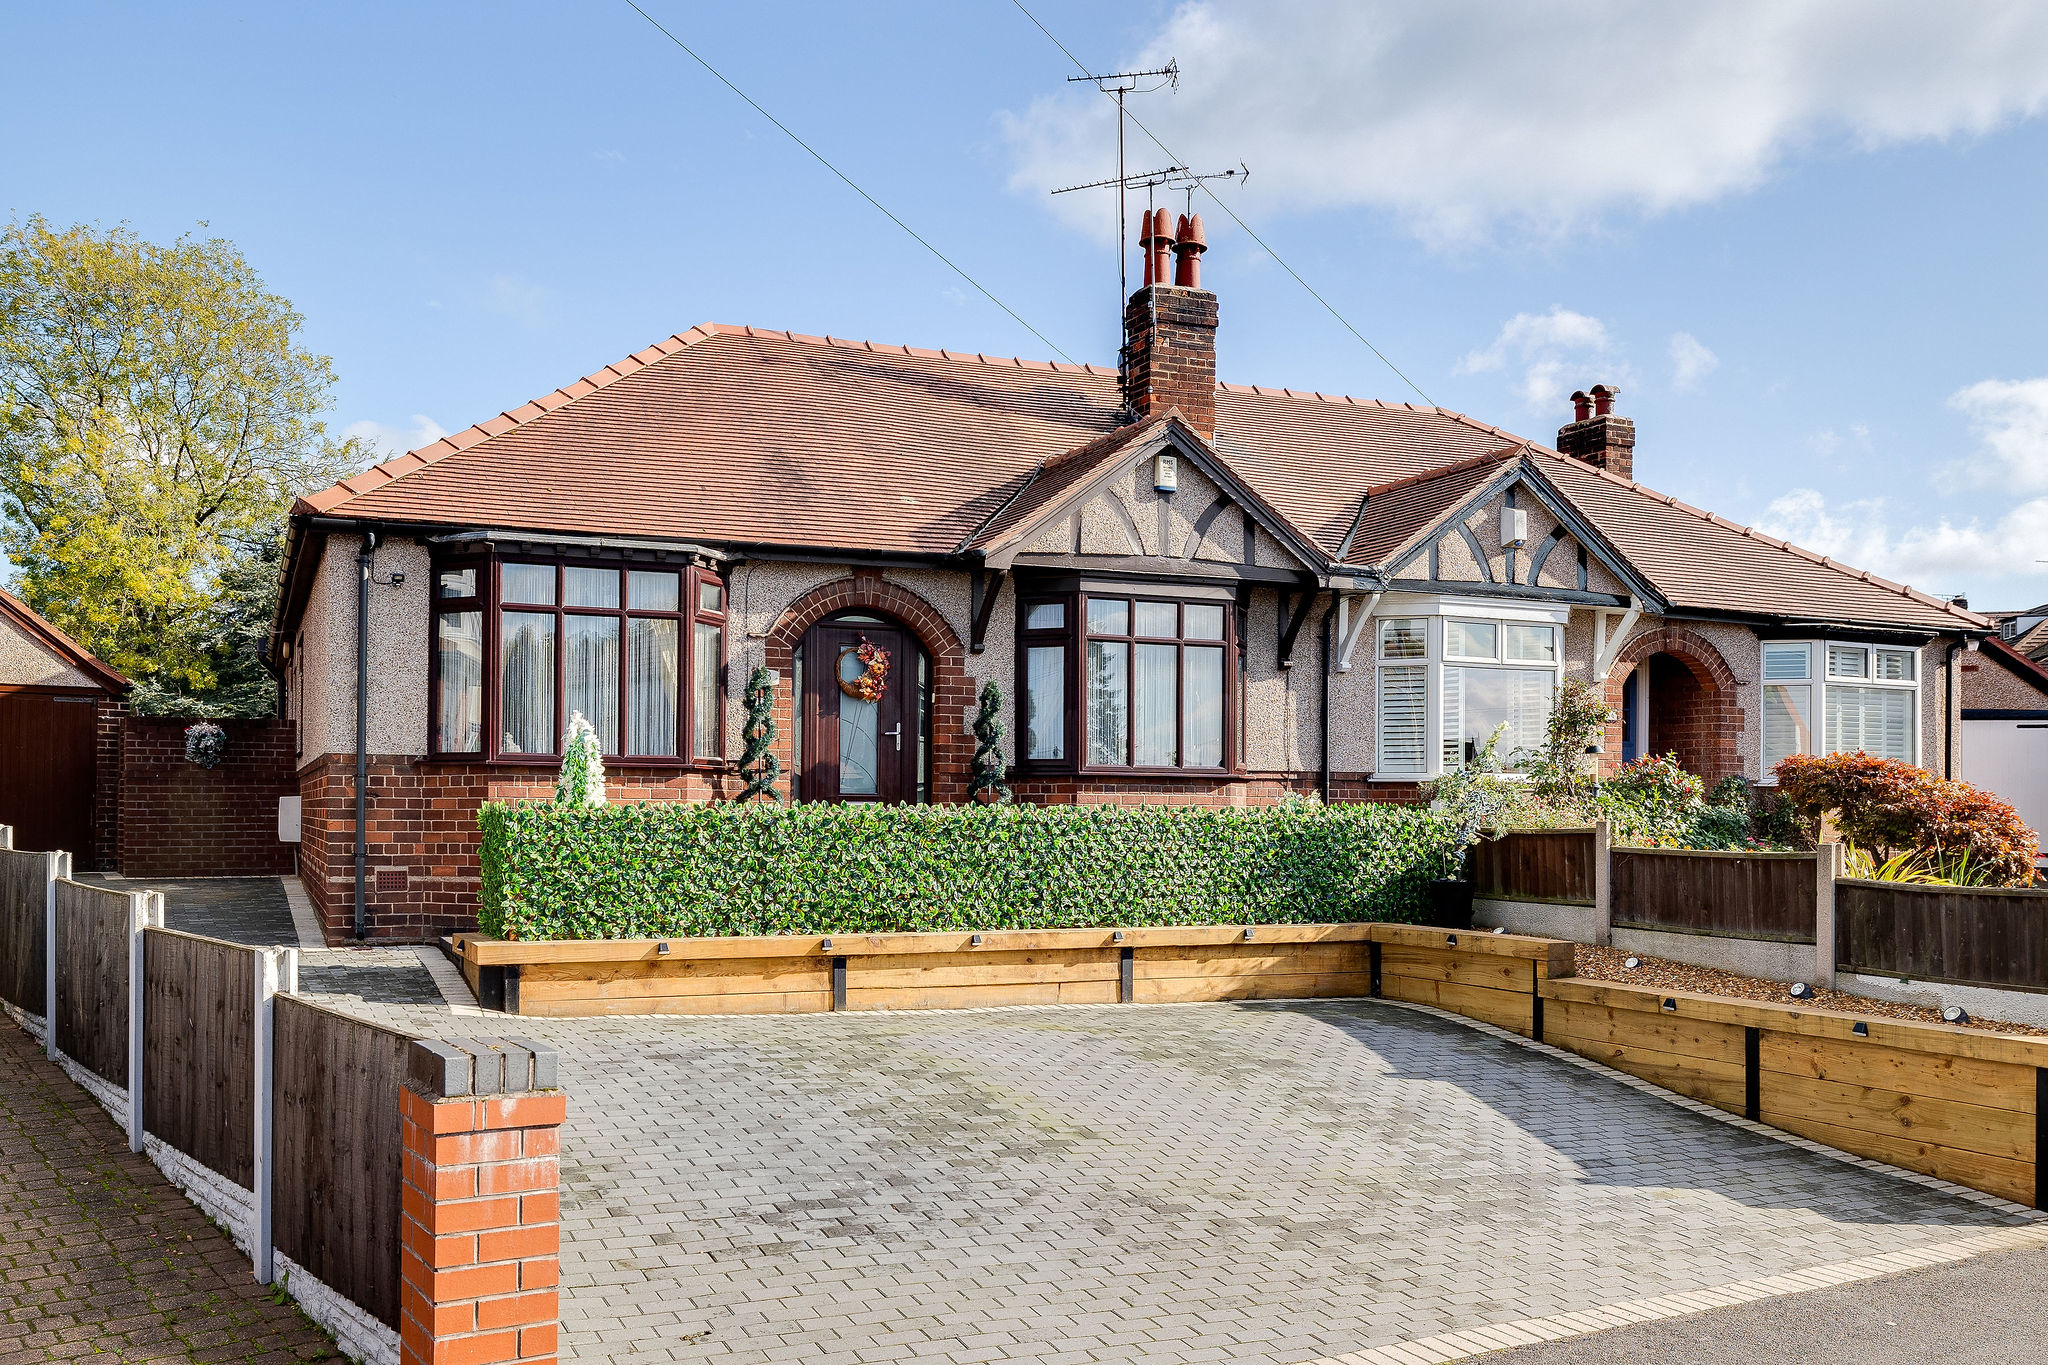
Situated on the outskirts of the highly desirable village of Christleton, Toll Bar Road is a beautifully presented three-bedroom detached bungalow offering spacious, versatile accommodation and a wonderfully private rear garden. Extensively improved in recent years, the property combines modern finishes with attractive character details, generous parking and a detached garage.
Listed 14 October 2026 · agent details updated 4 November 2026. An asking price is not a completed sale.
The home, in the agent’s words
- Elevated and deceptively spacious traditional bungalow benefitting from a very private rear garden with a wonderful outlook
- Approached by a newly laid block paved driveway offering parking for several vehicles which leads to a brick built garage with further workshop
- Offering flexible accommodation currently offering three double bedrooms with a dressing room to the master bedroom, good sized bay fronted living room and a dining kitchen with fitted units
- Recently extensively improved throughout with a stunning family bathroom with a modern white suite and separate guest w/c
- Walking distance to Christleton Village, close to the Shropshire union canal with pleasant walks both into the countryside and into the City centre
- Heated via a "Worcester" central heating boiler, UPVC double glazed doors and windows, large loft offering further potential
- Viewing highly advised to appreciate this unique offering to the market which is immaculate and ready to move straight in to
Read the full agent description
Situated on the outskirts of the highly desirable village of Christleton, Toll Bar Road is a beautifully presented three-bedroom detached bungalow offering spacious, versatile accommodation and a wonderfully private rear garden. Extensively improved in recent years, the property combines modern finishes with attractive character details, generous parking and a detached garage.
To the front, a recently laid block-paved driveway provides ample off-road parking for several vehicles, extending along the side of the property towards the garage. Attractive sleeper borders, gravelled planting areas and subtle outdoor lighting create a welcoming approach, while the elevated position enjoys a pleasant open outlook.
A composite entrance door opens into a useful porch with decorative wall panelling and space for coats and shoes. Beyond, the welcoming hallway features recently fitted wood-effect flooring, picture rails and attractive detailing that continues throughout much of the accommodation.
The spacious living room enjoys plenty of natural light through a large bay window. High ceilings, coving and a feature fireplace add character, while the neutral décor and light flooring create a bright, comfortable setting.
There are three generously proportioned double bedrooms, offering excellent flexibility for different lifestyles. The front bedroom features a bay window and extensive fitted wardrobes, while a second bedroom benefits from a pleasant side aspect and contemporary flooring.
The third double bedroom overlooks the rear garden and includes useful built-in storage. Adjoining this room is a versatile garden room with two roof windows and direct access to the patio. Currently offering additional storage and dressing space, it could equally serve as a sitting room, home office or dressing room, depending on individual requirements.
The recently refurbished bathroom has been tastefully finished with classic metro tiling, contemporary matt black fittings and a white suite incorporating a bath with shower over. Extensive fitted storage and a heated towel rail complete the space, while a separate guest WC provides additional convenience.
The kitchen and dining room is another generously sized space, with room for a dining table and an extensive range of fitted beech-effect cabinetry. Solid granite worktops complement the units, alongside integrated appliances including a Bosch fridge and freezer, electric oven, grill, microwave and gas hob. A ceramic sink overlooks the rear garden, and there is plumbing for a washing machine.
A sheltered side entrance provides access to the detached garage, which benefits from power and lighting. An adjoining workshop and storage area offers further practicality, ideal for hobbies, tools or additional household storage.
The beautifully landscaped rear garden is a particular highlight, enjoying exceptional privacy and a lovely outlook towards mature trees, with no properties directly overlooking it. Designed to balance attractive planting with ease of maintenance, the garden features gravelled areas, winding pathways, raised beds, water features and a small lawn. Several seating areas provide opportunities to enjoy the sunshine throughout the day.
Further potential is offered by the generous loft space, accessed via a pull-down ladder, which may provide scope for conversion, subject to the appropriate permissions and structural considerations.
Toll Bar Road is conveniently positioned just a short walk from the heart of Christleton, with its village amenities, popular schools and attractive countryside surroundings. The Shropshire Union Canal is also nearby, while Chester city centre, supermarkets and major road connections are all within easy reach.
With its three double bedrooms, flexible reception space, extensive improvements and beautifully private garden, Toll Bar Road is a rare opportunity to acquire a substantial bungalow in one of Chester's most sought-after village locations.
What it's like to live in
The practical details that shape daily life here, each with its source. Anything the listing leaves open becomes a question to ask.
Detached garage + Driveway
Extensively improved in recent years, the property combines modern finishes with attractive character details, generous parking and a detached garage.
Agent's descriptionPrivate rear garden · patio
Agent's descriptionCentral heating · Worcester boiler
Heated via a "Worcester" central heating boiler, UPVC double glazed doors and windows, large loft offering further potential
Agent's descriptionDouble glazed
Heated via a "Worcester" central heating boiler, UPVC double glazed doors and windows, large loft offering further potential
Agent's descriptionLoft · Built-in wardrobes
Further potential is offered by the generous loft space, accessed via a pull-down ladder, which may provide scope for conversion, subject to the appropriate permissions and stru…
Agent's descriptionUp to 1,000 Mbps
Available to 100% of premises in the postcode (Ofcom, Jan 2026). Postcode coverage, not a speed guarantee: check this exact address with a provider.
Ofcom postcode coveragefreehold
Supplied listing field and any agent featuresQuestions worth asking
The listing doesn't answer these. Tick any you'd like to ask and they'll be added to your enquiry message.
Nothing added yet
Loading room styling…
Life nearby
A feel for the area
Getting about
1.4 milesto Chester Rail Station
Approximate straight-line distance · DfT NaPTAN · 13 Sept 2026Background air quality
- Fine particles · PM₂.₅
- 6.2 µg/m³ · Above the WHO guideline · well within the UK legal limit
- Nitrogen dioxide · NO₂
- 9.0 µg/m³ · Meets the WHO guideline
Annual background levels. For scale: the WHO 2021 guideline is 5 µg/m³ for PM₂.₅ and 10 for NO₂; the UK legal limit is 20 and 40. Lower is better; this is a 1 km model, not a reading at the door.
Defra · 2024 annual model · 1 km areaLocal information is approximate. Distances are straight-line estimates from the available location. Broadband describes postcode coverage, not the speed or service available at this home; check the address with a provider. Air quality is a modelled annual background estimate.
Checking nearby places…
Picture your everyday
Start with the agent's details and explore the Area Overview to get a feel for daily life here.
Local news
Good news from Chester and the surrounding area: openings, events, schools, sport, green spaces and investment. Read each story for the places and dates it covers.
Checking connected news sources…
Other homes nearby
Homes in Chester →About these property details
The information provided in this listing is for general information purposes only and does not constitute property particulars. We make no warranties or guarantees, express or implied, regarding the accuracy, completeness, or availability of the information.
Property details are provided by the listing agent, developer, or other third parties, and we have no control over the content provided. Prospective buyers or tenants should make their own enquiries and verify all information directly with the agent or relevant party.
Information relating to Energy Performance Certificates, Home Reports, or other statutory documents should be obtained directly from the selling agent or developer where applicable.