

BASINGSTOKE, HAMPSHIRE · RG22
PORTER ROAD, Basingstoke
PORTER ROAD, BASINGSTOKE, HAMPSHIRE, RG22
Guide Price
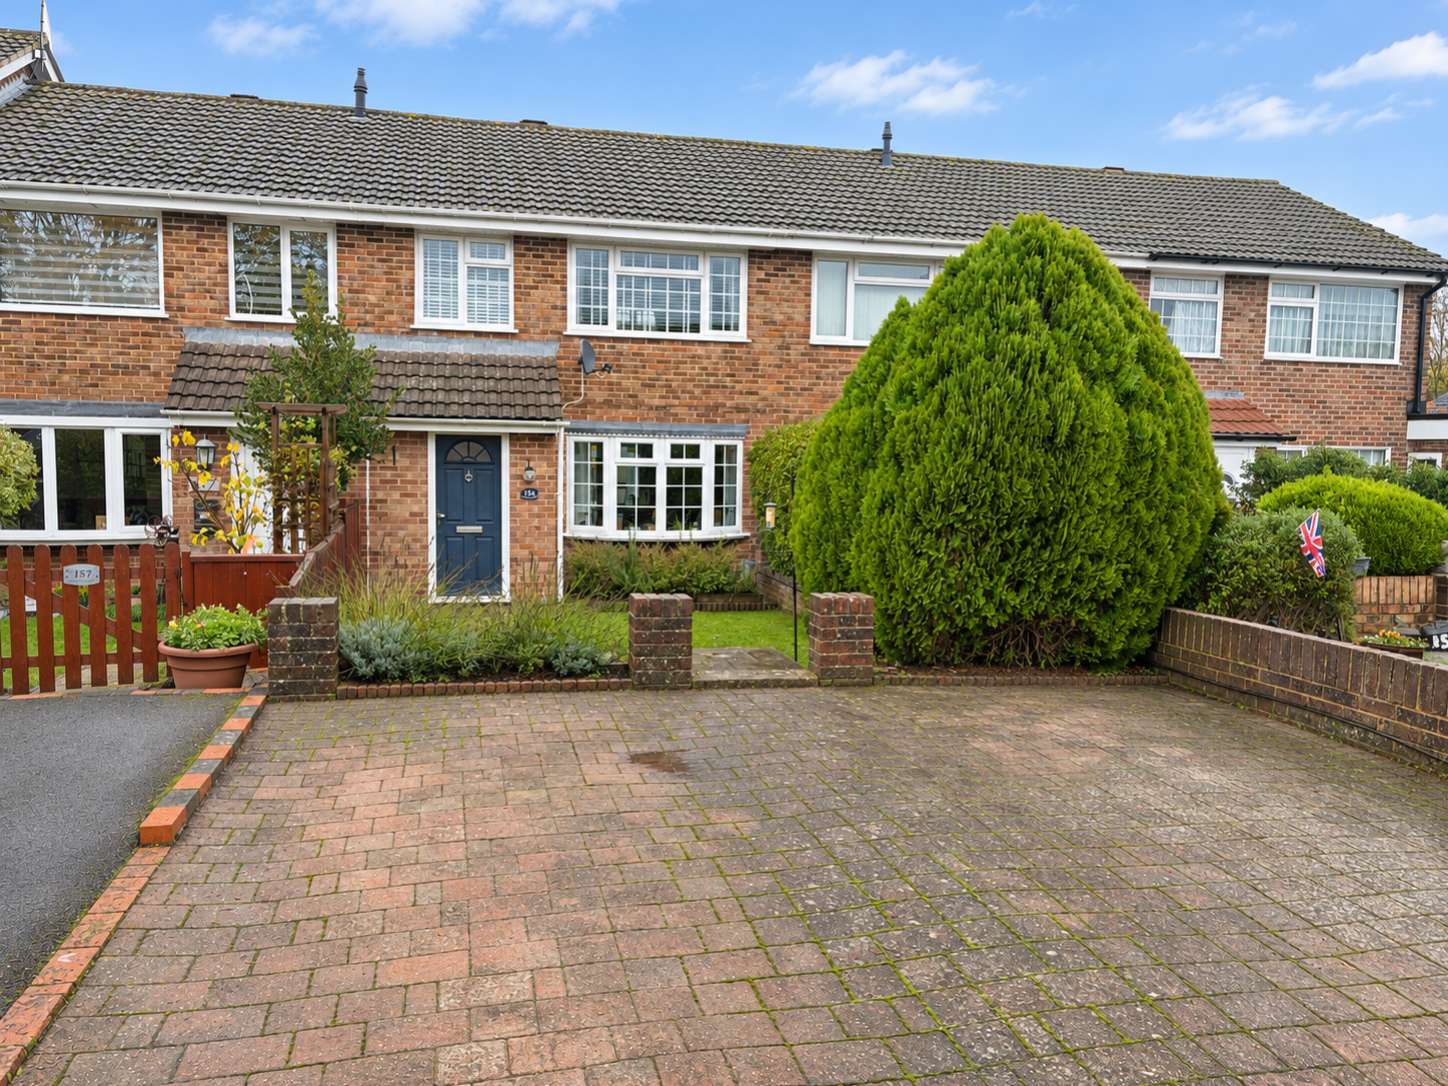
EweMove - Beautifully presented throughout, this three-bedroom terraced home combines generous living space with a modern fitted kitchen, a well-built conservatory with underfloor heating and a thoughtfully landscaped rear garden. With two driveway parking spaces directly in front of the house and a garage in a nearby block, this is a particularly appealing opportunity for first-time buyers looking for a home they can move straight into and enjoy.
Listed 1 November 2026 · agent details updated 13 November 2026. An asking price is not a completed sale.
The home, in the agent’s words
- Beautifully presented three-bedroom freehold home, ideal for first-time buyers
- Two driveway parking spaces directly in front of the house
- Landscaped rear garden with an entertaining terrace and planted borders
- Well-built conservatory with underfloor heating
- Modern fitted kitchen with built-in appliances and an under-sink water filter
- Spacious lounge/dining room with a front bay window
- Garage in a separate block, with roof replaced in 2021
- Replacement garden boundary fencing and outside power
- Partly boarded loft with ladder access for useful storage
Read the full agent description
EweMove - Beautifully presented throughout, this three-bedroom terraced home combines generous living space with a modern fitted kitchen, a well-built conservatory with underfloor heating and a thoughtfully landscaped rear garden. With two driveway parking spaces directly in front of the house and a garage in a nearby block, this is a particularly appealing opportunity for first-time buyers looking for a home they can move straight into and enjoy.
An entrance porch provides a useful place to leave coats and shoes before stepping into the hallway. From here, the accommodation opens into a spacious lounge/dining room extending to approximately 7.46 metres in length. A bay window overlooking the front garden brings plenty of natural light into the seating area, while the room’s proportions allow comfortable space for both relaxing and dining. Warm decorative tones and light carpeting create a welcoming feel, with the dining area positioned conveniently beside the kitchen and conservatory.
The modern kitchen is fitted with cream gloss cabinets, contrasting worktops and coordinating splashbacks, creating a smart and practical space. Built-in cooking appliances, an electric hob and an extractor complement the design, alongside an integral washing machine and dishwasher, while an under-sink water filter is a useful addition. A door also provides access to the rear garden.
Double doors from the dining area lead into the conservatory, adding another versatile space to the ground floor. With a glazed roof, views over the garden and the benefit of underfloor heating, this is a lovely setting for a second sitting area, hobbies or home exercise, as currently arranged. Further double doors open outside, connecting the accommodation with the garden.
Upstairs, the landing serves three attractively decorated bedrooms and the family bathroom. The two larger bedrooms both accommodate double beds, while the third is currently arranged as a home office, demonstrating its flexibility for those working from home. Soft contemporary colours and grey carpeting give the bedrooms a cohesive finish. The bathroom features a white suite comprising a bath with shower over, wash basin and WC, complemented by contrasting wall tiling and a window for natural light. Further storage is available in the partly boarded loft, accessed by a ladder.
The rear garden is a real highlight. Completely renovated and landscaped, it combines a central lawn with raised planted borders and a paved terrace that provides an inviting space for outdoor dining and entertaining. Replacement boundary fencing with trellis detailing frames the garden, while outside power adds everyday convenience. It is easy to picture summer barbecues, relaxed evenings and time spent socialising with friends here.
To the front, a lawned garden and planted borders create an attractive approach, with the two driveway parking spaces directly beyond. The garage in a separate block provides additional storage or parking options and had its roof replaced in 2021. Other practical benefits include a fully serviced and maintained boiler and an electrical consumer unit replaced in 2021.
Tenure: Freehold. Council Tax Band: C. EPC Rating: C.
Porter Road is conveniently placed for everyday amenities in this established part of Basingstoke. Chalk Ridge Primary School is close by, with Brighton Hill Community School also in the surrounding area, while ASDA at Brighton Hill provides a useful supermarket option. Nearby Viables Craft Centre offers independent businesses and The Parlour Tearoom, providing a pleasant option for coffee, lunch or an afternoon treat. For recreation, Stratton Park offers open space for walks, a children’s play area, sports pitches and tennis courts. Basingstoke railway station provides direct services to London Waterloo, adding to the location’s appeal for commuters.
What it's like to live in
The practical details that shape daily life here, each with its source. Anything the listing leaves open becomes a question to ask.
Garage + Driveway
With two driveway parking spaces directly in front of the house and a garage in a nearby block, this is a particularly appealing opportunity for first-time buyers looking for a…
Agent's descriptionLandscaped rear garden · front garden
Agent's descriptionUnderfloor heating
EweMove - Beautifully presented throughout, this three-bedroom terraced home combines generous living space with a modern fitted kitchen, a well-built conservatory with underflo…
Agent's descriptionPartly boarded loft
Further storage is available in the partly boarded loft, accessed by a ladder.
Agent's descriptionUp to 1,000 Mbps
Available to 100% of premises in the postcode (Ofcom, Jan 2026). Postcode coverage, not a speed guarantee: check this exact address with a provider.
Ofcom postcode coverageBeautifully presented three-bedroom freehold home, ideal for first-time buyers
Agent featuresBand C
Council tax, Band C
Agent's descriptionRated C. Check the assessment date on the certificate.
Agent's descriptionQuestions worth asking
The listing doesn't answer these. Tick any you'd like to ask and they'll be added to your enquiry message.
Nothing added yet
Loading room styling…
Life nearby
A feel for the area
Getting about
1.6 milesto Basingstoke Rail Station
Approximate straight-line distance · DfT NaPTAN · 13 Sept 2026Background air quality
- Fine particles · PM₂.₅
- 6.6 µg/m³ · Above the WHO guideline · well within the UK legal limit
- Nitrogen dioxide · NO₂
- 8.8 µg/m³ · Meets the WHO guideline
Annual background levels. For scale: the WHO 2021 guideline is 5 µg/m³ for PM₂.₅ and 10 for NO₂; the UK legal limit is 20 and 40. Lower is better; this is a 1 km model, not a reading at the door.
Defra · 2024 annual model · 1 km areaLocal information is approximate. Distances are straight-line estimates from the available location. Broadband describes postcode coverage, not the speed or service available at this home; check the address with a provider. Air quality is a modelled annual background estimate.
Checking nearby places…
Picture your everyday
Start with the agent's details and explore the Area Overview to get a feel for daily life here.
Local news
Checking connected news sources…
Other homes nearby
Homes in RG22 postcode area →About these property details
The information provided in this listing is for general information purposes only and does not constitute property particulars. We make no warranties or guarantees, express or implied, regarding the accuracy, completeness, or availability of the information.
Property details are provided by the listing agent, developer, or other third parties, and we have no control over the content provided. Prospective buyers or tenants should make their own enquiries and verify all information directly with the agent or relevant party.
Information relating to Energy Performance Certificates, Home Reports, or other statutory documents should be obtained directly from the selling agent or developer where applicable.