

Southend-on-sea, SS2 6 · SS2
Victoria Avenue, Southend-on-sea
Victoria Avenue, Southend-on-sea, SS2 6
Offers Over
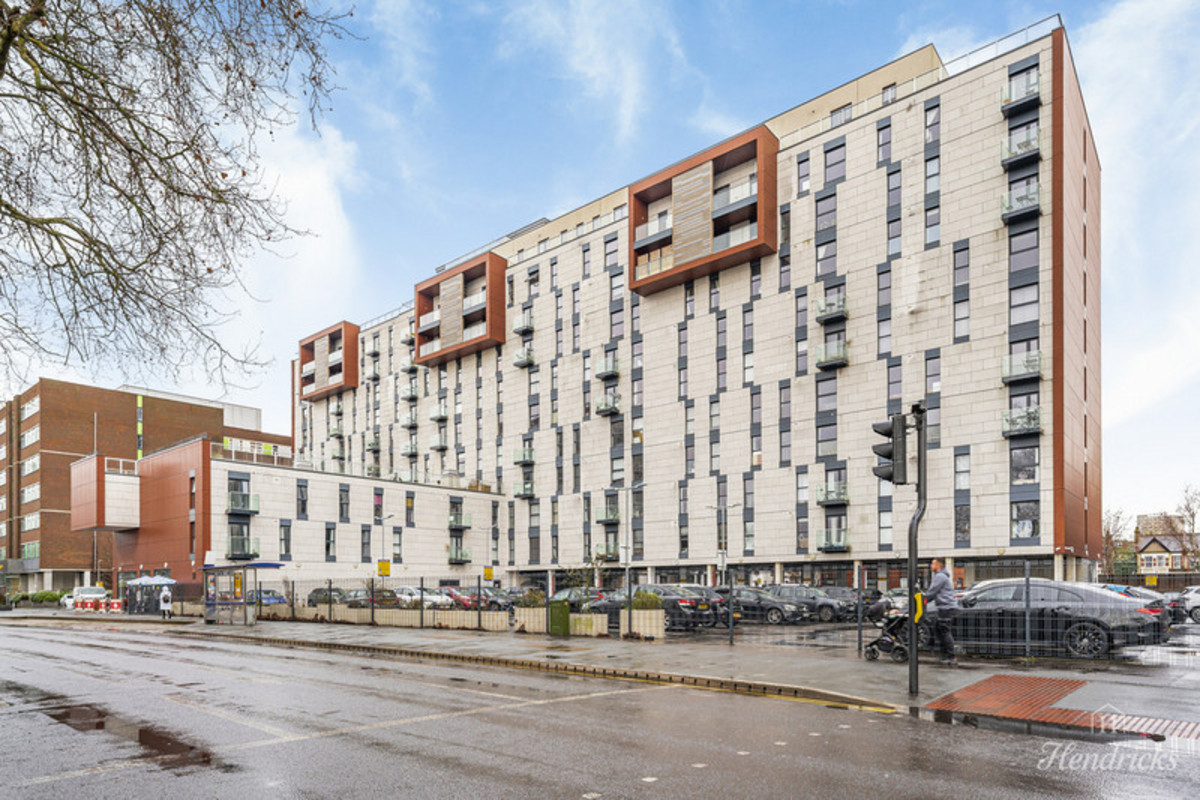
Impressive ninth-floor, two-bedroom apartment in Beaumont Court, offering 692 sq. ft. of modern accommodation, elevated sea views, a private balcony, allocated parking, contemporary interiors and excellent access to Southend City Centre.
Listed 19 October 2026 · agent details updated 16 November 2026. An asking price is not a completed sale.
The home, in the agent’s words
- Ninth-floor apartment within Beaumont Court
- Two well-proportioned bedrooms
- Approximately 692 sq. ft. of accommodation
- Elevated views towards the Thames Estuary
- Private balcony
- Allocated parking space
- Contemporary fitted kitchen with integrated oven and hob
- Modern bathroom with rainfall-style shower over bath
- Convenient for Southend Victoria and Southend Central stations
- - Excellent opportunity for first-time buyers, professionals and commuters
Read the full agent description
Occupying an enviable ninth-floor position within the popular Beaumont Court development, this beautifully presented two-bedroom apartment offers approximately 692 sq. ft. of modern living accommodation, complemented by elevated views towards the Thames Estuary, a private balcony and an allocated parking space. Ideally situated along Victoria Avenue in Southend-on-Sea, the property combines contemporary interiors, generous proportions and excellent transport connections, making it an attractive opportunity for first-time buyers, professionals, commuters and those seeking a stylish, low-maintenance coastal home.
The apartment has been thoughtfully finished with a modern, neutral colour palette, contemporary fittings and attractive flooring throughout, creating a fresh and welcoming environment ready for its next occupants. Large windows introduce an abundance of natural light while offering impressive elevated views across the surrounding townscape towards the coastline, enhancing the property's wonderful sense of openness.
At the heart of the accommodation is a generous lounge/diner, providing a versatile space for both relaxing and entertaining. Beautifully presented with wood-effect flooring, neutral décor and recessed ceiling lighting, the room offers ample flexibility for comfortable lounge furniture alongside a dedicated dining area. The adjoining kitchen creates a practical and sociable arrangement, with the living accommodation further enhanced by access to a private balcony, providing an appealing outdoor retreat above the surrounding streets.
The contemporary fitted kitchen features an attractive combination of white wall-mounted cabinetry and contrasting dark base units, complemented by sleek work surfaces and a coordinated splashback. Integrated cooking appliances include an electric oven and hob, while the practical arrangement of cupboards and worktop space provides excellent functionality for everyday living. The modern finish continues through to the lounge/diner, creating a cohesive and stylish living environment.
Both bedrooms are well proportioned and benefit from large windows, allowing natural light to fill the accommodation whilst showcasing elevated views across Southend-on-Sea and towards the Thames Estuary. The principal bedroom provides a comfortable and versatile space with attractive wood-effect flooring, while the second bedroom features soft carpeting and neutral finishes, making it equally suitable as a guest bedroom, additional sleeping accommodation or a dedicated home office.
The modern family bathroom is finished to an excellent contemporary standard, featuring attractive neutral-toned tiling, a panelled bath with overhead rainfall-style shower and glass shower screen, a wall-mounted WC and a stylish vanity wash basin with storage beneath. A heated towel rail, recessed lighting and illuminated mirror complete this well-appointed space.
Further enhancing the practicality of the apartment is a welcoming entrance hallway, providing access to the principal rooms alongside a particularly useful internal storage cupboard, ideal for keeping everyday household essentials neatly organised. The accommodation has been carefully arranged to maximise the available space, offering a comfortable and functional layout extending to approximately 692 sq. ft.
Externally, the property benefits from its own private balcony, an increasingly desirable feature for apartment living. Positioned on the ninth floor, this elevated outdoor space offers an opportunity to enjoy fresh coastal air and views towards the Thames Estuary, providing an attractive setting for a morning coffee or simply relaxing above the surrounding townscape. The apartment also benefits from an allocated parking space, offering added convenience in this central location.
Beaumont Court is a popular residential development situated along Victoria Avenue, benefiting from secure communal access and lift facilities serving the building. Its convenient position makes it particularly appealing to purchasers seeking easy access to Southend's shopping, transport and leisure amenities without compromising on the comfort and practicality of a modern apartment.
The location is another significant attraction, with Southend City Centre conveniently accessible, offering an extensive selection of high-street retailers, independent shops, cafés, restaurants, bars and entertainment venues. The renowned Southend seafront is also within easy reach, providing access to the promenade, beaches, leisure attractions and a variety of coastal walks overlooking the Thames Estuary.
For commuters, Southend Victoria railway station offers direct services towards London Liverpool Street, while Southend Central provides additional connections towards London Fenchurch Street. The nearby A127 also offers convenient road access towards surrounding Essex towns, the A13 and wider motorway network, making this an excellent base for those travelling throughout the region.
Families and buyers considering future schooling will appreciate the selection of educational facilities across Southend-on-Sea, including St Mary's, Prittlewell CofE Primary School, Southchurch High School and the wider area's respected grammar schools, including Southend High School for Boys and Southend High School for Girls. School admissions and catchment eligibility should be confirmed directly with the relevant education authorities.
Combining modern presentation, approximately 692 sq. ft. of well-designed accommodation, two bedrooms, a contemporary kitchen and bathroom, elevated coastal views, a private balcony and allocated parking, this impressive ninth-floor apartment represents an excellent opportunity to enjoy convenient modern living in the heart of Southend-on-Sea. Early viewing is highly recommended to appreciate the accommodation, outlook and lifestyle on offer.
What it's like to live in
The practical details that shape daily life here, each with its source. Anything the listing leaves open becomes a question to ask.
Allocated parking space
of modern living accommodation, complemented by elevated views towards the Thames Estuary, a private balcony and an allocated parking space.
Agent's descriptionPrivate balcony
Agent's descriptionUp to 1,000 Mbps
Available to 100% of premises in the postcode (Ofcom, Jan 2026). Postcode coverage, not a speed guarantee: check this exact address with a provider.
Ofcom postcode coverageLeasehold
Supplied listing field and any agent featuresQuestions worth asking
The listing doesn't answer these. Tick any you'd like to ask and they'll be added to your enquiry message.
Nothing added yet
Loading room styling…
Life nearby
A feel for the area
Getting about
0.2 milesto Prittlewell Rail Station
Approximate straight-line distance · DfT NaPTAN · 13 Sept 2026Background air quality
- Fine particles · PM₂.₅
- 7.5 µg/m³ · Above the WHO guideline · well within the UK legal limit
- Nitrogen dioxide · NO₂
- 11.6 µg/m³ · Above the WHO guideline · well within the UK legal limit
Annual background levels. For scale: the WHO 2021 guideline is 5 µg/m³ for PM₂.₅ and 10 for NO₂; the UK legal limit is 20 and 40. Lower is better; this is a 1 km model, not a reading at the door.
Defra · 2024 annual model · 1 km areaLocal information is approximate. Distances are straight-line estimates from the available location. Broadband describes postcode coverage, not the speed or service available at this home; check the address with a provider. Air quality is a modelled annual background estimate.
Checking nearby places…
Picture your everyday
Start with the agent's details and explore the Area Overview to get a feel for daily life here.
Local news
Checking connected news sources…
Other homes nearby
Homes in SS2 postcode area →About these property details
The information provided in this listing is for general information purposes only and does not constitute property particulars. We make no warranties or guarantees, express or implied, regarding the accuracy, completeness, or availability of the information.
Property details are provided by the listing agent, developer, or other third parties, and we have no control over the content provided. Prospective buyers or tenants should make their own enquiries and verify all information directly with the agent or relevant party.
Information relating to Energy Performance Certificates, Home Reports, or other statutory documents should be obtained directly from the selling agent or developer where applicable.